Fantastic Opportunity in Knollwood Farms - Priced to Sell! This 3-bedroom, 2.5-bath home offers 1,490 square feet of living space with a functional layout and plenty of room to spread out! Enjoy two separate living areas, including a spacious living room with vaulted ceilings and lower-level family room, providing plenty of space for everyone. The eat-in kitchen features a convenient pantry. Recent updates include newer roof, gutters and downspouts and fresh interior paint. Step outside to enjoy the beautiful new composite deck overlooking the spacious backyard, perfect for entertaining, grilling, or simply relaxing. A storage shed provides additional space for lawn equipment and outdoor essentials. Conveniently located just 5-10 minutes from Greenwood, Whiteland, and downtown Franklin, with easy access to shopping, dining, and entertainment. Enjoy the charm of historic downtown Franklin, the Artcraft Theatre, Franklin College, and Province Park. Additional conveniences include city-provided snow removal and seasonal curbside leaf collection. Priced below market value for a quick sale, this home offers exceptional value with updates already completed. Don't miss this opportunity to make it your own!
Active
$239,900
3963 Tamara Way, Franklin, IN 46131
3beds
1,490sqft
Residential, Single Family Residence
Built in 1993
7,405 Square Feet Lot
$-- Zestimate®
$161/sqft
$5/mo HOA
What's special
Lower-level family roomStorage shedBeautiful new composite deckSpacious backyardEat-in kitchenFresh interior paintConvenient pantry
- 5 days
- 355
- 47
Likely to sell faster than
Zillow last checked:
Listing updated:
Listed by:
Traci Bringle traci@c21scheetz.com,
CENTURY 21 Scheetz
Source: MIBOR as distributed by MLS GRID,MLS#: 22129047
Facts & features
Interior
Bedrooms & bathrooms
- Bedrooms: 3
- Bathrooms: 3
- Full bathrooms: 2
- 1/2 bathrooms: 1
Primary bedroom
- Level: Basement
- Area: 120 Square Feet
- Dimensions: 12x10
Bedroom 2
- Level: Upper
- Area: 143 Square Feet
- Dimensions: 13x11
Bedroom 3
- Level: Upper
- Area: 180 Square Feet
- Dimensions: 15x12
Family room
- Level: Basement
- Area: 252 Square Feet
- Dimensions: 21x12
Kitchen
- Level: Main
- Area: 153 Square Feet
- Dimensions: 17x9
Laundry
- Features: Other
- Level: Basement
- Area: 42 Square Feet
- Dimensions: 07x06
Living room
- Level: Main
- Area: 221 Square Feet
- Dimensions: 17x13
Heating
- Forced Air, Natural Gas
Cooling
- Central Air
Appliances
- Included: Dishwasher, Dryer, Disposal, Microwave, None, Electric Oven, Refrigerator, Gas Water Heater
- Laundry: Laundry Room
Features
- Attic Access, Cathedral Ceiling(s), Eat-in Kitchen
- Has basement: Yes
- Attic: Access Only
Interior area
- Total structure area: 1,490
- Total interior livable area: 1,490 sqft
- Finished area below ground: 572
Video & virtual tour
Property
Parking
- Total spaces: 2
- Parking features: Attached
- Attached garage spaces: 2
Features
- Levels: Tri-Level
- Patio & porch: Covered, Deck, Patio
Lot
- Size: 7,405 Square Feet
- Features: Sidewalks, Street Lights
Details
- Additional structures: Storage
- Parcel number: 410533011029000009
- Special conditions: As Is
- Horse amenities: None
Construction
Type & style
- Home type: SingleFamily
- Architectural style: Traditional
- Property subtype: Residential, Single Family Residence
Materials
- Vinyl Siding
- Foundation: Crawl Space
Condition
- Updated/Remodeled
- New construction: No
- Year built: 1993
Utilities & green energy
- Water: Public
Community & HOA
Community
- Subdivision: Knollwood Farms
HOA
- Has HOA: Yes
- Services included: Snow Removal
- HOA fee: $65 annually
- HOA phone: 317-543-0200
Location
- Region: Franklin
Financial & listing details
- Price per square foot: $161/sqft
- Tax assessed value: $212,700
- Annual tax amount: $2,174
- Date on market: 10/14/2026
- Cumulative days on market: 7 days
Estimated market value
Not available
Estimated sales range
Not available
Not available
Price history
| Date | Event | Price |
|---|---|---|
| 10/14/2026 | Listed for sale | $239,900+99.9%$161/sqft |
Source:  MIBOR as distributed by MLS GRID #22129047 Report a problem | ||
| 3/8/2019 | Sold | $120,000$81/sqft |
Source: MIBOR as distributed by MLS GRID #21611537 Report a problem | ||
| 1/30/2019 | Pending sale | $120,000$81/sqft |
Source: REALTY WORLD-Harbert Company #21611537 Report a problem | ||
| 1/15/2019 | Listed for sale | $120,000$81/sqft |
Source: REALTY WORLD-Harbert Company #21611537 Report a problem | ||
| 12/20/2018 | Pending sale | $120,000$81/sqft |
Source: REALTY WORLD-Harbert Company #21611537 Report a problem | ||
| 12/18/2018 | Listed for sale | $120,000+20.1%$81/sqft |
Source: REALTY WORLD-Harbert Company #21611537 Report a problem | ||
| 11/3/2015 | Sold | $99,900$67/sqft |
Source: MIBOR as distributed by MLS GRID #21378010 Report a problem | ||
| 9/22/2015 | Listed for sale | $99,900+5.3%$67/sqft |
Source: Keller Williams Indpls Metro N #21378010 Report a problem | ||
| 5/10/2015 | Listing removed | $1,100$1/sqft |
Source: Berkshire Hathaway Home #21347677 Report a problem | ||
| 4/21/2015 | Listed for rent | $1,100$1/sqft |
Source: BHHS #21347677 Report a problem | ||
| 3/3/2011 | Listing removed | $94,900$64/sqft |
Source: Prudential Indiana Realty Group #21040913 Report a problem | ||
| 11/11/2010 | Price change | $94,900-4.6%$64/sqft |
Source: Prudential Real Estate #21040913 Report a problem | ||
| 9/2/2010 | Price change | $99,500-5.1%$67/sqft |
Source: Prudential Real Estate #21040913 Report a problem | ||
| 8/5/2010 | Listed for sale | $104,900+109.8%$70/sqft |
Source: Prudential Real Estate #21040913 Report a problem | ||
| 6/10/2009 | Sold | $50,000$34/sqft |
Source: MIBOR as distributed by MLS GRID #2918989 Report a problem | ||
Public tax history
| Year | Property taxes | Tax assessment |
|---|---|---|
| 2025 | $2,121 +4.5% | $212,700 +10.3% |
| 2024 | $2,029 +8.1% | $192,900 +4.6% |
| 2023 | $1,878 +20% | $184,500 +8.7% |
| 2022 | $1,565 +20.8% | $169,800 +19.1% |
| 2021 | $1,296 +5.7% | $142,600 +19.6% |
| 2020 | $1,226 +17.8% | $119,200 +6% |
| 2019 | $1,041 -0.2% | $112,500 +8.1% |
| 2018 | $1,043 +7.6% | $104,100 +0.8% |
| 2017 | $969 | $103,300 +6.6% |
| 2016 | $969 +4.3% | $96,900 +10% |
| 2014 | $929 -49.4% | $88,100 -4% |
| 2013 | $1,836 -6.9% | $91,800 -6.9% |
| 2012 | $1,972 +6.5% | $98,600 +6.5% |
| 2011 | $1,852 +18.9% | $92,600 +18.9% |
| 2010 | $1,558 | $77,900 |
| 2009 | $1,558 -40.1% | $77,900 -8.1% |
| 2007 | $2,599 +18.8% | $84,800 -12.5% |
| 2006 | $2,188 | $96,900 +4.6% |
| 2005 | -- | $92,600 |
Find assessor info on the county website
Monthly payment
Est. payment
Payment breakdown
Explore the cost of this home by adjusting the details. Changes won't be saved.Climate risks
Neighborhood: 46131
Nearby schools
Schools provided by the listing agent
- Elementary: Creekside Elementary School
- Middle: Franklin Community Middle School
- High: Franklin Community High School
Source: MIBOR as distributed by MLS GRID. This data may not be complete. We recommend contacting the local school district to confirm school assignments for this home.

Similar homes
- $210,0003 bd2 ba1k sqft3961 William Ave, Franklin, IN 46131For Sale
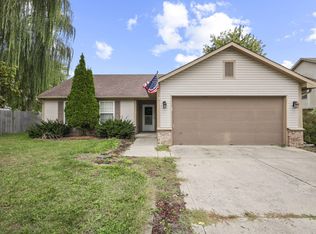
 MLS ID #846986, Keri Hir, Keri Hir. NIRA as distributed by MLS GRID
- $269,9003 bd3 ba1.6k sqft3990 Leslie Ct, Franklin, IN 46131Active
 MLS ID #22130941, Jeffrey Paxson, Jeff Paxson Team. MIBOR as distributed by MLS GRID
- $249,0003 bd2 ba1.2k sqft4016 Dogwood Ln, Franklin, IN 46131Active
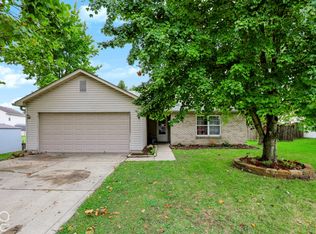 MLS ID #22129517, Melissa Mendoza, CENTURY 21 Scheetz. MIBOR as distributed by MLS GRID
- $254,9004 bd2 ba1.6k sqft4144 Beechwood Ct, Franklin, IN 46131Active
 MLS ID #22128939, Barrett Johnson, JF Property Group. MIBOR as distributed by MLS GRID
