This move-in-ready two-story home in Franklin offers 3 bedrooms and 2.5 bathrooms with fresh paint and new flooring throughout. The kitchen provides ample counter space and generous cabinetry, opening to bright living and dining areas filled with natural light. Upstairs, the bedrooms feature plush new carpet, and the refreshed bathrooms include updated vanities and reglazed tubs. A convenient main-floor half bath adds functionality. Outside, enjoy a fully fenced backyard perfect for relaxing, all complete with an attached two-car garage. Included 100-Day Home Warranty with buyer activation
Active
Price cut: $11K (10/8)
$259,000
1349 Fiesta Dr, Franklin, IN 46131
3beds
1,709sqft
Residential, Single Family Residence
Built in 2010
7,405 Square Feet Lot
$-- Zestimate®
$152/sqft
$13/mo HOA
What's special
Attached two-car garageReglazed tubsConvenient main-floor half bathFresh paintGenerous cabinetryNew flooring throughout
- 65 days
- 328
- 28
Zillow last checked:
Listing updated:
Listed by:
Shelby Farrar Sfarrar@opendoor.com,
Opendoor Brokerage LLC
Source: MIBOR as distributed by MLS GRID,MLS#: 22120462
Facts & features
Interior
Bedrooms & bathrooms
- Bedrooms: 3
- Bathrooms: 3
- Full bathrooms: 2
- 1/2 bathrooms: 1
- Main level bathrooms: 1
Primary bedroom
- Features: Other
- Level: Upper
- Area: 255 Square Feet
- Dimensions: 15x17
Bedroom 2
- Features: Other
- Level: Upper
- Area: 120 Square Feet
- Dimensions: 10 x 12
Bedroom 3
- Features: Other
- Level: Upper
- Area: 120 Square Feet
- Dimensions: 10 x 12
Kitchen
- Level: Main
- Area: 119 Square Feet
- Dimensions: 7x17
Heating
- Forced Air
Cooling
- Other
Appliances
- Included: Microwave, Dishwasher, Electric Oven
Features
- Walk-In Closet(s)
- Has basement: No
Interior area
- Total structure area: 1,709
- Total interior livable area: 1,709 sqft
Property
Parking
- Total spaces: 2
- Parking features: Attached
- Attached garage spaces: 2
Features
- Levels: Two
- Stories: 2
Lot
- Size: 7,405 Square Feet
Details
- Parcel number: 410810032129000009
- Horse amenities: None
Construction
Type & style
- Home type: SingleFamily
- Architectural style: Other
- Property subtype: Residential, Single Family Residence
Materials
- Vinyl Siding
- Foundation: Slab
Condition
- New construction: No
- Year built: 2010
Utilities & green energy
- Water: Public
Community & HOA
Community
- Subdivision: Cumberland Commons
HOA
- Has HOA: Yes
- HOA fee: $159 annually
- HOA phone: 317-534-0200
Location
- Region: Franklin
Financial & listing details
- Price per square foot: $152/sqft
- Tax assessed value: $231,400
- Annual tax amount: $2,774
- Date on market: 8/14/2026
- Cumulative days on market: 67 days
Estimated market value
Not available
Estimated sales range
Not available
Not available
Price history
| Date | Event | Price |
|---|---|---|
| 10/8/2026 | Price change | $259,000-4.1%$152/sqft |
Source:  MIBOR as distributed by MLS GRID #22120462 Report a problem MIBOR as distributed by MLS GRID #22120462 Report a problem | ||
| 9/24/2026 | Price change | $270,000-3.9%$158/sqft |
Source: MIBOR as distributed by MLS GRID #22120462 Report a problem | ||
| 9/10/2026 | Price change | $281,000-6.3%$164/sqft |
Source: MIBOR as distributed by MLS GRID #22120462 Report a problem | ||
| 8/27/2026 | Price change | $300,000-4.8%$176/sqft |
Source: MIBOR as distributed by MLS GRID #22120462 Report a problem | ||
| 8/14/2026 | Listed for sale | $315,000$184/sqft |
Source: MIBOR as distributed by MLS GRID #22120462 Report a problem | ||
| 7/20/2026 | Sold | $315,000+153%$184/sqft |
Source: Public Record Report a problem | ||
| 8/24/2015 | Listing removed | $124,500$73/sqft |
Source: RE/MAX Legends Group #21325457 Report a problem | ||
| 2/11/2015 | Price change | $124,500-1.6%$73/sqft |
Source: RE/MAX Legends Group #21325457 Report a problem | ||
| 1/17/2015 | Price change | $126,500-2.3%$74/sqft |
Source: RE/MAX Legends Group #21325457 Report a problem | ||
| 11/19/2014 | Listed for sale | $129,500$76/sqft |
Source: RE/MAX Legends Group #21325457 Report a problem | ||
Public tax history
| Year | Property taxes | Tax assessment |
|---|---|---|
| 2025 | $2,455 +6.1% | $231,400 +4% |
| 2024 | $2,314 +4% | $222,400 +6.1% |
| 2023 | $2,225 +24.6% | $209,600 +4.8% |
| 2022 | $1,786 +11.6% | $200,000 +23.6% |
| 2021 | $1,601 +8.2% | $161,800 +11.1% |
| 2020 | $1,479 +14.9% | $145,700 +7.8% |
| 2019 | $1,287 -0.6% | $135,100 +5% |
| 2018 | $1,295 +4.4% | $128,700 -0.6% |
| 2017 | $1,241 -28.6% | $129,500 +4.4% |
| 2016 | $1,738 +4.2% | $124,100 +8.3% |
| 2014 | $1,668 +45.5% | $114,600 |
| 2013 | $1,146 +1.2% | $114,600 +1.2% |
| 2012 | $1,132 +1.9% | $113,200 +1.9% |
| 2011 | $1,111 +22120% | $111,100 +55450% |
| 2010 | $5 | $200 |
| 2009 | $5 -18.6% | $200 |
| 2007 | $6 | $200 |
Find assessor info on the county website
Monthly payment
Est. payment
Payment breakdown
Explore the cost of this home by adjusting the details. Changes won't be saved.Climate risks
Neighborhood: 46131
Nearby schools
Schools provided by the listing agent
- Elementary: Creekside Elementary School
- Middle: Franklin Community Middle School
- High: Franklin Community High School
Source: MIBOR as distributed by MLS GRID. This data may not be complete. We recommend contacting the local school district to confirm school assignments for this home.
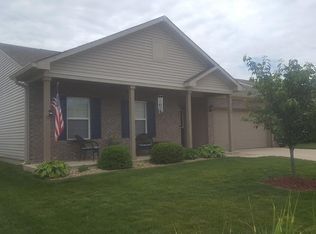

Similar homes
- $284,0003 bd2 ba1.6k sqft1067 Taurus Ln, Franklin, IN 46131Active
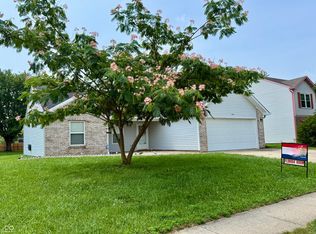 MLS ID #22120005, Rob Campbell, RE/MAX Advanced Realty. MIBOR as distributed by MLS GRID
 - $305,0003 bd3 ba1.6k sqft430 N Shore Ct, Franklin, IN 46131Active
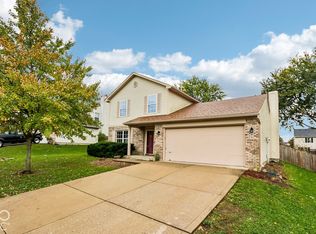 MLS ID #22131912, Ron Rose, Indiana Realty Pros, Inc.. MIBOR as distributed by MLS GRID
 - $285,0003 bd2 ba2.2k sqft1200 Matthews Ct, Franklin, IN 46131Active
 MLS ID #22124134, Lenell Tate, Berkshire Hathaway Home. MIBOR as distributed by MLS GRID
 - $279,9004 bd2 ba2.1k sqft100 Merlin Dr, Franklin, IN 46131Active
 MLS ID #22123645, Stewart Duhamell, RE/MAX Advanced Realty. MIBOR as distributed by MLS GRID
