Seller offering a 2-1 buy down on interest rate!! Ask your Realtor how that helps you right now make this home even more affordable!! Looking for a home with space that works for real life? This 3-bedroom, 2-bath home in Cumberland Trails offers a main-level primary suite, vaulted great room ceilings, and a cozy gas fireplace. Upstairs, two additional bedrooms and a versatile loft provide room for work, hobbies, or everyday life. Enjoy the covered back patio, storage shed, and two-car garage, plus an unfinished basement with potential for future use. Tucked on a quiet cul-de-sac street in Franklin, this home offers flexibility, comfort, and room to make it your own!
Active
Price cut: $5K (10/7)
$285,000
1200 Matthews Ct, Franklin, IN 46131
3beds
2,264sqft
Residential, Single Family Residence
Built in 1998
8,276 Square Feet Lot
$-- Zestimate®
$126/sqft
$21/mo HOA
What's special
Quiet cul-de-sac streetCozy gas fireplaceVersatile loftStorage shedVaulted great room ceilingsMain-level primary suiteTwo-car garage
- 42 days
- 801
- 102
Likely to sell faster than
Zillow last checked:
Listing updated:
Listed by:
Lenell Tate lenellsells@gmail.com,
Berkshire Hathaway Home,
Tammie Lee Hall,
Berkshire Hathaway Home
Source: MIBOR as distributed by MLS GRID,MLS#: 22124134
Facts & features
Interior
Bedrooms & bathrooms
- Bedrooms: 3
- Bathrooms: 2
- Full bathrooms: 2
- Main level bathrooms: 1
- Main level bedrooms: 1
Primary bedroom
- Level: Main
- Area: 182 Square Feet
- Dimensions: 13x14
Bedroom 2
- Level: Upper
- Area: 220 Square Feet
- Dimensions: 20x11
Bedroom 3
- Level: Upper
- Area: 168 Square Feet
- Dimensions: 12x14
Bonus room
- Level: Basement
- Area: 285 Square Feet
- Dimensions: 15x19
Dining room
- Features: Tile-Ceramic
- Level: Main
- Area: 108 Square Feet
- Dimensions: 9x12
Great room
- Level: Main
- Area: 272 Square Feet
- Dimensions: 17x16
Kitchen
- Features: Tile-Ceramic
- Level: Main
- Area: 121 Square Feet
- Dimensions: 11x11
Laundry
- Level: Main
- Area: 42 Square Feet
- Dimensions: 6x7
Loft
- Level: Upper
- Area: 195 Square Feet
- Dimensions: 15x13
Heating
- Forced Air, Electric
Cooling
- Central Air
Appliances
- Included: Dishwasher, Electric Water Heater, Disposal, Electric Oven, Refrigerator
- Laundry: Main Level
Features
- Attic Access, Vaulted Ceiling(s), Ceiling Fan(s), Eat-in Kitchen, Walk-In Closet(s)
- Basement: Partial,Roughed In,Unfinished
- Attic: Access Only
- Number of fireplaces: 1
- Fireplace features: Gas Log, Living Room
Interior area
- Total structure area: 2,264
- Total interior livable area: 2,264 sqft
- Finished area below ground: 0
Property
Parking
- Total spaces: 2
- Parking features: Attached
- Attached garage spaces: 2
- Details: Garage Parking Other(Garage Door Opener)
Features
- Levels: Two
- Stories: 2
- Patio & porch: Covered
- Exterior features: Storage
Lot
- Size: 8,276 Square Feet
- Features: Sidewalks, Mature Trees
Details
- Parcel number: 410815022064000009
- Special conditions: Sales Disclosure Supplements
- Horse amenities: None
Construction
Type & style
- Home type: SingleFamily
- Architectural style: Traditional
- Property subtype: Residential, Single Family Residence
Materials
- Brick, Vinyl Siding
- Foundation: Concrete Perimeter, Crawl Space
Condition
- New construction: No
- Year built: 1998
Utilities & green energy
- Water: Public
- Utilities for property: Electricity Connected, Sewer Connected, Water Connected
Community & HOA
Community
- Subdivision: Cumberland Trails
HOA
- Has HOA: Yes
- Services included: Entrance Common
- HOA fee: $250 annually
Location
- Region: Franklin
Financial & listing details
- Price per square foot: $126/sqft
- Tax assessed value: $228,200
- Annual tax amount: $2,804
- Date on market: 9/3/2026
- Cumulative days on market: 45 days
- Electric utility on property: Yes
Estimated market value
Not available
Estimated sales range
Not available
Not available
Price history
| Date | Event | Price |
|---|---|---|
| 10/7/2026 | Price change | $285,000-1.7%$126/sqft |
Source:  MIBOR as distributed by MLS GRID #22124134 Report a problem MIBOR as distributed by MLS GRID #22124134 Report a problem | ||
| 9/23/2026 | Price change | $290,000-3.3%$128/sqft |
Source: MIBOR as distributed by MLS GRID #22124134 Report a problem | ||
| 9/3/2026 | Listed for sale | $300,000+22.4%$133/sqft |
Source: MIBOR as distributed by MLS GRID #22124134 Report a problem | ||
| 3/3/2023 | Sold | $245,000-9.2%$108/sqft |
Source: MIBOR as distributed by MLS GRID #21889938 Report a problem | ||
| 1/26/2023 | Pending sale | $269,900$119/sqft |
Source: MIBOR as distributed by MLS GRID #21889938 Report a problem | ||
| 12/18/2022 | Price change | $269,900-1.8%$119/sqft |
Source: MIBOR as distributed by MLS GRID #21889938 Report a problem | ||
| 11/11/2022 | Price change | $274,900-5.2%$121/sqft |
Source: MIBOR as distributed by MLS GRID #21889938 Report a problem | ||
| 11/3/2022 | Listed for sale | $289,900$128/sqft |
Source: MIBOR as distributed by MLS GRID #21889938 Report a problem | ||
Public tax history
| Year | Property taxes | Tax assessment |
|---|---|---|
| 2025 | $2,355 -2.2% | $228,200 +6.9% |
| 2024 | $2,409 -0.9% | $213,500 -2% |
| 2023 | $2,431 +47.1% | $217,900 |
| 2022 | $1,652 +0% | $217,900 +45.1% |
| 2021 | $1,652 0% | $150,200 |
| 2020 | $1,652 +20% | $150,200 |
| 2019 | $1,377 -11.6% | $150,200 +9.1% |
| 2018 | $1,557 +15.7% | $137,700 -11% |
| 2017 | $1,346 -0.7% | $154,700 +14.9% |
| 2016 | $1,356 +9.5% | $134,600 +10.7% |
| 2014 | $1,238 +7.4% | $121,600 +5.5% |
| 2013 | $1,153 -4.7% | $115,300 -4.7% |
| 2012 | $1,210 -11% | $121,000 -11% |
| 2011 | $1,360 -7.1% | $136,000 -7.1% |
| 2010 | $1,464 | $146,400 |
| 2009 | $1,464 -27.8% | $146,400 |
| 2007 | $2,029 -13.4% | $146,400 +1.8% |
| 2006 | $2,343 | $143,800 +7.8% |
| 2005 | -- | $133,400 |
Find assessor info on the county website
Monthly payment
Est. payment
Payment breakdown
Explore the cost of this home by adjusting the details. Changes won't be saved.Climate risks
Neighborhood: 46131
Nearby schools
Schools provided by the listing agent
- Middle: Franklin Community Middle School
- High: Franklin Community High School
Source: MIBOR as distributed by MLS GRID. This data may not be complete. We recommend contacting the local school district to confirm school assignments for this home.

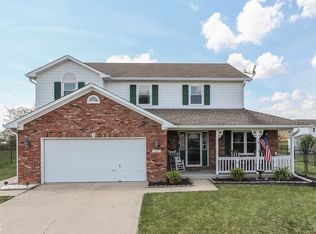
Similar homes
- $259,0003 bd3 ba1.7k sqft1349 Fiesta Dr, Franklin, IN 46131Active
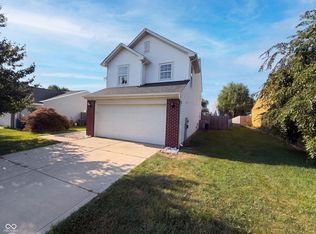 MLS ID #22120462, Shelby Farrar, Opendoor Brokerage LLC. MIBOR as distributed by MLS GRID
 - $285,0003 bd2 ba1.4k sqft1029 Arabian Way, Bargersville, IN 46106Active
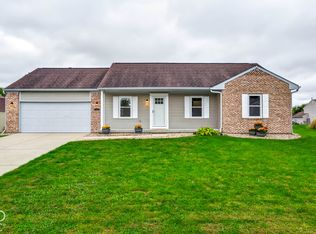 MLS ID #22129133, Deborah Abel, Keller Williams Indy Metro Partners. MIBOR as distributed by MLS GRID
 - $254,9003 bd2 ba1.3k sqft107 Weber Ct, Franklin, IN 46131Active
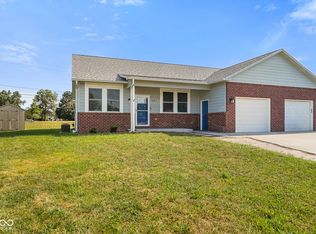 MLS ID #22115924, Corina Jones, Your Home Team. MIBOR as distributed by MLS GRID
 - $377,9004 bd3 ba2.8k sqft1324 Niagara Ln, Franklin, IN 46131Active
 MLS ID #22117107, Alex Bare, Berkshire Hathaway Home. MIBOR as distributed by MLS GRID
