Welcome to 1324 Niagara Lane in Franklin's desirable Cumberland Commons! This spacious 4-bedroom, 3-bath home offers over 2,850 square feet of thoughtfully designed living space with room for everyone to spread out. Updated HVAC system and fresh paint throughout. The open-concept main level features a nice sized kitchen with center island, pantry, and abundant cabinet space, flowing seamlessly into the living areas. A formal dining room provides the ideal setting for holiday gatherings, while a dedicated office or flex room and a full bath on the main level add versatility. Upstairs, you'll find four generously sized bedrooms, all with large closets, including an expansive primary suite with dual vanities, dual walk-in closets, and private bath. Multiple living spaces offer flexibility for a loft, playroom, media room, or home office to fit your lifestyle. Step outside to enjoy the fully fenced backyard featuring a spacious patio. A 3-car attached garage provides ample storage and parking. Conveniently located near schools, shopping, dining, hospital and commuter routes, this move-in-ready home combines space, functionality, and comfort in one exceptional package.
Active
Price cut: $12K (9/22)
$377,900
1324 Niagara Ln, Franklin, IN 46131
4beds
2,851sqft
Residential, Single Family Residence
Built in 2008
7,405 Square Feet Lot
$370,800 Zestimate®
$133/sqft
$13/mo HOA
What's special
Spacious patioExpansive primary suiteOpen-concept main levelPrivate bathFour generously sized bedroomsFormal dining roomDual walk-in closets
- 71 days
- 174
- 6
Zillow last checked:
Listing updated:
Listed by:
Alex Bare abare@bhhsin.com,
Berkshire Hathaway Home
Source: MIBOR as distributed by MLS GRID,MLS#: 22117107
Facts & features
Interior
Bedrooms & bathrooms
- Bedrooms: 4
- Bathrooms: 3
- Full bathrooms: 3
- Main level bathrooms: 1
Primary bedroom
- Level: Upper
- Area: 336 Square Feet
- Dimensions: 21x16
Bedroom 2
- Level: Upper
- Area: 150 Square Feet
- Dimensions: 15x10
Bedroom 3
- Level: Upper
- Area: 120 Square Feet
- Dimensions: 12x10
Bedroom 4
- Level: Upper
- Area: 144 Square Feet
- Dimensions: 12x12
Bonus room
- Level: Main
- Area: 132 Square Feet
- Dimensions: 12x11
Breakfast room
- Level: Main
- Area: 99 Square Feet
- Dimensions: 11x09
Dining room
- Level: Main
- Area: 208 Square Feet
- Dimensions: 16x13
Kitchen
- Level: Main
- Area: 168 Square Feet
- Dimensions: 14x12
Living room
- Level: Main
- Area: 285 Square Feet
- Dimensions: 19x15
Loft
- Level: Upper
- Area: 208 Square Feet
- Dimensions: 16x13
Sitting room
- Level: Main
- Area: 154 Square Feet
- Dimensions: 14x11
Heating
- Forced Air
Cooling
- Central Air
Appliances
- Included: Dishwasher, Disposal, Gas Water Heater, MicroHood, Electric Oven, Water Softener Owned
- Laundry: Main Level
Features
- Attic Access, Vaulted Ceiling(s), Kitchen Island, Pantry, Walk-In Closet(s)
- Has basement: No
- Attic: Access Only
Interior area
- Total structure area: 2,851
- Total interior livable area: 2,851 sqft
Property
Parking
- Total spaces: 2
- Parking features: Attached
- Attached garage spaces: 2
- Details: Garage Parking Other(Service Door)
Features
- Levels: Two
- Stories: 2
- Patio & porch: Patio, Covered
- Exterior features: Playground
- Fencing: Fenced,Full
Lot
- Size: 7,405 Square Feet
- Features: Sidewalks, Mature Trees
Details
- Parcel number: 410810032161000009
- Horse amenities: None
Construction
Type & style
- Home type: SingleFamily
- Architectural style: Traditional
- Property subtype: Residential, Single Family Residence
Materials
- Vinyl With Brick
- Foundation: Slab
Condition
- New construction: No
- Year built: 2008
Utilities & green energy
- Water: Public
- Utilities for property: Electricity Connected
Community & HOA
Community
- Subdivision: Cumberland Commons
HOA
- Has HOA: Yes
- Services included: Entrance Common, ParkPlayground
- HOA fee: $159 annually
Location
- Region: Franklin
Financial & listing details
- Price per square foot: $133/sqft
- Tax assessed value: $325,000
- Annual tax amount: $3,332
- Date on market: 7/31/2026
- Cumulative days on market: 74 days
- Electric utility on property: Yes
Estimated market value
$370,800
$352,000 - $389,000
$2,256/mo
Price history
| Date | Event | Price |
|---|---|---|
| 9/22/2026 | Price change | $377,900-3.1%$133/sqft |
Source:  MIBOR as distributed by MLS GRID #22117107 Report a problem MIBOR as distributed by MLS GRID #22117107 Report a problem | ||
| 7/31/2026 | Listed for sale | $389,900+41.8%$137/sqft |
Source: MIBOR as distributed by MLS GRID #22117107 Report a problem | ||
| 7/9/2021 | Sold | $275,000+10%$96/sqft |
Source: MIBOR as distributed by MLS GRID #21790191 Report a problem | ||
| 6/9/2021 | Pending sale | $249,900$88/sqft |
Source: MIBOR as distributed by MLS GRID #21790191 Report a problem | ||
| 6/8/2021 | Listed for sale | $249,900+26.5%$88/sqft |
Source: MIBOR as distributed by MLS GRID #21790191 Report a problem | ||
| 9/27/2019 | Sold | $197,500-5.9%$69/sqft |
Source: MIBOR as distributed by MLS GRID #21663594 Report a problem | ||
| 9/10/2019 | Pending sale | $209,900$74/sqft |
Source: Carpenter Realtors, Inc. #21663594 Report a problem | ||
| 8/27/2019 | Price change | $209,900-2.3%$74/sqft |
Source: Carpenter Realtors, Inc. #21663594 Report a problem | ||
| 8/22/2019 | Listed for sale | $214,900+27.5%$75/sqft |
Source: Carpenter, REALTORS� #21663594 Report a problem | ||
| 4/28/2016 | Sold | $168,500-3.2%$59/sqft |
Source: MIBOR as distributed by MLS GRID #21382416 Report a problem | ||
| 2/12/2016 | Pending sale | $174,000$61/sqft |
Source: Tanya Smythe & Co, LLC #21382416 Report a problem | ||
| 10/19/2015 | Listed for sale | $174,000$61/sqft |
Source: Tanya Smythe & Co, LLC #21382416 Report a problem | ||
Public tax history
| Year | Property taxes | Tax assessment |
|---|---|---|
| 2025 | $3,371 +5.4% | $325,000 +7.2% |
| 2024 | $3,197 +3.8% | $303,200 +5.5% |
| 2023 | $3,080 +24.5% | $287,400 +4.7% |
| 2022 | $2,474 +12.1% | $274,400 +24.1% |
| 2021 | $2,208 +4.2% | $221,100 +11.7% |
| 2020 | $2,119 +16.4% | $197,900 +3.7% |
| 2019 | $1,820 +10% | $190,800 +4.8% |
| 2018 | $1,655 -2% | $182,000 +10% |
| 2017 | $1,689 | $165,500 -2% |
| 2016 | $1,689 +4.6% | $168,900 +6.4% |
| 2014 | $1,615 +0.9% | $158,700 -0.9% |
| 2013 | $1,601 +1.7% | $160,100 +1.7% |
| 2012 | $1,574 -7.1% | $157,400 -7.1% |
| 2011 | $1,695 | $169,500 |
| 2010 | $1,695 | $169,500 |
| 2009 | $1,695 +27505.9% | $169,500 +84650% |
| 2007 | $6 | $200 |
Find assessor info on the county website
Monthly payment
Est. payment
Payment breakdown
Explore the cost of this home by adjusting the details. Changes won't be saved.Climate risks
Neighborhood: 46131
Nearby schools
Schools provided by the listing agent
- Middle: Franklin Community Middle School
- High: Franklin Community High School
Source: MIBOR as distributed by MLS GRID. This data may not be complete. We recommend contacting the local school district to confirm school assignments for this home.

Similar homes
- $330,0003 bd3 ba2.7k sqft1103 Spring Meadows Ct, Franklin, IN 46131Active
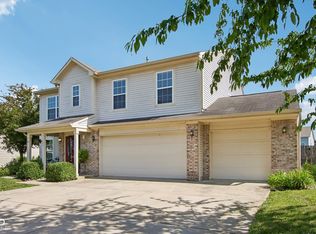 MLS ID #22111734, Anthony Halbisch, Trueblood Real Estate. MIBOR as distributed by MLS GRID
 - $389,9004 bd3 ba3.2k sqft783 N Shore Blvd, Franklin, IN 46131Active
 MLS ID #22094269, Sarah Sanders, 1 Percent Lists Indiana Real Estate. MIBOR as distributed by MLS GRID
 - $259,0003 bd3 ba1.7k sqft1349 Fiesta Dr, Franklin, IN 46131Active
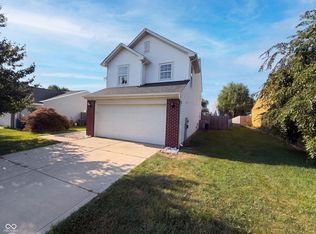 MLS ID #22120462, Shelby Farrar, Opendoor Brokerage LLC. MIBOR as distributed by MLS GRID
 - $285,0003 bd2 ba2.2k sqft1200 Matthews Ct, Franklin, IN 46131Active
 MLS ID #22124134, Lenell Tate, Berkshire Hathaway Home. MIBOR as distributed by MLS GRID
