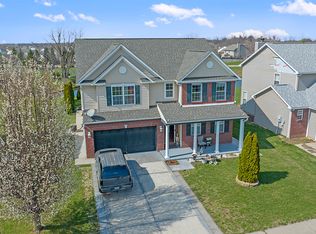
Welcome home to this spacious 5-bedroom, 3 full-bath, two-story brick residence designed for comfortable living and entertaining. The main level features a versatile floor plan with a welcoming living room and a cozy family room highlighted by a fireplace, conveniently located adjacent to the kitchen and dining area. The well-appointed kitchen offers a center eat-up island, attractive cabinetry, and stylish lighting, providing both functionality and charm. A main-level bedroom and full bath offer flexibility for guests, a home office, or multi-generational living. Upstairs, you'll find a generous loft area perfect for a second living space, playroom, or media room. The primary suite features a private ensuite bath with a stand-up shower and a spacious walk-in closet. Three additional bedrooms and another full bath complete the upper level. Step outside to enjoy the fenced backyard with a patio, creating the perfect setting for outdoor gatherings, relaxation, and play. With ample living space, thoughtful design, and desirable features throughout, this home is ready to meet your family's needs.
Active
$375,000
797 Hickory Pine Dr, New Whiteland, IN 46184
5beds
5,752sqft
:
Get pre-qualified$2,360/mo
Residential, Single Family Residence
Built in 2004
6,534 Square Feet Lot
$-- Zestimate®
$65/sqft
$17/mo HOA
What's special
Center eat-up islandStylish lightingSpacious walk-in closetWell-appointed kitchenAttractive cabinetry
- 59 days |
- 207 |
- 32 |
Zillow last checked:
Listing updated:
Listed by:
Chase Lyday 317-694-3642,
Highgarden Real Estate,
Lindsey Smalling
Source: MIBOR as distributed by MLS GRID,MLS#: 22091912
Facts & features
Interior
Bedrooms & bathrooms
- Bedrooms: 5
- Bathrooms: 3
- Full bathrooms: 3
- Main level bathrooms: 1
- Main level bedrooms: 1
Primary bedroom
- Level: Upper
- Area: 340 Square Feet
- Dimensions: 20x17
Bedroom 2
- Level: Upper
- Area: 168 Square Feet
- Dimensions: 14x12
Bedroom 3
- Level: Upper
- Area: 180 Square Feet
- Dimensions: 15x12
Bedroom 4
- Level: Upper
- Area: 169 Square Feet
- Dimensions: 13x13
Bedroom 5
- Level: Main
- Area: 130 Square Feet
- Dimensions: 13x10
Breakfast room
- Level: Main
- Area: 99 Square Feet
- Dimensions: 11x09
Dining room
- Level: Main
- Area: 144 Square Feet
- Dimensions: 12x12
Great room
- Level: Main
- Area: 340 Square Feet
- Dimensions: 20x17
Hearth room
- Level: Main
- Area: 126 Square Feet
- Dimensions: 14x09
Kitchen
- Level: Main
- Area: 210 Square Feet
- Dimensions: 15x14
Living room
- Level: Main
- Area: 132 Square Feet
- Dimensions: 12x11
Loft
- Level: Upper
- Area: 460 Square Feet
- Dimensions: 23x20
Heating
- Heat Pump, Electric
Cooling
- Central Air
Appliances
- Included: Dishwasher, Electric Water Heater, Disposal, Electric Oven, Range Hood, Refrigerator
- Laundry: Main Level
Features
- Breakfast Bar, Kitchen Island, Entrance Foyer, Ceiling Fan(s), Eat-in Kitchen, Walk-In Closet(s)
- Windows: Wood Work Painted
- Has basement: No
- Number of fireplaces: 1
- Fireplace features: Great Room
Interior area
- Total structure area: 5,752
- Total interior livable area: 5,752 sqft
Video & virtual tour
Property
Parking
- Total spaces: 1
- Parking features: Attached
- Attached garage spaces: 1
Features
- Levels: Two
- Stories: 2
- Fencing: Fenced,Full,Privacy
- Has view: Yes
- View description: Neighborhood
Lot
- Size: 6,534 Square Feet
- Features: Sidewalks
Details
- Parcel number: 410516041050000027
- Horse amenities: None
Construction
Type & style
- Home type: SingleFamily
- Architectural style: Traditional
- Property subtype: Residential, Single Family Residence
Materials
- Brick, Vinyl Siding
- Foundation: Slab
Condition
- New construction: No
- Year built: 2004
Utilities & green energy
- Water: Public
Community & HOA
Community
- Subdivision: Country Gate
HOA
- Has HOA: Yes
- Services included: Management, Snow Removal
- HOA fee: $200 annually
Location
- Region: New Whiteland
Financial & listing details
- Price per square foot: $65/sqft
- Tax assessed value: $330,200
- Annual tax amount: $3,172
- Date on market: 6/1/2026
- Cumulative days on market: 58 days
Estimated market value
Not available
Estimated sales range
Not available
Not available
Price history
| Date | Event | Price |
|---|---|---|
| 6/5/2026 | Listed for sale | $375,000+87.5%$65/sqft |
Source:  MIBOR as distributed by MLS GRID #22091912 Report a problem MIBOR as distributed by MLS GRID #22091912 Report a problem | ||
| 4/12/2019 | Sold | $200,000+0%$35/sqft |
Source: MIBOR as distributed by MLS GRID #21619680 Report a problem | ||
| 3/16/2019 | Pending sale | $199,997$35/sqft |
Source: Armstrong Real Estate Brokerag #21619680 Report a problem | ||
| 3/3/2019 | Listed for sale | $199,997$35/sqft |
Source: Armstrong Real Estate Brokerag #21619680 Report a problem | ||
| 2/23/2019 | Pending sale | $199,997$35/sqft |
Source: Armstrong Real Estate Brokerag #21619680 Report a problem | ||
| 2/19/2019 | Listed for sale | $199,997$35/sqft |
Source: Armstrong Real Estate Brokerag #21619680 Report a problem | ||
Public tax history
| Year | Property taxes | Tax assessment |
|---|---|---|
| 2025 | $3,373 +2.6% | $330,200 +2.5% |
| 2024 | $3,289 +13.3% | $322,100 +2.2% |
| 2023 | $2,903 +18.8% | $315,200 +13.1% |
| 2022 | $2,445 +13% | $278,600 +19% |
| 2021 | $2,163 +8.3% | $234,200 +13.6% |
| 2020 | $1,998 +8.3% | $206,200 +8.3% |
| 2019 | $1,845 +4.8% | $190,400 +8.2% |
| 2018 | $1,760 | $176,000 |
| 2017 | $1,760 | $176,000 |
| 2016 | $1,760 | $176,000 +7.9% |
| 2014 | $1,760 +6.9% | $163,100 -1% |
| 2013 | $1,647 -1% | $164,700 -1% |
| 2012 | $1,664 -12.4% | $166,400 -12.4% |
| 2011 | $1,900 +11.6% | $190,000 +11.6% |
| 2010 | $1,702 | $170,200 |
| 2009 | $1,702 -12.8% | $170,200 +4.8% |
| 2007 | $1,951 -36% | $162,400 -10.4% |
| 2006 | $3,049 | $181,200 |
Find assessor info on the county website
Monthly payment
Est. payment
Payment breakdown
Explore the cost of this home by adjusting the details. Changes won't be saved.Climate risks
Neighborhood: 46184
Nearby schools
GreatSchools rating
- 8/10Whiteland Elementary SchoolGrades: K-5Distance: 1.2 mi
- 7/10Clark Pleasant Middle SchoolGrades: 6-8Distance: 1.6 mi
- 5/10Whiteland Community High SchoolGrades: 9-12Distance: 1.3 mi
Schools provided by the listing agent
- Elementary: Break-O-Day Elementary School
- Middle: Clark Pleasant Middle School
- High: Whiteland Community High School
Source: MIBOR as distributed by MLS GRID. This data may not be complete. We recommend contacting the local school district to confirm school assignments for this home.
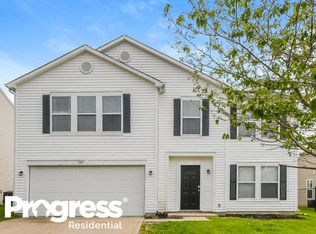
- $283,9003 bd2 ba2.8k sqft787 Hickory Pine Dr, New Whiteland, IN 46184Off Market
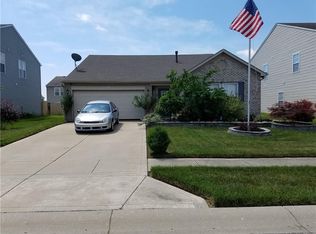
- $267,6004 bd2 ba1.8k sqft807 Hickory Pine Dr, New Whiteland, IN 46184Off Market
- $254,8004 bd3 ba1.8k sqft788 Harvest Meadow Way, New Whiteland, IN 46184Off Market

- $273,2003 bd3 ba2.3k sqft798 Harvest Meadow Way, New Whiteland, IN 46184Off Market
- $251,3003 bd2 ba1.5k sqft777 Hickory Pine Dr, New Whiteland, IN 46184Off Market
- $274,9004 bd2 ba2.6k sqft778 Harvest Meadow Way, New Whiteland, IN 46184Off Market
- $297,7003 bd2 ba2.6k sqft817 Hickory Pine Dr, New Whiteland, IN 46184Off Market
- $299,9004 bd3 ba2.8k sqft806 Hickory Pine Dr, New Whiteland, IN 46184Sold
A local agent can set up tours, give advice and negotiate with sellers.
Similar homes
- $359,0004 bd3 ba5.3k sqft2914 Branch St, Whiteland, IN 46184Active
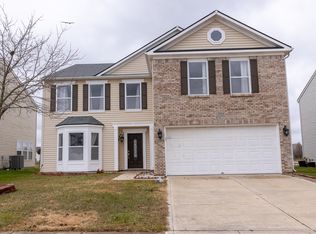 MLS ID #22117309, Sharon Grewal, CENTURY 21 Scheetz. MIBOR as distributed by MLS GRID
 - $349,9004 bd3 ba2.9k sqft180 Blue Lace Dr, Whiteland, IN 46184Active
 MLS ID #22109940, Arjun Dhital, Serving You Realty. MIBOR as distributed by MLS GRID
 - $409,0005 bd3 ba3.2k sqft1312 Donald Pass, Greenwood, IN 46143Active
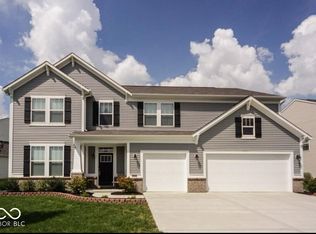 MLS ID #22100308, Baljinder Singh, Keller Williams Indy Metro NE. MIBOR as distributed by MLS GRID
 - $389,9005 bd3 ba3k sqft1678 Juniper Ln, Greenwood, IN 46143Active
 MLS ID #22091871, Jaswinder Samra, Keller Williams Indy Metro NE. MIBOR as distributed by MLS GRID
 - $300,0006 bd3 ba3.6k sqft3290 Holt St, Whiteland, IN 46184ActiveMLS ID #22107450, Connor Jones, Mark Dietel Realty, LLC. MIBOR as distributed by MLS GRID
- $390,0004 bd3 ba3.3k sqft863 Moate Cir, Greenwood, IN 46143ActiveMLS ID #22113472, Ellie Orzeske, Compass Indiana, LLC. MIBOR as distributed by MLS GRID
- $380,0005 bd3 ba2.9k sqft3372 Clary Boulevard South Dr, Greenwood, IN 46143ActiveMLS ID #22062198, Denver Gray, Berkshire Hathaway Home. MIBOR as distributed by MLS GRID
- $366,9004 bd3 ba2.9k sqft6551 Calla Lily Dr, Indianapolis, IN 46237ActiveMLS ID #22093135, Matthew Mielke, Envoy Real Estate, LLC. MIBOR as distributed by MLS GRID
- $408,7003 bd3 ba3.1k sqft275 Bohicket Rd, Whiteland, IN 46184ActiveMLS ID #22093204, Brooke Graves, Berkshire Hathaway Home. MIBOR as distributed by MLS GRID
- $382,0004 bd3 ba3.2k sqft516 Dietz Dr, Greenwood, IN 46143ActiveMLS ID #22091502, Jaspreet Singh, CENTURY 21 Scheetz. MIBOR as distributed by MLS GRID
- $400,0006 bd4 ba4.5k sqft368 Legacy Blvd, Greenwood, IN 46143ActiveMLS ID #22103387, Lovepreet Singh, RE/MAX Advanced Realty. MIBOR as distributed by MLS GRID
- $365,0004 bd3 ba3.2k sqft3362 Shore Dr, Greenwood, IN 46143ActiveMLS ID #22098032, Patrick Watkins, Mike Watkins Real Estate Group. MIBOR as distributed by MLS GRID
- $389,9004 bd3 ba3.1k sqft5307 Misthaven Ln, Greenwood, IN 46143ActiveMLS ID #22113674, Kyle Gatesy, eXp Realty, LLC. MIBOR as distributed by MLS GRID
- $415,0004 bd3 ba3.7k sqft336 Legacy Blvd, Greenwood, IN 46143ActiveMLS ID #22113373, Judy Koehler, Carpenter, REALTORS®. MIBOR as distributed by MLS GRID
- $389,9004 bd3 ba3.2k sqft783 N Shore Blvd, Franklin, IN 46131ActiveMLS ID #22094269, Sarah Sanders, 1 Percent Lists Indiana Real Estate. MIBOR as distributed by MLS GRID
- $460,0005 bd4 ba3.7k sqft2239 Summer Shore Dr, Greenwood, IN 46143ActiveMLS ID #22094193, Cindy Stockhaus, Better Homes and Gardens Real Estate Gold Key. MIBOR as distributed by MLS GRID
- $365,0004 bd3 ba3k sqft6753 Kentland Cir, Indianapolis, IN 46237ActiveMLS ID #22112305, Jonathan Hopson, F.C. Tucker Company. MIBOR as distributed by MLS GRID
- $375,0004 bd3 ba3.1k sqft8210 Burn Ct, Indianapolis, IN 46217ActiveMLS ID #22110971, Denis O'Brien, Keller Williams Indy Metro Partners. MIBOR as distributed by MLS GRID
- $389,9994 bd3 ba3.2k sqft420 Paddock Rd, Greenwood, IN 46142ActiveMLS ID #22108571, Jesus Flores, West & Main Real Estate. MIBOR as distributed by MLS GRID
- $479,0005 bd3 ba3.4k sqft261 Dyson Dr, Whiteland, IN 46184ActiveMLS ID #22080480, Harjot Suri, Midland Realty Group, Inc.. MIBOR as distributed by MLS GRID
