Spacious 5BR/3BA home in Copperfield with 2780 sq ft and a flexible open layout! Updated kitchen (2021), main-level bedroom + full bath, and a large loft upstairs. Enjoy water views from the 22x36 cement patio-perfect for relaxing or entertaining. Major updates include water heater (2019) and water softener (2023). Convenient Greenwood location near schools, shopping, and dining. Move-in ready with room to grow!
Active
Price cut: $10K (5/16)
$389,900
1678 Juniper Ln, Greenwood, IN 46143
5beds
3,045sqft
:
Get pre-qualified$2,487/mo
Residential, Single Family Residence
Built in 2005
10,018 Square Feet Lot
$-- Zestimate®
$128/sqft
$26/mo HOA
What's special
Large loft upstairsFlexible open layout
- 118 days |
- 234 |
- 12 |
Zillow last checked:
Listing updated:
Listed by:
Jaswinder Samra 317-513-9456,
Keller Williams Indy Metro NE
Source: MIBOR as distributed by MLS GRID,MLS#: 22091871
Facts & features
Interior
Bedrooms & bathrooms
- Bedrooms: 5
- Bathrooms: 3
- Full bathrooms: 3
- Main level bathrooms: 1
- Main level bedrooms: 1
Primary bedroom
- Level: Upper
- Area: 160 Square Feet
- Dimensions: 16x10
Bedroom 2
- Level: Upper
- Area: 140 Square Feet
- Dimensions: 14x10
Bedroom 3
- Level: Upper
- Area: 140 Square Feet
- Dimensions: 14x10
Bedroom 4
- Level: Upper
- Area: 140 Square Feet
- Dimensions: 14x10
Bedroom 5
- Level: Main
- Area: 120 Square Feet
- Dimensions: 10x12
Family room
- Level: Main
- Area: 120 Square Feet
- Dimensions: 10x12
Guest room
- Level: Main
- Area: 100 Square Feet
- Dimensions: 10x10
Kitchen
- Level: Main
- Area: 120 Square Feet
- Dimensions: 10x12
Living room
- Level: Main
- Area: 252 Square Feet
- Dimensions: 18x14
Loft
- Level: Upper
- Area: 208 Square Feet
- Dimensions: 13x16
Heating
- Forced Air, Natural Gas
Cooling
- Central Air
Appliances
- Included: Electric Cooktop, Dishwasher, Dryer, Disposal, Microwave, Oven, Refrigerator, Washer, Gas Water Heater
- Laundry: In Unit
Features
- Tray Ceiling(s), Walk-In Closet(s), Eat-in Kitchen, Kitchen Island, Pantry, Smart Thermostat
- Windows: Wood Work Painted
- Has basement: No
- Number of fireplaces: 1
- Fireplace features: Electric
Interior area
- Total structure area: 3,045
- Total interior livable area: 3,045 sqft
Video & virtual tour
Property
Parking
- Total spaces: 2
- Parking features: Attached
- Attached garage spaces: 2
Features
- Levels: Two
- Stories: 2
- Patio & porch: Covered
Lot
- Size: 10,018 Square Feet
Details
- Parcel number: 410510022007000025
- Special conditions: As Is
- Horse amenities: None
Construction
Type & style
- Home type: SingleFamily
- Architectural style: Traditional
- Property subtype: Residential, Single Family Residence
Materials
- Brick, Vinyl Siding
- Foundation: Slab
Condition
- New construction: No
- Year built: 2005
Utilities & green energy
- Water: Public
Community & HOA
Community
- Subdivision: Copperfield
HOA
- Has HOA: Yes
- Services included: Association Home Owners
- HOA fee: $315 annually
- HOA phone: 317-534-0200
Location
- Region: Greenwood
Financial & listing details
- Price per square foot: $128/sqft
- Tax assessed value: $329,500
- Annual tax amount: $3,524
- Date on market: 3/28/2026
- Cumulative days on market: 121 days
Estimated market value
Not available
Estimated sales range
Not available
Not available
Price history
| Date | Event | Price |
|---|---|---|
| 5/16/2026 | Price change | $389,900-2.5%$128/sqft |
Source:  MIBOR as distributed by MLS GRID #22091871 Report a problem MIBOR as distributed by MLS GRID #22091871 Report a problem | ||
| 3/28/2026 | Listed for sale | $399,900+37.9%$131/sqft |
Source: MIBOR as distributed by MLS GRID #22091871 Report a problem | ||
| 3/24/2021 | Listing removed | -- |
Source: Owner Report a problem | ||
| 2/25/2020 | Listing removed | $290,000$95/sqft |
Source: Owner Report a problem | ||
| 2/25/2020 | Listed for sale | $290,000$95/sqft |
Source: Owner Report a problem | ||
Public tax history
| Year | Property taxes | Tax assessment |
|---|---|---|
| 2025 | $3,331 +1.9% | $329,500 +3.6% |
| 2024 | $3,268 +16.1% | $318,100 +1.6% |
| 2023 | $2,816 +17.4% | $313,200 +15.8% |
| 2022 | $2,398 +11.8% | $270,500 +17.7% |
| 2021 | $2,146 +8.4% | $229,800 +12.3% |
| 2020 | $1,980 -7.1% | $204,600 +8.3% |
| 2019 | $2,132 +13.2% | $189,000 -7% |
| 2018 | $1,883 -44.5% | $203,300 +8% |
| 2017 | $3,394 | $188,300 +11% |
| 2016 | $3,394 -4.7% | $169,700 +10.9% |
| 2014 | $3,561 +15.4% | $153,000 -0.8% |
| 2013 | $3,086 +99.1% | $154,300 -0.5% |
| 2012 | $1,550 -1.2% | $155,000 -1.2% |
| 2011 | $1,569 | $156,900 |
| 2010 | $1,569 | $156,900 |
| 2009 | $1,569 -20.1% | $156,900 +0.9% |
| 2007 | $1,963 -44.4% | $155,500 +14.2% |
| 2006 | $3,534 | $136,200 |
Find assessor info on the county website
Monthly payment
Est. payment
Payment breakdown
Explore the cost of this home by adjusting the details. Changes won't be saved.Climate risks
Neighborhood: 46143
Nearby schools
GreatSchools rating
- 7/10Grassy Creek Elementary SchoolGrades: PK-5Distance: 0.5 mi
- 7/10Clark Pleasant Middle SchoolGrades: 6-8Distance: 0.7 mi
- 5/10Whiteland Community High SchoolGrades: 9-12Distance: 2.9 mi
- $319,1004 bd3 ba2.2k sqft1676 Juniper Ln, Greenwood, IN 46143Off Market
- $335,8004 bd2 ba2.5k sqft1690 Juniper Ln, Greenwood, IN 46143Off Market
- $335,5005 bd3 ba2.5k sqft1664 Juniper Ln, Greenwood, IN 46143Off Market
- $280,0003 bd2 ba1.6k sqft1702 Juniper Ln, Greenwood, IN 46143Sold
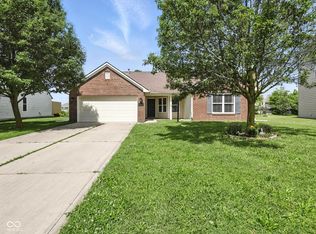
- $273,4003 bd2 ba1.7k sqft1711 Juniper Ln, Greenwood, IN 46143Off Market
- $339,1005 bd3 ba2.7k sqft1642 Juniper Ln, Greenwood, IN 46143Off Market
- $339,4003 bd3 ba2.6k sqft1675 Juniper Ln, Greenwood, IN 46143Off Market
- $269,6004 bd2 ba1.6k sqft1714 Juniper Ln, Greenwood, IN 46143Off Market
A local agent can set up tours, give advice and negotiate with sellers.
Similar homes
- $419,0004 bd3 ba3.2k sqft1407 Classic Ave, Greenwood, IN 46143Active
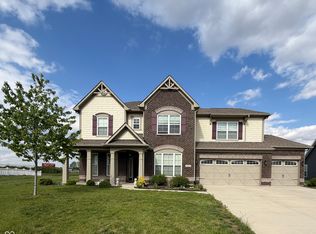 MLS ID #22099289, Harnarender Kaur, CENTURY 21 Scheetz. MIBOR as distributed by MLS GRID
 - $415,0004 bd3 ba3.7k sqft336 Legacy Blvd, Greenwood, IN 46143Active
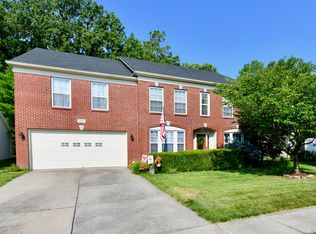 MLS ID #22113373, Judy Koehler, Carpenter, REALTORS®. MIBOR as distributed by MLS GRID
 - $390,0004 bd3 ba2.9k sqft4763 Oakleigh Ct, Greenwood, IN 46143Active
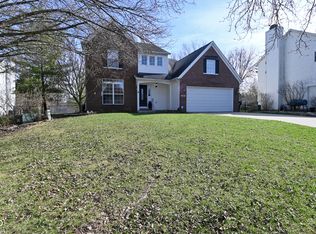 MLS ID #22088151, Vicky Funk, Carpenter, REALTORS®. MIBOR as distributed by MLS GRID
 - $369,9004 bd3 ba3.2k sqft3362 Shore Dr, Greenwood, IN 46143Active
 MLS ID #22098032, Patrick Watkins, Mike Watkins Real Estate Group. MIBOR as distributed by MLS GRID
 - $339,9005 bd3 ba2.8k sqft127 Dietz Dr, Greenwood, IN 46143ActiveMLS ID #22105745, Mario Soriano, BluPrint Real Estate Group. MIBOR as distributed by MLS GRID
- $415,0003 bd3 ba2.8k sqft1075 Lazio Ct, Greenwood, IN 46143ActiveMLS ID #22093391, Veronica Ketron, BluPrint Real Estate Group. MIBOR as distributed by MLS GRID
- $325,0004 bd3 ba1.8k sqft556 Alton Dr, Greenwood, IN 46143ActiveMLS ID #22105271, Wendy McClellan, BRG Realty Partners. MIBOR as distributed by MLS GRID
- $425,0004 bd3 ba4.2k sqft298 Pennswood Rd, Greenwood, IN 46143ActiveMLS ID #22110511, Roger Webb, Roger Webb Real Estate, Inc. MIBOR as distributed by MLS GRID
- $439,0005 bd3 ba4.5k sqft1456 Stormhaven Way, Greenwood, IN 46143ActiveMLS ID #22108013, David Taisun, Wemy Realtor. MIBOR as distributed by MLS GRID
- $345,9004 bd3 ba2.3k sqft3859 Chancellor Dr, Greenwood, IN 46143ActiveMLS ID #22106641, Michelle Wildman, The Stewart Home Group. MIBOR as distributed by MLS GRID
- $299,9004 bd3 ba2.6k sqft924 Thornwood Dr, Greenwood, IN 46143ActiveMLS ID #22112891, Diana Elmore, Realty World-Turtle Crk Realty. MIBOR as distributed by MLS GRID
- $315,0004 bd3 ba2.1k sqft765 Yellowwood Dr, Greenwood, IN 46143ActiveMLS ID #22112026, Roger Webb, Roger Webb Real Estate, Inc. MIBOR as distributed by MLS GRID
- $300,0003 bd2 ba1.5k sqft810 Padre Ln, Greenwood, IN 46143ActiveMLS ID #22086885, Wendy Zin, Shalom Realty LLC. MIBOR as distributed by MLS GRID
- $390,0004 bd4 ba3k sqft8112 Grassy Meadow Cir, Indianapolis, IN 46259ActiveMLS ID #22098825, April Grabbe, Steve Lew Real Estate Group, LLC. MIBOR as distributed by MLS GRID
- $389,9004 bd3 ba3.2k sqft783 N Shore Blvd, Franklin, IN 46131ActiveMLS ID #22094269, Sarah Sanders, 1 Percent Lists Indiana Real Estate. MIBOR as distributed by MLS GRID
- $380,0003 bd2 ba1.9k sqft4047 Oval Pl, Greenwood, IN 46142ActiveMLS ID #22104598, Phyllis Gillingham, Red Dog Realty, LLC. MIBOR as distributed by MLS GRID
- $397,0005 bd3 ba3.2k sqft5241 Basin Park Dr, Indianapolis, IN 46239ActiveMLS ID #22100786, Wayez Mall, Compass Indiana, LLC. MIBOR as distributed by MLS GRID
- $339,9004 bd2 ba2.1k sqft202 Meander Way, Greenwood, IN 46142ActiveMLS ID #22102383, Thawng Mang, Streamlined Realty. MIBOR as distributed by MLS GRID
- $295,5003 bd3 ba1.9k sqft347 Sunbeam Ln, Greenwood, IN 46143ActiveMLS ID #22089298, Gary Hamilton II, Hanza Realty, LLC. MIBOR as distributed by MLS GRID
- $329,9005 bd3 ba2.5k sqft665 Hummingbird Ln, Whiteland, IN 46184ActiveMLS ID #22092877, Corina Jones, Your Home Team. MIBOR as distributed by MLS GRID
