Welcome to this beautiful 4 bedrooms, 3 bathrooms home plus a bonus room. Located in the popular Greenwood Station neighborhood, it is just a short drive to Greenwood Park Mall, Greenwood Airport, and I-65. The open floor plan that works well for everyday living. All four bedrooms are upstairs, along with a loft area that can be used for a playroom, office, or workout space. The kitchen is great for anyone who loves to cook or bake, with double ovens, an electric cooktop, plenty of cabinets, a pantry, and a central island. Enjoy the screened-in back patio during warmer months, and take advantage of the large backyard with space for a pool or garden. The 3-car garage provides plenty of room for parking and storage - do check it.
Active
$419,000
1407 Classic Ave, Greenwood, IN 46143
4beds
3,230sqft
:
Get pre-qualified$2,640/mo
Residential, Single Family Residence
Built in 2019
10,018 Square Feet Lot
$-- Zestimate®
$130/sqft
$23/mo HOA
What's special
Loft areaBonus roomLarge backyardScreened-in back patioPlenty of cabinetsCentral islandElectric cooktop
- 90 days |
- 464 |
- 33 |
Zillow last checked:
Listing updated:
Listed by:
Harnarender Kaur 317-341-5612,
CENTURY 21 Scheetz
Source: MIBOR as distributed by MLS GRID,MLS#: 22099289
Facts & features
Interior
Bedrooms & bathrooms
- Bedrooms: 4
- Bathrooms: 3
- Full bathrooms: 2
- 1/2 bathrooms: 1
- Main level bathrooms: 1
Primary bedroom
- Level: Upper
- Area: 340 Square Feet
- Dimensions: 20X17
Bedroom 2
- Level: Upper
- Area: 120 Square Feet
- Dimensions: 12X10
Bedroom 3
- Level: Upper
- Area: 120 Square Feet
- Dimensions: 12X10
Bedroom 4
- Level: Upper
- Area: 132 Square Feet
- Dimensions: 12X11
Dining room
- Level: Main
- Area: 165 Square Feet
- Dimensions: 15X11
Family room
- Level: Main
- Area: 360 Square Feet
- Dimensions: 20X18
Kitchen
- Level: Main
- Area: 180 Square Feet
- Dimensions: 18X10
Laundry
- Features: Tile-Ceramic
- Level: Main
- Area: 70 Square Feet
- Dimensions: 10X07
Office
- Level: Main
- Area: 143 Square Feet
- Dimensions: 13X11
Heating
- Electric, Forced Air
Cooling
- Central Air
Appliances
- Included: Electric Cooktop, Dishwasher, Electric Water Heater, Disposal, Microwave, Double Oven, Refrigerator
- Laundry: Laundry Room
Features
- Attic Access, Double Vanity, Ceiling Fan(s), High Speed Internet, Pantry, Smart Thermostat, Supplemental Storage, Walk-In Closet(s)
- Has basement: No
- Attic: Access Only
- Number of fireplaces: 1
- Fireplace features: Gas Log
Interior area
- Total structure area: 3,230
- Total interior livable area: 3,230 sqft
Property
Parking
- Total spaces: 3
- Parking features: Attached
- Attached garage spaces: 3
- Details: Garage Parking Other(Garage Door Opener)
Features
- Levels: Two
- Stories: 2
- Patio & porch: Covered, Glass Enclosed, Screened
- Fencing: Fenced,Chain Link,Full
Lot
- Size: 10,018 Square Feet
Details
- Parcel number: 410503044003000025
- Horse amenities: None
Construction
Type & style
- Home type: SingleFamily
- Architectural style: Contemporary
- Property subtype: Residential, Single Family Residence
Materials
- Brick, Wood Siding
- Foundation: Slab
Condition
- New construction: No
- Year built: 2019
Utilities & green energy
- Water: Public
Community & HOA
Community
- Subdivision: Greenwood Station
HOA
- Has HOA: Yes
- HOA fee: $139 semi-annually
- HOA phone: 317-631-2213
Location
- Region: Greenwood
Financial & listing details
- Price per square foot: $130/sqft
- Tax assessed value: $458,400
- Annual tax amount: $9,624
- Date on market: 5/7/2026
- Cumulative days on market: 92 days
Estimated market value
Not available
Estimated sales range
Not available
Not available
Price history
| Date | Event | Price |
|---|---|---|
| 5/7/2026 | Listed for sale | $419,000+2.9%$130/sqft |
Source:  MIBOR as distributed by MLS GRID #22099289 Report a problem MIBOR as distributed by MLS GRID #22099289 Report a problem | ||
| 11/8/2024 | Sold | $407,000-5.3%$126/sqft |
Source: MIBOR as distributed by MLS GRID #21997170 Report a problem | ||
| 10/6/2024 | Pending sale | $429,900$133/sqft |
Source: MIBOR as distributed by MLS GRID #21997170 Report a problem | ||
| 9/26/2024 | Price change | $429,900-3.4%$133/sqft |
Source: MIBOR as distributed by MLS GRID #21997170 Report a problem | ||
| 9/18/2024 | Price change | $444,900-1.1%$138/sqft |
Source: MIBOR as distributed by MLS GRID #21997170 Report a problem | ||
| 9/6/2024 | Price change | $449,900-1.1%$139/sqft |
Source: MIBOR as distributed by MLS GRID #21997170 Report a problem | ||
| 8/28/2024 | Price change | $454,900-1.1%$141/sqft |
Source: MIBOR as distributed by MLS GRID #21997170 Report a problem | ||
| 8/22/2024 | Listed for sale | $460,000$142/sqft |
Source: MIBOR as distributed by MLS GRID #21997170 Report a problem | ||
Public tax history
| Year | Property taxes | Tax assessment |
|---|---|---|
| 2025 | $4,410 -0.5% | $458,400 +9.1% |
| 2024 | $4,432 +12.3% | $420,300 -0.8% |
| 2023 | $3,947 +15.9% | $423,900 +12.1% |
| 2022 | $3,407 +6.9% | $378,200 +16.3% |
| 2021 | $3,188 +28622.7% | $325,300 +7.5% |
| 2020 | $11 | $302,500 +75525% |
| 2019 | -- | $400 |
Find assessor info on the county website
Monthly payment
Est. payment
Payment breakdown
Explore the cost of this home by adjusting the details. Changes won't be saved.Climate risks
Neighborhood: 46143
Nearby schools
GreatSchools rating
- 6/10Ray Crowe ElementaryGrades: K-5Distance: 0.3 mi
- 7/10Clark Pleasant Middle SchoolGrades: 6-8Distance: 0.6 mi
- 5/10Whiteland Community High SchoolGrades: 9-12Distance: 3.3 mi
Schools provided by the listing agent
- Middle: Clark Pleasant Middle School
- High: Whiteland Community High School
Source: MIBOR as distributed by MLS GRID. This data may not be complete. We recommend contacting the local school district to confirm school assignments for this home.
- $358,6002 bd2 ba2k sqft1421 Classic Ave, Greenwood, IN 46143Off Market
- $520,3005 bd3 ba3.6k sqft1394 Garden Terrace Ave, Greenwood, IN 46143Off Market
- $409,7004 bd2 ba3.2k sqft1443 Classic Ave, Greenwood, IN 46143Off Market
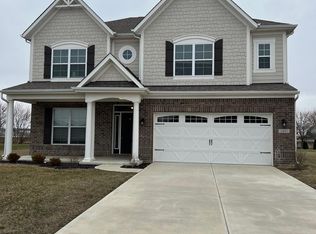
- $497,7005 bd4 ba3.4k sqft1390 Fieldcrest Ln, Greenwood, IN 46143Off Market
- $465,4005 bd3 ba3.2k sqft1386 Garden Terrace Ave, Greenwood, IN 46143Off Market
- $459,3005 bd3 ba3.2k sqft1390 Fieldcrest, Greenwood, IN 46143Off Market
- $424,6003 bd3 ba2.7k sqft1449 Classic Ave, Greenwood, IN 46143Off Market
- $495,8005 bd4 ba3.5k sqft1381 Garden Terrace Ave, Greenwood, IN 46143Off Market
A local agent can set up tours, give advice and negotiate with sellers.
Similar homes
- $395,0005 bd3 ba3.2k sqft1312 Donald Pass, Greenwood, IN 46143Active
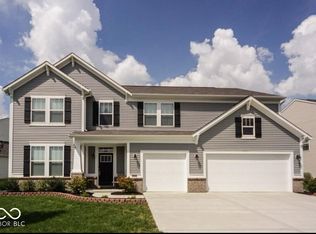 MLS ID #22100308, Baljinder Singh, Keller Williams Indy Metro NE. MIBOR as distributed by MLS GRID
 - $415,0005 bd4 ba2.7k sqft1345 Sanderling Dr, Greenwood, IN 46143Active
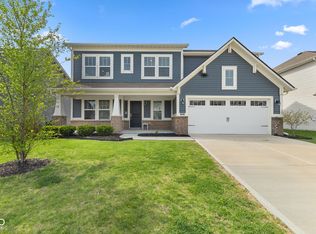 MLS ID #22096691, Greg Frazier, White Stag Realty, LLC. MIBOR as distributed by MLS GRID
 - $412,0005 bd3 ba3.8k sqft417 Legacy Blvd, Greenwood, IN 46143Active
 MLS ID #22108678, Harnarender Kaur, CENTURY 21 Scheetz. MIBOR as distributed by MLS GRID
 - $329,9004 bd3 ba2.2k sqft1167 Station Dr, Greenwood, IN 46143Active
 MLS ID #22109767, Brian Heaney, Mark Dietel Realty, LLC. MIBOR as distributed by MLS GRID
 - $369,9003 bd2 ba1.9k sqft2538 Riviera Pl, Greenwood, IN 46143ActiveMLS ID #22117742, Harvir Kaur, eXp Realty, LLC. MIBOR as distributed by MLS GRID
- $390,0003 bd3 ba2.7k sqft2597 Sheek Rd, Greenwood, IN 46143ActiveMLS ID #22091084, Harnarender Kaur, CENTURY 21 Scheetz. MIBOR as distributed by MLS GRID
- $479,0005 bd3 ba3.6k sqft181 Imel Way, Greenwood, IN 46143ActiveMLS ID #22100200, Harvir Kaur, eXp Realty, LLC. MIBOR as distributed by MLS GRID
- $410,0003 bd3 ba2.9k sqft2019 Woodfield Dr, Greenwood, IN 46143ActiveMLS ID #22078651, Chan Hnin, Keller Williams Indy Metro Partners. MIBOR as distributed by MLS GRID
- $420,0004 bd3 ba4.2k sqft298 Pennswood Rd, Greenwood, IN 46143ActiveMLS ID #22110511, Roger Webb, Roger Webb Real Estate, Inc. MIBOR as distributed by MLS GRID
- $336,0003 bd2 ba2k sqft1302 Old Market Sq, Greenwood, IN 46143ActiveMLS ID #22083082, Shelby Farrar, Opendoor Brokerage LLC. MIBOR as distributed by MLS GRID
- $369,9004 bd3 ba2.3k sqft992 Cherry Tree Ln, Greenwood, IN 46143ActiveMLS ID #22102321, Brandon Cooper, The Cooper Real Estate Group. MIBOR as distributed by MLS GRID
- $414,9004 bd3 ba3.7k sqft237 Briar Creek Ln, Whiteland, IN 46184ActiveMLS ID #22102608, Mark Wilson, Wilson Pinnacle Real Estate. MIBOR as distributed by MLS GRID
- $339,1004 bd3 ba2.3k sqft2702 Ashton Ln, Greenwood, IN 46143ActiveMLS ID #22112492, Bie Paw, Keller Williams Indy Metro Partners. MIBOR as distributed by MLS GRID
- $425,0004 bd3 ba2.2k sqft181 Thorpe Dr, Whiteland, IN 46184ActiveMLS ID #22106438, Michael Botkin, CENTURY 21 Scheetz. MIBOR as distributed by MLS GRID
- $494,5005 bd5 ba3.4k sqft1043 Kendrick St, Greenwood, IN 46143ActiveMLS ID #22109430, HARPREET SINGH, Sandhu Real Estate Indiana. MIBOR as distributed by MLS GRID
- $465,0003 bd3 ba2.4k sqft4617 Rainbow Row, Greenwood, IN 46143For Sale
 MLS ID #841471, Keri Hir, Keri Hir. NIRA as distributed by MLS GRID
 - $420,0004 bd3 ba2.3k sqft7208 Wooden Grange Dr, Indianapolis, IN 46259ActiveMLS ID #22094675, Brian Wignall, F.C. Tucker Company. MIBOR as distributed by MLS GRID
- $296,9993 bd3 ba1.7k sqft1324 Norton Dr, Greenwood, IN 46143ActiveMLS ID #22109151, Jesse Jasvir Singh, Blue Flag Realty Inc. MIBOR as distributed by MLS GRID
- $549,0004 bd4 ba3.5k sqft2225 Marina Ct, Greenwood, IN 46143ActiveMLS ID #22110746, Katie Gourley, eXp Realty, LLC. MIBOR as distributed by MLS GRID
- $298,0003 bd2 ba1.6k sqft898 Briarstone Dr, Greenwood, IN 46143ActiveMLS ID #22111439, Teddy Conn, Keller Williams Indy Metro Partners. MIBOR as distributed by MLS GRID
