Welcome to the Grandover in the Villas at Birchwood Park. This 3 bedroom with den has everything you are looking for. Enjoy 9-foot ceilings throughout, large great room, dining room and sunroom. Kitchen offers quartz countertops, center island, upgraded appliances and large pantry for storage. Master features tiled shower. Double sinks, large walk-in shower, and walk-in closet. Enjoy the extra space of 3 car garage. Many upgrades including: custom poured patio, property recently landscaped, all exterior lights upgraded, all interior lighting updated, all rooms including garage wired for TVs, New Shaw luxury vinyl plank flooring installed throughout entire house ($8,000), new cabinets in laundry room, New media wall in living room ($3,500), updated matching S/S appliances in 2024 ($4,500), New water heater w/expansion tank in 2026 ($1,500), 240V outlets in garage for car changing, 240V outlet ran to exterior patio for hot tub connection, brand new upgraded front door ($1,200 in 2026), Water softener and much more. This house is immaculate and priced to sell quickly.
Pending
$420,000
7208 Wooden Grange Dr, Indianapolis, IN 46259
4beds
2,309sqft
Residential, Single Family Residence
Built in 2019
7,840 Square Feet Lot
$-- Zestimate®
$182/sqft
$58/mo HOA
What's special
Quartz countertopsMaster features tiled showerDouble sinksAll exterior lights upgradedDining roomProperty recently landscapedLarge great room
- 51 days
- 369
- 19
Zillow last checked:
Listing updated:
Listed by:
Brian Wignall 317-797-3580,
F.C. Tucker Company
Source: MIBOR as distributed by MLS GRID,MLS#: 22094675
Facts & features
Interior
Bedrooms & bathrooms
- Bedrooms: 4
- Bathrooms: 3
- Full bathrooms: 2
- 1/2 bathrooms: 1
- Main level bathrooms: 3
- Main level bedrooms: 4
Bedroom 2
- Level: Main
- Area: 130 Square Feet
- Dimensions: 13x10
Bedroom 3
- Level: Main
- Area: 108 Square Feet
- Dimensions: 12x09
Bedroom 4
- Level: Main
- Area: 143 Square Feet
- Dimensions: 11x13
Other
- Level: Main
- Area: 234 Square Feet
- Dimensions: 18x13
Breakfast room
- Features: Other
- Level: Main
- Area: 156 Square Feet
- Dimensions: 13x12
Dining room
- Features: Other
- Level: Main
- Area: 132 Square Feet
- Dimensions: 12x11
Great room
- Features: Other
- Level: Main
- Area: 288 Square Feet
- Dimensions: 16x18
Kitchen
- Features: Other
- Level: Main
- Area: 182 Square Feet
- Dimensions: 13x14
Sun room
- Features: Other
- Level: Main
- Area: 120 Square Feet
- Dimensions: 12x10
Heating
- Forced Air, Natural Gas
Cooling
- Central Air
Appliances
- Included: Dishwasher, Disposal, Microwave, Electric Oven, Refrigerator, Electric Water Heater
- Laundry: Main Level
Features
- High Ceilings, Walk-In Closet(s), Breakfast Bar, High Speed Internet, Kitchen Island, Pantry
- Has basement: No
Interior area
- Total structure area: 2,309
- Total interior livable area: 2,309 sqft
Property
Parking
- Total spaces: 2
- Parking features: Attached
- Attached garage spaces: 2
Features
- Levels: One
- Stories: 1
- Patio & porch: Patio, Covered
Lot
- Size: 7,840 Square Feet
Details
- Parcel number: 491513108003100300
- Horse amenities: None
Construction
Type & style
- Home type: SingleFamily
- Architectural style: Ranch
- Property subtype: Residential, Single Family Residence
Materials
- Brick, Vinyl Siding
- Foundation: Slab
Condition
- New Construction
- New construction: Yes
- Year built: 2019
Details
- Builder name: Westport Homes
Utilities & green energy
- Water: Public
Community & HOA
Community
- Subdivision: Villas At Birchwood Park
HOA
- Has HOA: Yes
- Services included: Management
- HOA fee: $350 semi-annually
- HOA phone: 317-538-1798
Location
- Region: Indianapolis
Financial & listing details
- Price per square foot: $182/sqft
- Tax assessed value: $396,700
- Annual tax amount: $3,708
- Date on market: 7/13/2026
- Cumulative days on market: 52 days
Estimated market value
Not available
Estimated sales range
Not available
Not available
Price history
| Date | Event | Price |
|---|---|---|
| 8/28/2026 | Pending sale | $420,000$182/sqft |
Source:  MIBOR as distributed by MLS GRID #22094675 Report a problem MIBOR as distributed by MLS GRID #22094675 Report a problem | ||
| 7/13/2026 | Listed for sale | $420,000$182/sqft |
Source: MIBOR as distributed by MLS GRID #22094675 Report a problem | ||
| 4/13/2026 | Listing removed | $420,000$182/sqft |
Source: MIBOR as distributed by MLS GRID #22094675 Report a problem | ||
| 4/10/2026 | Listed for sale | $420,000+8.4%$182/sqft |
Source: MIBOR as distributed by MLS GRID #22094675 Report a problem | ||
| 4/15/2022 | Sold | $387,500-3.1%$168/sqft |
Source: Public Record Report a problem | ||
| 3/14/2022 | Pending sale | $399,999$173/sqft |
Source: Owner Report a problem | ||
| 3/7/2022 | Listed for sale | $399,999+20.9%$173/sqft |
Source: Owner Report a problem | ||
| 3/6/2020 | Sold | $330,800$143/sqft |
Source: MIBOR as distributed by MLS GRID #21673673 Report a problem | ||
Public tax history
| Year | Property taxes | Tax assessment |
|---|---|---|
| 2025 | $3,708 +4.4% | $396,700 +7% |
| 2024 | $3,553 +3.8% | $370,800 +4.4% |
| 2023 | $3,424 +10.8% | $355,300 +3.8% |
| 2022 | $3,091 -20% | $342,400 +10.8% |
| 2021 | $3,863 +42918% | $309,100 -20% |
| 2020 | $9 | $386,300 +128666.7% |
| 2019 | -- | $300 |
Find assessor info on the county website
Monthly payment
Est. payment
Payment breakdown
Explore the cost of this home by adjusting the details. Changes won't be saved.Climate risks
Neighborhood: South Franklin
Nearby schools
Schools provided by the listing agent
- Elementary: Mary Adams Elementary School
- Middle: Franklin Central Junior High
- High: Franklin Central High School
Source: MIBOR as distributed by MLS GRID. This data may not be complete. We recommend contacting the local school district to confirm school assignments for this home.
- $337,8003 bd2 ba1.8k sqft7220 Wooden Grange Dr, Indianapolis, IN 46259Off Market
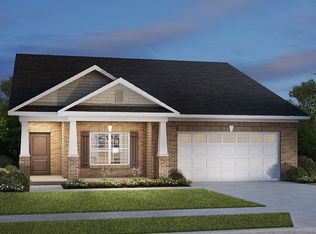
- $328,0002 bd2 ba1.9k sqft7202 Wooden Grange Dr, Indianapolis, IN 46259Pending

- $328,3003 bd2 ba2k sqft7214 Wooden Grange Dr, Indianapolis, IN 46259Off Market

- $379,5004 bd3 ba2.2k sqft7168 Wooden Grange Dr, Indianapolis, IN 46259Off Market
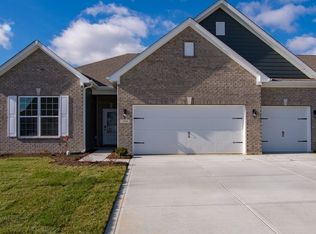
Similar homes
- $410,0005 bd3 ba2.7k sqft7439 Kensley Pl, Indianapolis, IN 46259Active
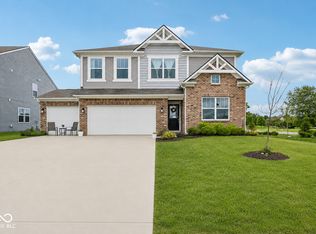 MLS ID #22104599, Autumn Sojka, Heroes Property Group. MIBOR as distributed by MLS GRID
 - $393,0004 bd3 ba2.6k sqft7320 Deerberg Dr, Indianapolis, IN 46259Active
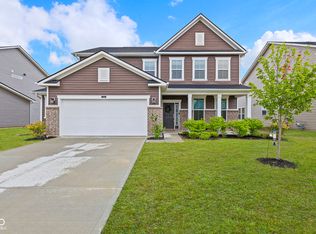 MLS ID #22106569, Brandi Oakes, CENTURY 21 Scheetz. MIBOR as distributed by MLS GRID
 - $399,0005 bd3 ba2.9k sqft8902 Howlett Ln, Indianapolis, IN 46259Active
 MLS ID #22116221, Stephanie Evelo, Keller Williams Indy Metro NE. MIBOR as distributed by MLS GRID
 - $305,0003 bd2 ba1.5k sqft8604 Blair Castle Ct, Indianapolis, IN 46259Active
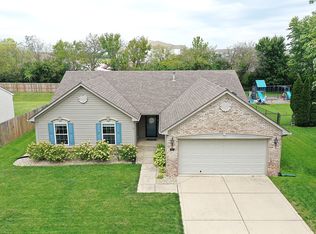 MLS ID #22123001, Isaiah Ullery, Steve Lew Real Estate Group, LLC. MIBOR as distributed by MLS GRID
