Centrally located in the heart of Franklin Township, this corner lot home offers five-bedrooms, three full baths, and a refined design with light-filled interiors that create a warm, yet elevated open living space. The heart of this home is undoubtedly the kitchen, designed for both culinary exploration and social gatherings. It features a generous island, complete with a sink, providing ample space for meal preparation and casual dining. With three full bathrooms, convenience and comfort are prioritized. Each bathroom is thoughtfully appointed, with two offering the luxury of a double vanity and the master, a walk-in shower, creating a spa-like experience. This two-story property provides five well-proportioned bedrooms, ensuring privacy and comfort for all. Practicality is further enhanced by a dedicated laundry room and a versatile loft, offering space for a home office, media room, or fitness area. A 3 car garage furthers this home's functionality. Explore the possibilities and envision your life in this thoughtfully designed home.
Active
Price cut: $5K (6/23)
$410,000
7439 Kensley Pl, Indianapolis, IN 46259
5beds
2,760sqft
Residential, Single Family Residence
Built in 2023
7,405 Square Feet Lot
$-- Zestimate®
$149/sqft
$53/mo HOA
What's special
Light-filled interiorsOpen living spaceCorner lotDedicated laundry room
- 101 days
- 123
- 9
Zillow last checked:
Listing updated:
Listed by:
Autumn Sojka 317-340-3064,
Heroes Property Group,
Shon Hough,
Heroes Property Group
Source: MIBOR as distributed by MLS GRID,MLS#: 22104599
Facts & features
Interior
Bedrooms & bathrooms
- Bedrooms: 5
- Bathrooms: 3
- Full bathrooms: 3
- Main level bathrooms: 1
- Main level bedrooms: 1
Primary bedroom
- Level: Upper
- Area: 255 Square Feet
- Dimensions: 15x17
Bedroom 2
- Level: Main
- Area: 143 Square Feet
- Dimensions: 11x13
Bedroom 3
- Level: Upper
- Area: 132 Square Feet
- Dimensions: 12x11
Bedroom 4
- Level: Upper
- Area: 143 Square Feet
- Dimensions: 11x13
Bedroom 5
- Level: Upper
- Area: 156 Square Feet
- Dimensions: 12x13
Dining room
- Level: Main
- Area: 119 Square Feet
- Dimensions: 7x17
Kitchen
- Level: Main
- Area: 170 Square Feet
- Dimensions: 10x17
Living room
- Level: Main
- Area: 375 Square Feet
- Dimensions: 15x25
Heating
- Natural Gas
Cooling
- Central Air
Appliances
- Included: Dishwasher, Dryer, Disposal, Microwave, Gas Oven, Refrigerator, Washer, Water Heater
- Laundry: Upper Level
Features
- Double Vanity, Breakfast Bar, Eat-in Kitchen, Pantry, Walk-In Closet(s)
- Has basement: No
Interior area
- Total structure area: 2,760
- Total interior livable area: 2,760 sqft
Property
Parking
- Total spaces: 3
- Parking features: Attached
- Attached garage spaces: 3
Features
- Levels: Two
- Stories: 2
- Patio & porch: Patio
Lot
- Size: 7,405 Square Feet
- Features: Corner Lot, Sidewalks, Street Lights
Details
- Parcel number: 491617108006000300
- Horse amenities: None
Construction
Type & style
- Home type: SingleFamily
- Architectural style: Traditional
- Property subtype: Residential, Single Family Residence
Materials
- Brick, Vinyl With Brick
- Foundation: Slab
Condition
- New construction: No
- Year built: 2023
Details
- Builder name: Lennar
Utilities & green energy
- Water: Private
Community & HOA
Community
- Security: Smoke Detector(s)
- Subdivision: Tremont
HOA
- Has HOA: Yes
- Amenities included: Maintenance, Park, Playground
- Services included: Entrance Common, Maintenance, ParkPlayground
- HOA fee: $630 annually
Location
- Region: Indianapolis
Financial & listing details
- Price per square foot: $149/sqft
- Tax assessed value: $383,800
- Annual tax amount: $3,720
- Date on market: 5/30/2026
- Cumulative days on market: 102 days
Estimated market value
Not available
Estimated sales range
Not available
Not available
Price history
| Date | Event | Price |
|---|---|---|
| 6/23/2026 | Price change | $410,000-1.2%$149/sqft |
Source:  MIBOR as distributed by MLS GRID #22104599 Report a problem MIBOR as distributed by MLS GRID #22104599 Report a problem | ||
| 6/8/2026 | Price change | $415,000-1.2%$150/sqft |
Source: MIBOR as distributed by MLS GRID #22104599 Report a problem | ||
| 5/30/2026 | Listed for sale | $420,000+12%$152/sqft |
Source: MIBOR as distributed by MLS GRID #22104599 Report a problem | ||
| 11/9/2023 | Sold | $374,995-4.1%$136/sqft |
Source: Public Record Report a problem | ||
| 8/6/2023 | Listed for sale | $390,995$142/sqft |
Source:  Lennar Homes Report a problem Lennar Homes Report a problem | ||
Public tax history
| Year | Property taxes | Tax assessment |
|---|---|---|
| 2025 | $3,721 +50183.5% | $383,800 +3.1% |
| 2024 | $7 | $372,100 +123933.3% |
| 2023 | -- | $300 |
Find assessor info on the county website
Monthly payment
Est. payment
Payment breakdown
Explore the cost of this home by adjusting the details. Changes won't be saved.Climate risks
Neighborhood: South Franklin
Nearby schools
Schools provided by the listing agent
- Elementary: Acton Elementary School
- Middle: Franklin Central Junior High
- High: Franklin Central High School
Source: MIBOR as distributed by MLS GRID. This data may not be complete. We recommend contacting the local school district to confirm school assignments for this home.
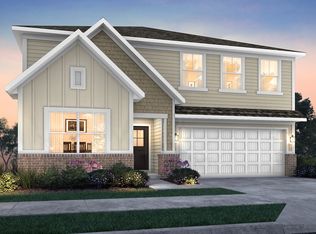
Similar homes
- $399,0005 bd3 ba2.9k sqft8902 Howlett Ln, Indianapolis, IN 46259Active
 MLS ID #22116221, Stephanie Evelo, Keller Williams Indy Metro NE. MIBOR as distributed by MLS GRID
 - $393,0004 bd3 ba2.6k sqft7320 Deerberg Dr, Indianapolis, IN 46259Active
 MLS ID #22106569, Brandi Oakes, CENTURY 21 Scheetz. MIBOR as distributed by MLS GRID
 - $380,0005 bd3 ba2.7k sqft9202 Novak Ct, Indianapolis, IN 46259Active
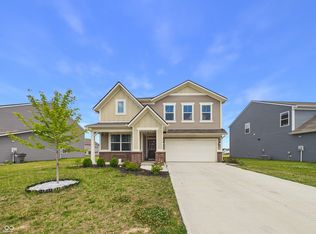 MLS ID #22115133, Basim Najeeb, Keller Williams Indy Metro Partners. MIBOR as distributed by MLS GRID
 - $398,9904 bd3 ba3k sqft8223 Morera Ct, Indianapolis, IN 46237Active
 MLS ID #22100795, Van Thawng, eXp Realty, LLC. MIBOR as distributed by MLS GRID
