Better than new and move-in ready! Welcome home to this beautifully upgraded 5-bedroom (or 4-bedroom plus main-level office), 2.5-bath home in the highly sought-after Copperstone community, located in the desirable Southern Hancock School District. Offering over 2,800 square feet of thoughtfully designed living space on a larger-than-average lot, this home combines style, function, and exceptional value. The open-concept floor plan is perfect for everyday living and entertaining. The spacious kitchen features 42-inch cabinetry, a large center island with seating, a generous pantry, and abundant counter space, all overlooking the inviting great room. Recent updates include a custom beadboard island, stylish fireplace mantel and tile, upgraded Bosch dishwasher, custom window treatments, an Irrigreen smart sprinkler system, and permanent Govee exterior lighting. The flexible main-level room can serve as a fifth bedroom, home office, or playroom. Upstairs, you'll find four spacious bedrooms, a versatile loft, and a convenient upstairs laundry room. The oversized 660-square-foot insulated garage offers organization upgrades, a dedicated workshop area, and plenty of storage. Enjoy one of the larger homesites in Copperstone along with neighborhood amenities including a community pool and playground. Conveniently located just minutes from I-70, with an easy commute to Indianapolis, and close to downtown Greenfield, Mt. Comfort Road, parks, trails, restaurants, shopping, and everyday conveniences, this location offers the perfect balance of neighborhood living and accessibility. To make your move even easier, the washer, dryer, deep freezer, Govee exterior lighting, and additional upgrades are included with the sale. If you're looking for a move-in-ready home with flexible living space, modern upgrades, an oversized garage, a larger lot, and access to the Southern Hancock School District, this Copperstone home is one you won't want to miss!
Active
Price cut: $5.1K (6/5)
$399,900
2475 S Copperstone Dr, New Palestine, IN 46163
5beds
2,859sqft
:
Get pre-qualified$2,593/mo
Residential, Single Family Residence
Built in 2021
0.28 Acres Lot
$397,500 Zestimate®
$140/sqft
$68/mo HOA
What's special
Versatile loftLarger-than-average lotPermanent govee exterior lightingInviting great roomOpen-concept floor planCustom window treatmentsDedicated workshop area
- 101 days |
- 445 |
- 42 |
Likely to sell faster than
Zillow last checked:
Listing updated:
Listed by:
Emily Humphrey 317-371-3098,
Carpenter, REALTORS®,
Thomas Dyer,
Carpenter, REALTORS®
Source: MIBOR as distributed by MLS GRID,MLS#: 22098421
Facts & features
Interior
Bedrooms & bathrooms
- Bedrooms: 5
- Bathrooms: 3
- Full bathrooms: 2
- 1/2 bathrooms: 1
- Main level bathrooms: 1
- Main level bedrooms: 1
Primary bedroom
- Level: Upper
- Area: 288 Square Feet
- Dimensions: 16x18
Bedroom 2
- Level: Upper
- Area: 168 Square Feet
- Dimensions: 14x12
Bedroom 3
- Level: Upper
- Area: 168 Square Feet
- Dimensions: 14x12
Bedroom 4
- Level: Upper
- Area: 144 Square Feet
- Dimensions: 12x12
Bedroom 5
- Level: Main
- Area: 132 Square Feet
- Dimensions: 11x12
Dining room
- Level: Main
- Area: 198 Square Feet
- Dimensions: 11x18
Great room
- Level: Main
- Area: 324 Square Feet
- Dimensions: 18x18
Kitchen
- Level: Main
- Area: 132 Square Feet
- Dimensions: 11x12
Loft
- Level: Upper
- Area: 192 Square Feet
- Dimensions: 16X12
Heating
- Forced Air, Natural Gas
Cooling
- Central Air
Appliances
- Included: Electric Water Heater, Disposal, MicroHood, Gas Oven, Refrigerator, Free-Standing Freezer
- Laundry: Upper Level
Features
- Attic Access, Tray Ceiling(s), Entrance Foyer, High Speed Internet, Kitchen Island, Pantry
- Has basement: No
- Attic: Access Only
- Number of fireplaces: 1
- Fireplace features: Gas Log, Great Room
Interior area
- Total structure area: 2,859
- Total interior livable area: 2,859 sqft
Video & virtual tour
Property
Parking
- Total spaces: 2
- Parking features: Attached
- Attached garage spaces: 2
- Details: Garage Parking Other(Keyless Entry, Finished Garage, Other)
Features
- Levels: Two
- Stories: 2
- Patio & porch: Covered, Patio
- Exterior features: Sprinkler System, Smart Lock(s)
Lot
- Size: 0.28 Acres
- Features: Sidewalks, Trees-Small (Under 20 Ft)
Details
- Parcel number: 301017200069001013
- Horse amenities: None
Construction
Type & style
- Home type: SingleFamily
- Architectural style: Traditional
- Property subtype: Residential, Single Family Residence
Materials
- Brick, Cement Siding
- Foundation: Slab
Condition
- New construction: No
- Year built: 2021
Details
- Builder name: Lennar
Utilities & green energy
- Electric: 200+ Amp Service
- Water: Public
- Utilities for property: Electricity Connected
Community & HOA
Community
- Security: Smoke Detector(s)
- Subdivision: Copperstone
HOA
- Has HOA: Yes
- Amenities included: Pool, Playground, Maintenance, Park, Insurance, Management, Trash, Snow Removal
- Services included: Maintenance, ParkPlayground, Insurance, Management, Trash, Snow Removal
- HOA fee: $820 annually
- HOA phone: 317-541-0000
Location
- Region: New Palestine
Financial & listing details
- Price per square foot: $140/sqft
- Tax assessed value: $364,900
- Annual tax amount: $3,680
- Date on market: 5/1/2026
- Cumulative days on market: 102 days
- Electric utility on property: Yes
Estimated market value
$397,500
$378,000 - $417,000
$2,807/mo
Price history
| Date | Event | Price |
|---|---|---|
| 6/5/2026 | Price change | $399,900-1.3%$140/sqft |
Source:  MIBOR as distributed by MLS GRID #22098421 Report a problem MIBOR as distributed by MLS GRID #22098421 Report a problem | ||
| 5/16/2026 | Price change | $405,000-2.4%$142/sqft |
Source: MIBOR as distributed by MLS GRID #22098421 Report a problem | ||
| 5/1/2026 | Listed for sale | $415,000+12.8%$145/sqft |
Source: MIBOR as distributed by MLS GRID #22098421 Report a problem | ||
| 7/15/2021 | Sold | $367,985-0.8%$129/sqft |
Source: MIBOR as distributed by MLS GRID #21785011 Report a problem | ||
| 6/21/2021 | Pending sale | $370,985$130/sqft |
Source: MIBOR as distributed by MLS GRID #21785011 Report a problem | ||
| 6/15/2021 | Price change | $370,985+3.3%$130/sqft |
Source: MIBOR as distributed by MLS GRID #21785011 Report a problem | ||
| 5/28/2021 | Pending sale | $358,985$126/sqft |
Source: MIBOR as distributed by MLS GRID #21785011 Report a problem | ||
| 5/19/2021 | Price change | $358,985+1.1%$126/sqft |
Source: MIBOR as distributed by MLS GRID #21785011 Report a problem | ||
| 5/13/2021 | Listed for sale | $354,985$124/sqft |
Source: MIBOR as distributed by MLS GRID #21785011 Report a problem | ||
Public tax history
| Year | Property taxes | Tax assessment |
|---|---|---|
| 2025 | $3,677 +8.9% | $364,900 -0.8% |
| 2024 | $3,376 +2.9% | $367,700 +8.9% |
| 2023 | $3,282 +36085.2% | $337,600 +2.9% |
| 2022 | $9 | $328,200 +46785.7% |
| 2021 | -- | $700 |
Find assessor info on the county website
Monthly payment
Est. payment
Payment breakdown
Explore the cost of this home by adjusting the details. Changes won't be saved.Climate risks
Neighborhood: 46163
Nearby schools
GreatSchools rating
- 6/10Sugar Creek Elementary SchoolGrades: PK-4Distance: 0.9 mi
- 8/10New Palestine Jr High SchoolGrades: 7-8Distance: 0.9 mi
- 10/10New Palestine High SchoolGrades: 9-12Distance: 2.2 mi
Schools provided by the listing agent
- Elementary: Sugar Creek Elementary Sch
- Middle: New Palestine Jr High School
- High: New Palestine High School
Source: MIBOR as distributed by MLS GRID. This data may not be complete. We recommend contacting the local school district to confirm school assignments for this home.
- $451,0005 bd4 ba3.5k sqft2461 S Copperstone Dr, New Palestine, IN 46163Off Market
- $452,9005 bd5 ba3.5k sqft2447 S Copperstone Dr, New Palestine, IN 46163Sold
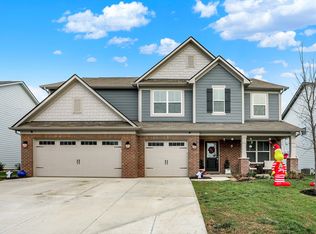
- $432,9005 bd4 ba3.7k sqft2470 S Copperstone Dr, New Palestine, IN 46163Off Market
- $464,8005 bd4 ba3.5k sqft4943 W Burrel Ln, New Palestine, IN 46163Off Market
- $462,0005 bd5 ba3.5k sqft4957 W Burrel Ln, New Palestine, IN 46163Off Market
- $408,0005 bd3 ba3.2k sqft4929 W Burrel Ln, New Palestine, IN 46163Off Market
- $379,4003 bd3 ba2.1k sqft2456 S Copperstone Dr, New Palestine, IN 46163Off Market
- $385,0005 bd5 ba3.5k sqft4971 W Burrel Ln, New Palestine, IN 46163Sold
A local agent can set up tours, give advice and negotiate with sellers.
Similar homes
- $425,0004 bd3 ba3.1k sqft4956 S Canton Cir, New Palestine, IN 46163Active
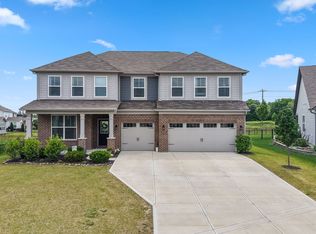 MLS ID #22108599, Edie Horan, Home Bound Real Estate LLC. MIBOR as distributed by MLS GRID
 - $360,0005 bd3 ba2.4k sqft2306 S Bingham Pl, New Palestine, IN 46163Active
 MLS ID #22097108, Catherine Morrow, F.C. Tucker Company. MIBOR as distributed by MLS GRID
 - $385,0004 bd2 ba1.7k sqft7920 Magnolia St, New Palestine, IN 46163Active
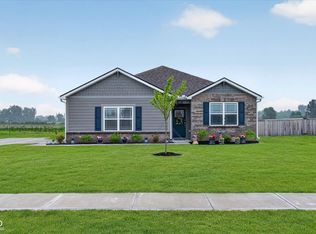 MLS ID #22104524, Marcie Knafel, CENTURY 21 Scheetz. MIBOR as distributed by MLS GRID
 - $484,4004 bd3 ba2.6k sqft4724 White Willow Way, New Palestine, IN 46163Active
 MLS ID #22099650, Sarah O'Donnell, F.C. Tucker Company. MIBOR as distributed by MLS GRID
 - $419,9005 bd3 ba3.5k sqft5156 Cheever Dr, Indianapolis, IN 46239ActiveMLS ID #22117801, Jerri Concannon, Asset One Real Estate Company. MIBOR as distributed by MLS GRID
- $370,0005 bd3 ba2.8k sqft10106 Falls Canyon Ln, Indianapolis, IN 46229ActiveMLS ID #22116614, Jasmeen Kaur, URBAN DREAM REALTY LLC. MIBOR as distributed by MLS GRID
- $385,0004 bd3 ba2.7k sqft10531 Broadford St, Indianapolis, IN 46239ActiveMLS ID #22106988, Eric Forney, Keller Williams Indy Metro Partners. MIBOR as distributed by MLS GRID
- $375,0004 bd3 ba2.7k sqft6558 W Dickens Xing, McCordsville, IN 46055ActiveMLS ID #22113392, Sarah Jane Johnson, F.C. Tucker Company. MIBOR as distributed by MLS GRID
- $398,9904 bd3 ba3k sqft8223 Morera Ct, Indianapolis, IN 46237ActiveMLS ID #22100795, Van Thawng, eXp Realty, LLC. MIBOR as distributed by MLS GRID
- $429,9005 bd3 ba2.4k sqft9863 Gaylen Ct, Fishers, IN 46040ActiveMLS ID #22106260, Megan Johnston, Highgarden Real Estate. MIBOR as distributed by MLS GRID
- $449,9005 bd3 ba3.4k sqft1421 Spring Meadow Ct, Greenfield, IN 46140ActiveMLS ID #22100364, Melissa Wickstrom, F.C. Tucker/Bloomington, REALT. MIBOR as distributed by MLS GRID
- $365,0004 bd3 ba2.4k sqft6643 Birmingham Ave, McCordsville, IN 46055ActiveMLS ID #22112426, Scott Lindsay, CENTURY 21 Scheetz. MIBOR as distributed by MLS GRID
- $385,0004 bd4 ba2.8k sqft5521 Woods Pointe Dr, McCordsville, IN 46055ActiveMLS ID #22110181, Samantha Rauh, Compass Indiana, LLC. MIBOR as distributed by MLS GRID
- $399,9005 bd3 ba3.2k sqft2415 Derby Dr, Shelbyville, IN 46176ActiveMLS ID #22079589, Melissa Mendoza, CENTURY 21 Scheetz. MIBOR as distributed by MLS GRID
- $430,0005 bd3 ba3.2k sqft5693 Terracotta Trce, McCordsville, IN 46055ActiveMLS ID #22112405, Adriana Santiago-Lora, F.C. Tucker Company. MIBOR as distributed by MLS GRID
- $404,9004 bd3 ba3.3k sqft9133 Fitzgerald Dr, Indianapolis, IN 46239ActiveMLS ID #22060644, Ana Patino, eXp Realty, LLC. MIBOR as distributed by MLS GRID
- $410,0005 bd3 ba2.7k sqft7439 Kensley Pl, Indianapolis, IN 46259ActiveMLS ID #22104599, Autumn Sojka, Heroes Property Group. MIBOR as distributed by MLS GRID
- $360,0003 bd3 ba2.2k sqft9802 Violet Cir, Indianapolis, IN 46239ActiveMLS ID #22109703, Andrew Prince, CENTURY 21 Scheetz. MIBOR as distributed by MLS GRID
- $439,9005 bd3 ba2.7k sqft16411 Sedalia Dr, Fishers, IN 46040ActiveMLS ID #22106071, Holly Pepmeier, F.C. Tucker Company. MIBOR as distributed by MLS GRID
- $438,0005 bd3 ba2.4k sqft9767 Alzada Dr, Fortville, IN 46040ActiveMLS ID #22100449, Rachel Freitas, Berkshire Hathaway Home. MIBOR as distributed by MLS GRID
