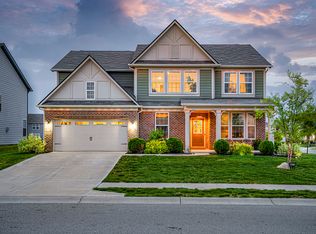
Welcome Home! Wonderful opportunity to live in the highly desirable Trotters Chase on one of the largest lots in the subdivision. This 5 bedroom, 2.5 bath brick beauty is on the pond, and across from an abundance of amenities including pickleball, the pool, basketball courts, and the clubhouse. With updates galore, you will be amazed from the second you walk through the front door. Fresh, neutral paint in the entryway, living room, dining room, kitchen, and upstairs hallway give this home a clean, bright canvas for new owners. This beautiful kitchen has a marble countertop, modern backsplash, and high-end appliances (Bosch dishwasher 2021) and (Samsung gas range/oven 2021). The open concept kitchen and great room is perfect for family gatherings, entertaining, or cozy nights in. The corner fireplace had new brick facing and a new mantle (2021). New Carpet (2025) in the giant great room and large bonus room upstairs. Space will not be an issue with 5 bedrooms, with walk in closets, and an enormous bonus room. Oversized 3 car garage makes storage easy. Don't miss this! Roof (2021) HVAC (2021)
Active
$399,900
2415 Derby Dr, Shelbyville, IN 46176
5beds
3,220sqft
:
Get pre-qualified$2,579/mo
Residential, Single Family Residence
Built in 1998
0.41 Acres Lot
$-- Zestimate®
$124/sqft
$80/mo HOA
What's special
Modern backsplashOn the pondEnormous bonus roomBrick beautyBeautiful kitchenMarble countertop
- 207 days |
- 688 |
- 36 |
Zillow last checked:
Listing updated:
Listed by:
Melissa Mendoza 317-965-0740,
CENTURY 21 Scheetz
Source: MIBOR as distributed by MLS GRID,MLS#: 22079589
Facts & features
Interior
Bedrooms & bathrooms
- Bedrooms: 5
- Bathrooms: 3
- Full bathrooms: 2
- 1/2 bathrooms: 1
- Main level bathrooms: 1
Primary bedroom
- Level: Upper
- Area: 240 Square Feet
- Dimensions: 16 x 15
Bedroom 2
- Level: Upper
- Area: 132 Square Feet
- Dimensions: 12 x 11
Bedroom 3
- Level: Upper
- Area: 132 Square Feet
- Dimensions: 12 x 11
Bedroom 4
- Level: Upper
- Area: 132 Square Feet
- Dimensions: 12 x 11
Bedroom 5
- Level: Upper
- Area: 108 Square Feet
- Dimensions: 12 x 9
Bonus room
- Level: Upper
- Area: 396 Square Feet
- Dimensions: 22 x 18
Breakfast room
- Level: Main
- Area: 156 Square Feet
- Dimensions: 12 x 13
Dining room
- Features: Tile-Ceramic
- Level: Main
- Area: 156 Square Feet
- Dimensions: 13 x 12
Great room
- Level: Main
- Area: 405 Square Feet
- Dimensions: 27 x 15
Kitchen
- Level: Main
- Area: 120 Square Feet
- Dimensions: 12 x 10
Laundry
- Level: Main
- Area: 45 Square Feet
- Dimensions: 9 x 5
Heating
- Forced Air, Natural Gas
Cooling
- Central Air
Appliances
- Included: Dishwasher, Disposal, Microwave, Gas Oven, Refrigerator, Water Softener Owned
- Laundry: Main Level
Features
- Attic Access, Double Vanity, Pantry, Walk-In Closet(s)
- Has basement: No
- Attic: Access Only
- Number of fireplaces: 1
- Fireplace features: Gas Log
Interior area
- Total structure area: 3,220
- Total interior livable area: 3,220 sqft
Property
Parking
- Total spaces: 3
- Parking features: Attached
- Attached garage spaces: 3
Features
- Levels: Two
- Stories: 2
- Patio & porch: Covered, Patio
- Fencing: Fenced,Invisible
- On waterfront: Yes
- Waterfront features: Pond
Lot
- Size: 0.41 Acres
Details
- Parcel number: 730720300032000024
- Horse amenities: None
Construction
Type & style
- Home type: SingleFamily
- Architectural style: Traditional
- Property subtype: Residential, Single Family Residence
Materials
- Brick
- Foundation: Block
Condition
- New construction: No
- Year built: 1998
Utilities & green energy
- Water: Public
Community & HOA
Community
- Subdivision: Trotters Chase
HOA
- Has HOA: Yes
- Amenities included: Clubhouse, Maintenance, Snow Removal
- Services included: Clubhouse, Maintenance, Snow Removal, Other
- HOA fee: $965 annually
Location
- Region: Shelbyville
Financial & listing details
- Price per square foot: $124/sqft
- Tax assessed value: $344,300
- Annual tax amount: $3,302
- Date on market: 1/15/2026
- Cumulative days on market: 247 days
Estimated market value
Not available
Estimated sales range
Not available
Not available
Price history
| Date | Event | Price |
|---|---|---|
| 6/17/2026 | Listed for sale | $399,900$124/sqft |
Source:  MIBOR as distributed by MLS GRID #22079589 Report a problem MIBOR as distributed by MLS GRID #22079589 Report a problem | ||
| 5/26/2026 | Pending sale | $399,900$124/sqft |
Source: MIBOR as distributed by MLS GRID #22079589 Report a problem | ||
| 5/5/2026 | Price change | $399,900-5.9%$124/sqft |
Source: MIBOR as distributed by MLS GRID #22079589 Report a problem | ||
| 4/13/2026 | Price change | $425,000-5.3%$132/sqft |
Source: MIBOR as distributed by MLS GRID #22079589 Report a problem | ||
| 1/15/2026 | Listed for sale | $449,000+4.4%$139/sqft |
Source: MIBOR as distributed by MLS GRID #22079589 Report a problem | ||
| 11/13/2025 | Listing removed | $430,000$134/sqft |
Source: MIBOR as distributed by MLS GRID #22062430 Report a problem | ||
| 9/23/2025 | Price change | $430,000-4.4%$134/sqft |
Source: MIBOR as distributed by MLS GRID #22062430 Report a problem | ||
| 9/12/2025 | Listed for sale | $449,900+32.3%$140/sqft |
Source: MIBOR as distributed by MLS GRID #22062430 Report a problem | ||
| 6/30/2021 | Sold | $340,000-2.8%$106/sqft |
Source: Agent Provided Report a problem | ||
| 6/2/2021 | Pending sale | $349,900$109/sqft |
Source:  RE/MAX International #21729628 Report a problem RE/MAX International #21729628 Report a problem | ||
| 5/28/2021 | Price change | $349,9000%$109/sqft |
Source: RE/MAX International #21729628 Report a problem | ||
| 4/3/2021 | Price change | $349,999-1.4%$109/sqft |
Source: RE/MAX International #21729628 Report a problem | ||
| 11/23/2020 | Price change | $355,000+1.4%$110/sqft |
Source: RE/MAX Advanced Realty #21729628 Report a problem | ||
| 11/20/2020 | Listed for sale | $350,000$109/sqft |
Source: RE/MAX Advanced Realty #21729628 Report a problem | ||
| 11/1/2020 | Pending sale | $350,000$109/sqft |
Source: RE/MAX Advanced Realty #21729628 Report a problem | ||
| 10/2/2020 | Price change | $350,000-6.8%$109/sqft |
Source: RE/MAX Advanced Realty #21729628 Report a problem | ||
| 8/7/2020 | Price change | $375,500+10.4%$117/sqft |
Source: RE/MAX Results #21729628 Report a problem | ||
| 5/28/2020 | Price change | $340,000-1.7%$106/sqft |
Source: Owner Report a problem | ||
| 5/18/2020 | Price change | $346,000-0.7%$107/sqft |
Source: Owner Report a problem | ||
| 5/8/2020 | Price change | $348,500-0.1%$108/sqft |
Source: Owner Report a problem | ||
| 5/6/2020 | Price change | $348,9000%$108/sqft |
Source: Owner Report a problem | ||
| 4/25/2020 | Price change | $349,000-0.1%$108/sqft |
Source: Owner Report a problem | ||
| 3/15/2020 | Price change | $349,500-0.1%$109/sqft |
Source: Owner Report a problem | ||
| 3/2/2020 | Price change | $350,000-1.4%$109/sqft |
Source: Owner Report a problem | ||
| 11/11/2019 | Listed for sale | $355,000$110/sqft |
Source: Owner Report a problem | ||
Public tax history
| Year | Property taxes | Tax assessment |
|---|---|---|
| 2025 | $3,301 +3.4% | $344,300 +4.3% |
| 2024 | $3,193 +1.4% | $330,100 +3.4% |
| 2023 | $3,150 +19.4% | $319,300 +1.4% |
| 2022 | $2,639 +3.2% | $315,000 +19.4% |
| 2021 | $2,557 +7.8% | $263,900 +3.2% |
| 2020 | $2,372 +5.9% | $255,700 +7.8% |
| 2019 | $2,239 +1.7% | $237,200 +5.9% |
| 2018 | $2,202 +0.3% | $223,900 +1.7% |
| 2017 | $2,195 | $220,200 +1.3% |
| 2016 | $2,195 -0.3% | $217,300 -1.3% |
| 2014 | $2,202 -1% | $220,200 -1% |
| 2013 | $2,224 +5.5% | $222,400 +5.5% |
| 2012 | $2,109 -3.3% | $210,900 -3.3% |
| 2011 | $2,182 | $218,200 |
| 2010 | $2,182 | $218,200 |
| 2009 | $2,182 | $218,200 -16.4% |
| 2007 | -- | $260,900 +20.8% |
| 2006 | $5,502 | $216,000 +1.9% |
| 2005 | -- | $211,900 |
Find assessor info on the county website
Monthly payment
Est. payment
Payment breakdown
Explore the cost of this home by adjusting the details. Changes won't be saved.Climate risks
Neighborhood: 46176
Nearby schools
GreatSchools rating
- 5/10Coulston Elementary SchoolGrades: K-5Distance: 2.1 mi
- 6/10Shelbyville Middle SchoolGrades: 6-8Distance: 3.8 mi
- 6/10Shelbyville Sr High SchoolGrades: 9-12Distance: 3.8 mi
Schools provided by the listing agent
- Middle: Shelbyville Middle School
- High: Shelbyville Sr High School
Source: MIBOR as distributed by MLS GRID. This data may not be complete. We recommend contacting the local school district to confirm school assignments for this home.
- $438,3005 bd3 ba3.2k sqft2415 N Derby Dr, Shelbyville, IN 46176Off Market
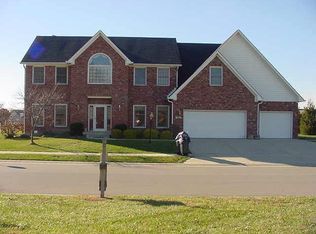
- $321,900-- bd-- ba-- sqftDerby Dr, Shelbyville, IN 46176Off Market
- $443,1004 bd2 ba2.5k sqft2429 Derby Dr, Shelbyville, IN 46176Off Market
- $423,2003 bd2 ba2k sqft2420 Derby Dr, Shelbyville, IN 46176Off Market
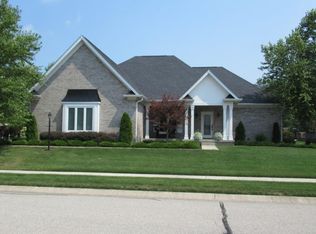
- $243,5003 bd2 ba1.3k sqft2390 Steeple Chase, Shelbyville, IN 46176Off Market
- $508,9003 bd3 ba2.6k sqft2435 Derby Dr, Shelbyville, IN 46176Off Market
- $396,2003 bd3 ba2.6k sqft2410 Trotters Chase, Shelbyville, IN 46176Off Market
- $494,8004 bd2 ba2.8k sqft2426 Derby Dr, Shelbyville, IN 46176Off Market
A local agent can set up tours, give advice and negotiate with sellers.
Similar homes
- $272,9004 bd3 ba2.5k sqft1056 Balto Dr, Shelbyville, IN 46176Pending
 MLS ID #22111363, Brooke Batton, Hoosier, REALTORS®. MIBOR as distributed by MLS GRID
 - $360,0005 bd3 ba2.4k sqft80 Blue Lace Dr, Whiteland, IN 46184Active
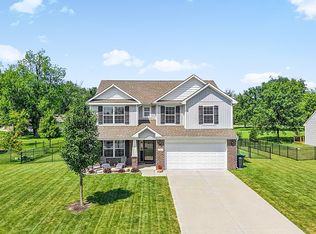 MLS ID #22118138, Michelle Mann, F.C. Tucker Company. MIBOR as distributed by MLS GRID
 - $419,9005 bd3 ba3.5k sqft5156 Cheever Dr, Indianapolis, IN 46239Active
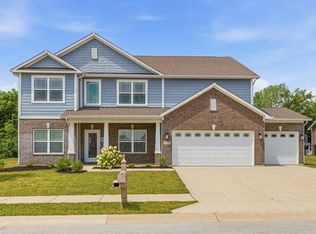 MLS ID #22117801, Jerri Concannon, Asset One Real Estate Company. MIBOR as distributed by MLS GRID
 - $399,9005 bd3 ba2.8k sqft2475 S Copperstone Dr, New Palestine, IN 46163Active
 MLS ID #22098421, Emily Humphrey, Carpenter, REALTORS®. MIBOR as distributed by MLS GRID
 - $365,0005 bd3 ba3.2k sqft4804 Spring Flower Ct, Indianapolis, IN 46237ActiveMLS ID #22115302, Pembroke Cornelius, Ever Real Estate, LLC. MIBOR as distributed by MLS GRID
- $415,0003 bd3 ba2.6k sqft2946 S Colton Rd, New Palestine, IN 46163ActiveMLS ID #22107300, Katrin Hoffman, RE/MAX Advanced Realty. MIBOR as distributed by MLS GRID
- $399,8005 bd3 ba3k sqft379 Oakswept Way, Greenfield, IN 46140ActiveMLS ID #22111521, Jasmeen Kaur, URBAN DREAM REALTY LLC. MIBOR as distributed by MLS GRID
- $395,0005 bd4 ba3.1k sqft10359 Deercrest Ln, Indianapolis, IN 46239ActiveMLS ID #22106604, Jasmeen Kaur, URBAN DREAM REALTY LLC. MIBOR as distributed by MLS GRID
- $365,4004 bd3 ba2.9k sqft6551 Calla Lily Dr, Indianapolis, IN 46237ActiveMLS ID #22093135, Matthew Mielke, Envoy Real Estate, LLC. MIBOR as distributed by MLS GRID
- $349,9903 bd3 ba2.5k sqft2344 Marjorie Way, Shelbyville, IN 46176New ConstructionM/I Homes
- $398,9904 bd3 ba3k sqft8223 Morera Ct, Indianapolis, IN 46237ActiveMLS ID #22100795, Van Thawng, eXp Realty, LLC. MIBOR as distributed by MLS GRID
- $449,9005 bd3 ba3.4k sqft1421 Spring Meadow Ct, Greenfield, IN 46140ActiveMLS ID #22100364, Melissa Wickstrom, F.C. Tucker/Bloomington, REALT. MIBOR as distributed by MLS GRID
- $365,0004 bd3 ba3k sqft6753 Kentland Cir, Indianapolis, IN 46237ActiveMLS ID #22112305, Jonathan Hopson, F.C. Tucker Company. MIBOR as distributed by MLS GRID
- $479,0003 bd3 ba2.3k sqft2334 S Richman Cir, New Palestine, IN 46163PendingMLS ID #22117651, Scott McCain, CENTURY 21 Scheetz. MIBOR as distributed by MLS GRID
- $415,0005 bd4 ba2.7k sqft1345 Sanderling Dr, Greenwood, IN 46143ActiveMLS ID #22096691, Greg Frazier, White Stag Realty, LLC. MIBOR as distributed by MLS GRID
- $425,0004 bd3 ba2.2k sqft181 Thorpe Dr, Whiteland, IN 46184ActiveMLS ID #22106438, Michael Botkin, CENTURY 21 Scheetz. MIBOR as distributed by MLS GRID
- $425,0003 bd3 ba3k sqft4547 Hammerstone Ct, Indianapolis, IN 46239ActiveMLS ID #22103677, Sean Daniels, Daniels Real Estate. MIBOR as distributed by MLS GRID
- $425,0004 bd3 ba3.1k sqft4956 S Canton Cir, New Palestine, IN 46163ActiveMLS ID #22108599, Edie Horan, Home Bound Real Estate LLC. MIBOR as distributed by MLS GRID
- $351,1004 bd3 ba2.4k sqft1071 Hazelwood Dr, Greenwood, IN 46143ActiveMLS ID #22082648, KARUNA SHARMA, CENTURY 21 Scheetz. MIBOR as distributed by MLS GRID
- $410,0005 bd3 ba2.7k sqft7439 Kensley Pl, Indianapolis, IN 46259ActiveMLS ID #22104599, Autumn Sojka, Heroes Property Group. MIBOR as distributed by MLS GRID
