Custom-built brick ranch offering quality craftsmanship, thoughtful design, and stunning pond views in desirable New Palestine. This 3-bedroom, 2.5-bath home features a partial open concept with a seamless flow between spaces, 9-foot ceilings throughout, and an 11-foot ceiling in the great room. The inviting living space is enhanced by a custom built-in window seat and cozy fireplace, while the formal dining room provides the perfect setting for entertaining. The primary suite includes a sunroom retreat overlooking the backyard and pond, creating the ideal space to unwind. Updates include a newer roof (5 years old), newer HVAC (4 years), and brand-new black stainless kitchen appliances (2026). Step outside to enjoy a beautifully landscaped backyard featuring a tiered paver patio, landscape lighting, a gas connected fire pit, and irrigation system. With peaceful water views and timeless curb appeal, this exceptionally well-maintained home provides a perfect combination of comfort, elegance, and outdoor living at its finest. Please have any offers submitted by Sunday 8/9 by 4:30 pm.
Active
$479,000
2334 S Richman Cir, New Palestine, IN 46163
3beds
2,380sqft
:
Get pre-qualified$3,007/mo
Residential, Single Family Residence
Built in 2011
0.8 Acres Lot
$-- Zestimate®
$201/sqft
$17/mo HOA
What's special
Cozy fireplaceTimeless curb appealPeaceful water viewsFormal dining roomCustom-built brick ranchCustom built-in window seatStunning pond views
- 2 days |
- 1,207 |
- 75 |
Likely to sell faster than
Zillow last checked:
Listing updated:
Listed by:
Scott McCain 317-281-7695,
CENTURY 21 Scheetz,
Danielle McCain 317-410-4835,
CENTURY 21 Scheetz
Source: MIBOR as distributed by MLS GRID,MLS#: 22117651
Facts & features
Interior
Bedrooms & bathrooms
- Bedrooms: 3
- Bathrooms: 3
- Full bathrooms: 2
- 1/2 bathrooms: 1
- Main level bathrooms: 3
- Main level bedrooms: 3
Primary bedroom
- Level: Main
- Area: 255 Square Feet
- Dimensions: 17x15
Bedroom 2
- Level: Main
- Area: 132 Square Feet
- Dimensions: 11x12
Bedroom 3
- Level: Main
- Area: 176 Square Feet
- Dimensions: 11x16
Breakfast room
- Features: Luxury Vinyl Plank
- Level: Main
- Area: 126 Square Feet
- Dimensions: 14x9
Dining room
- Features: Luxury Vinyl Plank
- Level: Main
- Area: 182 Square Feet
- Dimensions: 13x14
Foyer
- Features: Luxury Vinyl Plank
- Level: Main
- Area: 63 Square Feet
- Dimensions: 7x9
Kitchen
- Features: Luxury Vinyl Plank
- Level: Main
- Area: 224 Square Feet
- Dimensions: 14x16
Laundry
- Features: Luxury Vinyl Plank
- Level: Main
- Area: 104 Square Feet
- Dimensions: 8x13
Living room
- Features: Luxury Vinyl Plank
- Level: Main
- Area: 368 Square Feet
- Dimensions: 16x23
Sun room
- Features: Tile-Ceramic
- Level: Main
- Area: 196 Square Feet
- Dimensions: 14x14
Heating
- Natural Gas
Cooling
- Central Air
Appliances
- Included: Dishwasher, Disposal, Gas Water Heater, Microwave, Gas Oven, Refrigerator, Water Heater, Water Softener Owned, Electric Oven
- Laundry: Sink, Laundry Room
Features
- Attic Pull Down Stairs, Double Vanity, Breakfast Bar, Built-in Features, Tray Ceiling(s), Kitchen Island, Entrance Foyer, Pantry, Walk-In Closet(s)
- Has basement: No
- Attic: Pull Down Stairs
- Number of fireplaces: 1
- Fireplace features: Living Room
Interior area
- Total structure area: 2,380
- Total interior livable area: 2,380 sqft
Property
Parking
- Total spaces: 3
- Parking features: Attached
- Attached garage spaces: 3
Features
- Levels: One
- Stories: 1
- Patio & porch: Patio
- Exterior features: Lighting, Fire Pit, Sprinkler System
- Has view: Yes
- View description: Pond, Neighborhood, Water
- Has water view: Yes
- Water view: Pond,Water
- Waterfront features: Pond, Waterfront
Lot
- Size: 0.8 Acres
- Features: Cul-De-Sac
Details
- Parcel number: 300913102049000012
- Horse amenities: None
Construction
Type & style
- Home type: SingleFamily
- Architectural style: Ranch
- Property subtype: Residential, Single Family Residence
Materials
- Brick
- Foundation: Crawl Space
Condition
- New construction: No
- Year built: 2011
Utilities & green energy
- Water: Public
Community & HOA
Community
- Security: Smoke Detector(s)
- Subdivision: Richman Platz At The Settlement
HOA
- Has HOA: Yes
- HOA fee: $200 annually
Location
- Region: New Palestine
Financial & listing details
- Price per square foot: $201/sqft
- Tax assessed value: $461,500
- Annual tax amount: $3,924
- Date on market: 8/7/2026
- Cumulative days on market: 4 days
Estimated market value
Not available
Estimated sales range
Not available
Not available
Price history
| Date | Event | Price |
|---|---|---|
| 8/7/2026 | Listed for sale | $479,000$201/sqft |
Source:  MIBOR as distributed by MLS GRID #22117651 Report a problem MIBOR as distributed by MLS GRID #22117651 Report a problem | ||
Public tax history
| Year | Property taxes | Tax assessment |
|---|---|---|
| 2025 | $3,896 +13.5% | $461,500 +3.3% |
| 2024 | $3,434 +11.9% | $446,700 +11.3% |
| 2023 | $3,068 -1.2% | $401,500 +15.4% |
| 2022 | $3,105 +14.9% | $347,900 +10.3% |
| 2021 | $2,703 +3.5% | $315,400 +6.4% |
| 2020 | $2,611 +5.9% | $296,300 +6.3% |
| 2019 | $2,466 +1.4% | $278,800 +0.7% |
| 2018 | $2,431 -2.2% | $276,900 +3.9% |
| 2017 | $2,485 | $266,500 +3.3% |
| 2016 | $2,485 -3.3% | $258,000 +0.4% |
| 2014 | $2,571 | $257,100 |
| 2013 | $2,571 +2% | $257,100 +2% |
| 2012 | $2,520 +11354.5% | $252,000 +22809.1% |
| 2011 | $22 | $1,100 |
| 2010 | $22 | $1,100 |
| 2009 | $22 +6.2% | $1,100 |
| 2007 | $21 +40.6% | $1,100 +37.5% |
| 2006 | $15 | $800 |
Find assessor info on the county website
Monthly payment
Est. payment
Payment breakdown
Explore the cost of this home by adjusting the details. Changes won't be saved.Climate risks
Neighborhood: 46163
Nearby schools
GreatSchools rating
- 6/10Sugar Creek Elementary SchoolGrades: PK-4Distance: 0.3 mi
- 8/10New Palestine Jr High SchoolGrades: 7-8Distance: 0.2 mi
- 10/10New Palestine High SchoolGrades: 9-12Distance: 2.6 mi
Schools provided by the listing agent
- Elementary: Sugar Creek Elementary Sch
- Middle: New Palestine Jr High School
- High: New Palestine High School
Source: MIBOR as distributed by MLS GRID. This data may not be complete. We recommend contacting the local school district to confirm school assignments for this home.
- $447,4004 bd2 ba2.2k sqft2326 S Richman Cir, New Palestine, IN 46163Off Market
- $641,0003 bd3 ba2.7k sqft2339 S Richman Cir, New Palestine, IN 46163Off Market
- $448,1004 bd2 ba2.1k sqft2323 S Richman Way, New Palestine, IN 46163Off Market
- $--4 bd3 ba2.9k sqft2383 S Richman Ct, New Palestine, IN 46163Auction

- $584,5004 bd4 ba4.6k sqft2333 S Richman Cir, New Palestine, IN 46163Off Market
- $490,1003 bd3 ba2.9k sqft2319 S Richman Way, New Palestine, IN 46163Off Market
- $370,0003 bd3 ba1.8k sqft2331 S Richman Way, New Palestine, IN 46163Sold
- $469,6003 bd2 ba2.6k sqft6096 W Richman Dr, New Palestine, IN 46163Off Market
A local agent can set up tours, give advice and negotiate with sellers.
Similar homes
- $415,0003 bd3 ba2.6k sqft2946 S Colton Rd, New Palestine, IN 46163Active
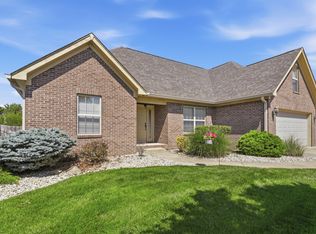 MLS ID #22107300, Katrin Hoffman, RE/MAX Advanced Realty. MIBOR as distributed by MLS GRID
 - $359,9003 bd2 ba1.8k sqft4821 W Harrisburg Ct, New Palestine, IN 46163Active
 MLS ID #22115881, Heather Large, Home Bound Real Estate LLC. MIBOR as distributed by MLS GRID
 - $574,9004 bd4 ba2.8k sqft1846 S Fox Cove Blvd, New Palestine, IN 46163Active
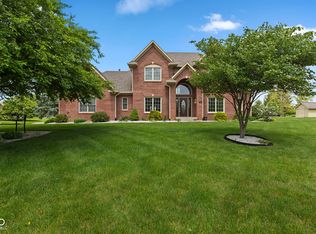 MLS ID #22103393, Gina Rininger, Crossroads Real Estate Group LLC. MIBOR as distributed by MLS GRID
 - $425,0004 bd3 ba3.1k sqft4956 S Canton Cir, New Palestine, IN 46163Active
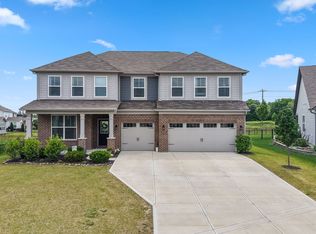 MLS ID #22108599, Edie Horan, Home Bound Real Estate LLC. MIBOR as distributed by MLS GRID
 - $414,9002 bd3 ba2.2k sqft4408 W Preserve Pass, New Palestine, IN 46163ActiveMLS ID #22116783, Amber Scollick, EPYK Realty LLC. MIBOR as distributed by MLS GRID
- $465,0003 bd3 ba2.4k sqft7930 Sunset Ridge Pkwy, Indianapolis, IN 46259ActiveMLS ID #22115203, Eli Skinner, Simplify Real Estate. MIBOR as distributed by MLS GRID
- $360,0005 bd3 ba2.4k sqft2306 S Bingham Pl, New Palestine, IN 46163ActiveMLS ID #22097108, Catherine Morrow, F.C. Tucker Company. MIBOR as distributed by MLS GRID
- $349,9993 bd2 ba1.8k sqft7033 Provincial Dr, McCordsville, IN 46055ActiveMLS ID #22118707, Sean Daniels, Daniels Real Estate. MIBOR as distributed by MLS GRID
- $425,0003 bd2 ba2.1k sqft6129 Arctic Cir, Indianapolis, IN 46237ActiveMLS ID #22118777, David C Brenton, DAVID BRENTON'S TEAM. MIBOR as distributed by MLS GRID
- $415,0003 bd2 ba2.3k sqft11203 Beardsley Way, Fishers, IN 46038ActiveMLS ID #22118160, Shannon Gilbert, Keller Williams Indpls Metro N. MIBOR as distributed by MLS GRID
- $459,9002 bd3 ba3.3k sqft13031 Pinner Ave, Fishers, IN 46037ActiveMLS ID #22117920, Derek Gutting, Keller Williams Indpls Metro N. MIBOR as distributed by MLS GRID
- $444,9003 bd3 ba2.9k sqft224 W Stoney Trl, Greenfield, IN 46140ActiveMLS ID #22092630, Ben Crouch, F.C. Tucker Company. MIBOR as distributed by MLS GRID
- $430,0003 bd3 ba3k sqft4547 Hammerstone Ct, Indianapolis, IN 46239ActiveMLS ID #22103677, Sean Daniels, Daniels Real Estate. MIBOR as distributed by MLS GRID
- $365,0004 bd3 ba3k sqft6161 W Brickell Ln, McCordsville, IN 46055ActiveMLS ID #22118621, Landon Buesching, 1 Percent Lists Indiana Real Estate. MIBOR as distributed by MLS GRID
- $489,0005 bd4 ba3.5k sqft5059 Sagebrook Blvd, Indianapolis, IN 46239ActiveMLS ID #22098432, Alan Hamson, Real Broker, LLC. MIBOR as distributed by MLS GRID
- $530,0003 bd2 ba3.2k sqft10155 Blue Ribbon Blvd, Fishers, IN 46040ActiveMLS ID #22116409, Sara Purdue, F.C. Tucker Company. MIBOR as distributed by MLS GRID
- $469,5004 bd3 ba3k sqft6779 Oakcrest Dr, McCordsville, IN 46055ActiveMLS ID #22114344, Patricia Catt, F.C. Tucker Company. MIBOR as distributed by MLS GRID
- $459,0004 bd3 ba3.4k sqft5937 W Port Dr, McCordsville, IN 46055ActiveMLS ID #22112771, Nicholas Cannon, United Real Estate Indpls. MIBOR as distributed by MLS GRID
- $389,0004 bd3 ba2.9k sqft7161 W Mayer Dr, Greenfield, IN 46140ActiveMLS ID #22104428, Julie Preston, F.C. Tucker Company. MIBOR as distributed by MLS GRID
- $524,9003 bd3 ba2.4k sqft6529 Eagles Nest Ln, McCordsville, IN 46055ActiveMLS ID #22112662, Michael Espich, F.C. Tucker Company. MIBOR as distributed by MLS GRID
