Quite possibly the nicest paired-patio home in New Palestine! This home is immaculate with luxury updates throughout, including gorgeous tile & bamboo flooring, granite surfaces, gas fireplace with remote, stainless steel appliances with double oven, crown molding, tray ceilings and all the special little touches. Within the last two years the seller has invested over $40K in a newly renovated oversized walk-in master shower with custom tile, a new Sunsetter awning, and a fenced-in turf area in the back yard. Enjoy your morning coffee or sunset bbq from your four-season sunroom or patio with one of the best views in New Palestine! RELAX & enjoy maintenance free living in the one of the most highly sought after condo communities in the area! This truly is a must-see property that does not come along often!
Active
Price cut: $900 (8/20)
$359,000
4821 W Harrisburg Ct, New Palestine, IN 46163
3beds
1,843sqft
Residential, Condominium
Built in 2010
-- sqft lot
$-- Zestimate®
$195/sqft
$271/mo HOA
What's special
Four-season sunroomGranite surfacesTray ceilingsCrown moldingGas fireplace with remoteNew sunsetter awningNicest paired-patio home
- 16 days |
- 539 |
- 20 |
Likely to sell faster than
Zillow last checked:
Listing updated:
Listed by:
Heather Large 317-408-8538,
Home Bound Real Estate LLC,
Jeremy Large,
Home Bound Real Estate LLC
Source: MIBOR as distributed by MLS GRID,MLS#: 22115881
Facts & features
Interior
Bedrooms & bathrooms
- Bedrooms: 3
- Bathrooms: 2
- Full bathrooms: 2
- Main level bathrooms: 2
- Main level bedrooms: 3
Primary bedroom
- Level: Main
- Area: 187.5 Square Feet
- Dimensions: 15x12.5
Bedroom 2
- Level: Main
- Area: 137.5 Square Feet
- Dimensions: 12.5x11
Bedroom 3
- Level: Main
- Area: 132 Square Feet
- Dimensions: 11x12
Kitchen
- Features: Tile-Ceramic
- Level: Main
- Area: 212.5 Square Feet
- Dimensions: 8.5x25
Laundry
- Features: Tile-Ceramic
- Level: Main
- Area: 48 Square Feet
- Dimensions: 6x8
Living room
- Features: Other
- Level: Main
- Area: 396 Square Feet
- Dimensions: 18x22
Sun room
- Features: Tile-Ceramic
- Level: Main
- Area: 132 Square Feet
- Dimensions: 11x12
Heating
- Forced Air, Natural Gas
Cooling
- Central Air
Appliances
- Included: Dishwasher, Dryer, Disposal, Gas Oven, Refrigerator, Washer, Double Oven, MicroHood, Gas Water Heater, Water Softener Owned
- Laundry: Main Level
Features
- Attic Pull Down Stairs, Breakfast Bar, High Ceilings, Tray Ceiling(s), High Speed Internet, Eat-in Kitchen, Pantry, Smart Thermostat
- Windows: Wood Work Stained
- Has basement: No
- Attic: Pull Down Stairs
- Number of fireplaces: 1
- Fireplace features: Gas Starter, Living Room
- Common walls with other units/homes: 1 Common Wall
Interior area
- Total structure area: 1,843
- Total interior livable area: 1,843 sqft
Property
Parking
- Total spaces: 2
- Parking features: Attached
- Attached garage spaces: 2
- Details: Garage Parking Other(Finished Garage, Garage Door Opener, Keyless Entry)
Features
- Levels: One
- Stories: 1
- Entry location: Ground Level
- Patio & porch: Patio, Covered
- Exterior features: Water Feature Fountain
- Fencing: Fenced,Full
- On waterfront: Yes
- Waterfront features: Water View
Lot
- Size: 6,098 Square Feet
- Features: Cul-De-Sac, Sidewalks, Street Lights
Details
- Parcel number: 301008350085100012
- Special conditions: Sales Disclosure On File
- Horse amenities: None
Construction
Type & style
- Home type: Condo
- Architectural style: Traditional
- Property subtype: Residential, Condominium
- Attached to another structure: Yes
Materials
- Brick
- Foundation: Slab
Condition
- New construction: No
- Year built: 2010
Utilities & green energy
- Water: Public
Community & HOA
Community
- Features: Low Maintenance Lifestyle
- Subdivision: Centennial Commons
HOA
- Has HOA: Yes
- Amenities included: Maintenance Grounds, Maintenance, Snow Removal, Trash
- Services included: Entrance Common, Lawncare, Maintenance Grounds, Maintenance Structure, Maintenance, Nature Area, Snow Removal, Trash
- HOA fee: $814 quarterly
- HOA phone: 317-570-4358
Location
- Region: New Palestine
Financial & listing details
- Price per square foot: $195/sqft
- Tax assessed value: $313,600
- Annual tax amount: $5,564
- Date on market: 8/6/2026
- Cumulative days on market: 17 days
Estimated market value
Not available
Estimated sales range
Not available
Not available
Price history
| Date | Event | Price |
|---|---|---|
| 8/20/2026 | Price change | $359,000-0.3%$195/sqft |
Source:  MIBOR as distributed by MLS GRID #22115881 Report a problem MIBOR as distributed by MLS GRID #22115881 Report a problem | ||
| 8/6/2026 | Listed for sale | $359,900+9.1%$195/sqft |
Source: MIBOR as distributed by MLS GRID #22115881 Report a problem | ||
| 12/23/2021 | Sold | $330,000$179/sqft |
Source: MIBOR as distributed by MLS GRID #21823720 Report a problem | ||
| 11/28/2021 | Pending sale | $330,000$179/sqft |
Source: MIBOR as distributed by MLS GRID #21823720 Report a problem | ||
| 11/26/2021 | Listed for sale | $330,000$179/sqft |
Source: MIBOR as distributed by MLS GRID #21823720 Report a problem | ||
Public tax history
| Year | Property taxes | Tax assessment |
|---|---|---|
| 2025 | $5,366 +6.2% | $313,600 +2.7% |
| 2024 | $5,052 +10% | $305,400 +10.5% |
| 2023 | $4,595 +114.6% | $276,300 +7.3% |
| 2022 | $2,141 +7.3% | $257,500 +10.6% |
| 2021 | $1,996 +1.6% | $232,900 +0.5% |
| 2020 | $1,965 +3.1% | $231,800 +4.4% |
| 2019 | $1,906 +1.7% | $222,100 +0.6% |
| 2018 | $1,874 +0.1% | $220,700 +4% |
| 2017 | $1,871 | $212,300 +1.2% |
| 2016 | $1,871 -6.6% | $209,700 +3.1% |
| 2014 | $2,003 -4.4% | $203,300 -3% |
| 2013 | $2,096 +2.7% | $209,600 +2.7% |
| 2012 | $2,041 -8.5% | $204,100 +6.8% |
| 2011 | $2,231 +17606.3% | $191,100 +17272.7% |
| 2010 | $13 -42.7% | $1,100 |
| 2009 | $22 | $1,100 |
Find assessor info on the county website
Monthly payment
Est. payment
Payment breakdown
Explore the cost of this home by adjusting the details. Changes won't be saved.Climate risks
Neighborhood: 46163
Nearby schools
GreatSchools rating
- 8/10Brandywine Elementary SchoolGrades: PK-4Distance: 5.8 mi
- 6/10New Palestine Jr High SchoolGrades: 7-8Distance: 1.1 mi
- 8/10New Palestine High SchoolGrades: 9-12Distance: 2.8 mi
Schools provided by the listing agent
- Middle: New Palestine Jr High School
- High: New Palestine High School
Source: MIBOR as distributed by MLS GRID. This data may not be complete. We recommend contacting the local school district to confirm school assignments for this home.
- $292,1002 bd2 ba1.4k sqft4829 W Harrisburg Ct, New Palestine, IN 46163Off Market
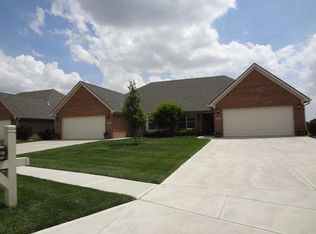
- $319,1002 bd2 ba1.7k sqft4841 W Harrisburg Ct, New Palestine, IN 46163Off Market
- $279,6002 bd2 ba1.4k sqft4829 Harrisburg Ct W, Greenfield, IN 46163Off Market
- $365,0003 bd2 ba2k sqft4857 W Congress Cv, New Palestine, IN 46163Sold
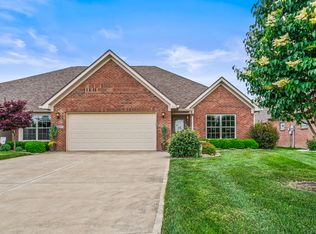
- $340,7004 bd2 ba1.9k sqft4807 W Harrisburg Ct, New Palestine, IN 46163Off Market
- $321,7003 bd2 ba1.6k sqft4801 W Harrisburg Ct, New Palestine, IN 46163Off Market
- $342,1003 bd2 ba1.8k sqft4873 W Congress Cv, New Palestine, IN 46163Off Market
- $329,2003 bd2 ba1.8k sqft4818 W Harrisburg Ct, New Palestine, IN 46163Off Market
A local agent can set up tours, give advice and negotiate with sellers.
Similar homes
- $395,0003 bd2 ba2.1k sqft4949 W Cedar Creek Dr, New Palestine, IN 46163Active
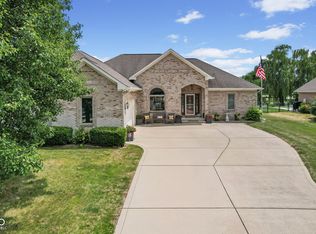 MLS ID #22112960, Heather Large, Home Bound Real Estate LLC. MIBOR as distributed by MLS GRID
 - $410,0003 bd3 ba2.6k sqft2946 S Colton Rd, New Palestine, IN 46163Active
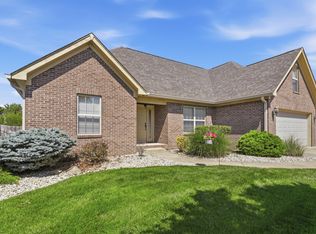 MLS ID #22107300, Katrin Hoffman, RE/MAX Advanced Realty. MIBOR as distributed by MLS GRID
 - $379,9005 bd3 ba2.2k sqft5835 W Countryside Ct, New Palestine, IN 46163Active
 MLS ID #22112043, Sally Wilburn, Crossroads Real Estate Group LLC. MIBOR as distributed by MLS GRID
 - $305,0003 bd2 ba1.5k sqft3127 S Fielding Rd, New Palestine, IN 46163Active
 MLS ID #22110953, Gabriel Lawless, Ever Real Estate, LLC. MIBOR as distributed by MLS GRID
 - $295,0003 bd2 ba1.5k sqft3704 S Cedar Cove Ct #6, New Palestine, IN 46163ActiveMLS ID #22112302, Julie Preston, F.C. Tucker Company. MIBOR as distributed by MLS GRID
- $319,9003 bd3 ba1.9k sqft12150 Sunrise Ct, Indianapolis, IN 46229ActiveMLS ID #22115301, Jimmy Perry, Ever Real Estate, LLC. MIBOR as distributed by MLS GRID
- $389,9003 bd3 ba2.7k sqft9 Bluebird Ct, Greenfield, IN 46140ActiveMLS ID #22114571, Rita Fish, F.C. Tucker Company. MIBOR as distributed by MLS GRID
- $333,0003 bd3 ba2.2k sqft4320 Indigo Walk Ln, Indianapolis, IN 46239ActiveMLS ID #22119764, Aimee Yanis, BluPrint Real Estate Group. MIBOR as distributed by MLS GRID
- $350,0003 bd2 ba2k sqft1391 Hamilton Dr, Greenwood, IN 46143ActiveMLS ID #22111496, David C Brenton, DAVID BRENTON'S TEAM. MIBOR as distributed by MLS GRID
- $349,9003 bd3 ba2.2k sqft9080 N Falling Waters Dr, McCordsville, IN 46055ActiveMLS ID #22110165, Andrew Hehman, eXp Realty LLC. MIBOR as distributed by MLS GRID
- $310,0003 bd2 ba1.6k sqft3640 Davis Rd, Indianapolis, IN 46239ActiveMLS ID #22115431, Dayne Collings, F.C. Tucker Company. MIBOR as distributed by MLS GRID
- $300,0003 bd3 ba2.2k sqft12225 Sunrise Dr, Indianapolis, IN 46229ActiveMLS ID #22115698, Joe Pritchett, Pritchett Property Group LLC. MIBOR as distributed by MLS GRID
- $310,0003 bd3 ba2.2k sqft1883 Meridian Springs Ln, Greenfield, IN 46140ActiveMLS ID #22116050, Jill Turner, Carpenter, REALTORS®. MIBOR as distributed by MLS GRID
- $199,0002 bd2 ba1.5k sqft10811 Cape Coral Ln, Indianapolis, IN 46229ActiveMLS ID #22120839, Andrea Middlesworth, Carpenter, REALTORS®. MIBOR as distributed by MLS GRID
- $330,0003 bd2 ba1.9k sqft8725 Hornady Dr, Indianapolis, IN 46239ActiveMLS ID #22112930, Eric Mender, Trueblood Real Estate. MIBOR as distributed by MLS GRID
- $345,0003 bd3 ba1.8k sqft8030 N Richardt Ave, Indianapolis, IN 46256ActiveMLS ID #22120177, Miranda Schubert, Weichert REALTORS® Cooper Group Indy. MIBOR as distributed by MLS GRID
- $300,0004 bd3 ba2.1k sqft1931 Brocken Ct, Indianapolis, IN 46229ActiveMLS ID #22110583, Doug Fredbeck, Keller Williams Indpls Metro N. MIBOR as distributed by MLS GRID
- $390,0003 bd3 ba2k sqft7990 Springwater Cir, Indianapolis, IN 46256ActiveMLS ID #22119952, Jimmy Lamson, F.C. Tucker Company. MIBOR as distributed by MLS GRID
- $379,9004 bd3 ba2.2k sqft6814 Treyburn Cir, Indianapolis, IN 46237ActiveMLS ID #22106630, Carlos Higareda, eXp Realty LLC. MIBOR as distributed by MLS GRID
- $327,5003 bd2 ba1.7k sqft1593 Sierra Spgs, Indianapolis, IN 46280ActiveMLS ID #22118342, Ken B. Stuff, F.C. Tucker Company. MIBOR as distributed by MLS GRID
