Welcome home to 5835 W Countryside Ct. This custom built 5 bedroom home is situated on a beautiful corner lot with over 3/4 of an acre and nice shade trees. Enjoy quiet evenings on your screened-in porch or relax in the hot tub on the patio. Perfect for entertaining, this inviting family room has access to the screened-in porch and features a cozy fireplace with gas logs. The kitchen has plenty of storage and offers a bay seating area. Spacious living room off the entry and a formal dining room that could easily be used as a home office. Upstairs you'll find 5 bedrooms, the 4th bedroom is currently set up as an office and has access from the hallway and french doors to the primary bedroom. The primary bedroom suite has a vaulted ceiling, offers a large walk-in tiled shower, double sinks and a walk-in closet. Updates include Polaris replacement windows in 2018, newer hot water heater, updated shower in the primary bath, the exterior of the home has just been painted and much of the interior has been painted. Mini barn for lawn equipment and extra storage and a finished garage. Desirable New Palestine school district and convenient access to all that US 52 has to offer.
Active
$389,900
5835 W Countryside Ct, New Palestine, IN 46163
5beds
2,290sqft
:
Get pre-qualified$2,487/mo
Residential, Single Family Residence
Built in 1991
0.77 Acres Lot
$-- Zestimate®
$170/sqft
$-- HOA
What's special
Finished garageScreened-in porchLarge walk-in tiled showerFormal dining roomInviting family roomNice shade treesWalk-in closet
- 16 days |
- 1,864 |
- 136 |
Likely to sell faster than
Zillow last checked:
Listing updated:
Listed by:
Sally Wilburn 317-408-1177,
Crossroads Real Estate Group LLC
Source: MIBOR as distributed by MLS GRID,MLS#: 22112043
Facts & features
Interior
Bedrooms & bathrooms
- Bedrooms: 5
- Bathrooms: 3
- Full bathrooms: 2
- 1/2 bathrooms: 1
- Main level bathrooms: 1
Primary bedroom
- Level: Upper
- Area: 228 Square Feet
- Dimensions: 19x12
Bedroom 2
- Level: Upper
- Area: 132 Square Feet
- Dimensions: 12x11
Bedroom 3
- Level: Upper
- Area: 120 Square Feet
- Dimensions: 12x10
Bedroom 4
- Level: Upper
- Area: 156 Square Feet
- Dimensions: 13x12
Bedroom 5
- Level: Upper
- Area: 128 Square Feet
- Dimensions: 16x08
Dining room
- Level: Main
- Area: 120 Square Feet
- Dimensions: 12x10
Family room
- Level: Main
- Area: 252 Square Feet
- Dimensions: 18x14
Kitchen
- Level: Main
- Area: 192 Square Feet
- Dimensions: 16x12
Laundry
- Level: Main
- Area: 35 Square Feet
- Dimensions: 07x05
Living room
- Level: Main
- Area: 195 Square Feet
- Dimensions: 15x13
Heating
- Forced Air, Natural Gas
Cooling
- Central Air
Appliances
- Included: Dishwasher, Dryer, Disposal, Gas Water Heater, MicroHood, Electric Oven, Refrigerator, Washer, Water Softener Rented
Features
- Eat-in Kitchen, Walk-In Closet(s)
- Has basement: No
- Number of fireplaces: 1
- Fireplace features: Family Room, Gas Log
Interior area
- Total structure area: 2,290
- Total interior livable area: 2,290 sqft
Property
Parking
- Total spaces: 2
- Parking features: Attached
- Attached garage spaces: 2
Features
- Levels: Two
- Stories: 2
- Patio & porch: Covered, Screened
- Has spa: Yes
- Spa features: See Remarks
Lot
- Size: 0.77 Acres
- Features: Corner Lot, Mature Trees
Details
- Parcel number: 301019302014000012
- Horse amenities: None
Construction
Type & style
- Home type: SingleFamily
- Architectural style: Traditional
- Property subtype: Residential, Single Family Residence
Materials
- Brick, Vinyl Siding
- Foundation: Crawl Space
Condition
- New construction: No
- Year built: 1991
Utilities & green energy
- Sewer: Septic Tank
- Water: Private
Community & HOA
Community
- Subdivision: Countryside
HOA
- Has HOA: No
Location
- Region: New Palestine
Financial & listing details
- Price per square foot: $170/sqft
- Tax assessed value: $337,500
- Annual tax amount: $2,614
- Date on market: 7/11/2026
- Cumulative days on market: 18 days
Estimated market value
Not available
Estimated sales range
Not available
Not available
Price history
| Date | Event | Price |
|---|---|---|
| 7/11/2026 | Listed for sale | $389,900$170/sqft |
Source:  MIBOR as distributed by MLS GRID #22112043 Report a problem MIBOR as distributed by MLS GRID #22112043 Report a problem | ||
Public tax history
| Year | Property taxes | Tax assessment |
|---|---|---|
| 2025 | $2,986 +25.5% | $337,500 -4.6% |
| 2024 | $2,379 +14.7% | $353,600 +21.2% |
| 2023 | $2,073 -7.4% | $291,800 +18.9% |
| 2022 | $2,239 +12.3% | $245,500 +4.1% |
| 2021 | $1,994 +4.1% | $235,900 +4.3% |
| 2020 | $1,915 +7.5% | $226,200 +6.5% |
| 2019 | $1,781 +2.2% | $212,300 +1.9% |
| 2018 | $1,743 -3.4% | $208,300 +4.4% |
| 2017 | $1,804 | $199,600 +0.8% |
| 2016 | $1,804 -3.2% | $198,000 +3.2% |
| 2014 | $1,863 +0.4% | $191,800 +0.7% |
| 2013 | $1,855 -1.5% | $190,400 +1.9% |
| 2012 | $1,883 +3.9% | $186,800 +3.8% |
| 2011 | $1,813 +3.6% | $180,000 |
| 2010 | $1,750 -3.5% | $180,000 |
| 2009 | $1,813 +2.8% | $180,000 +1.6% |
| 2007 | $1,763 -15.8% | $177,100 +5% |
| 2006 | $2,094 | $168,600 +1.8% |
| 2005 | -- | $165,600 |
Find assessor info on the county website
Monthly payment
Est. payment
Payment breakdown
Explore the cost of this home by adjusting the details. Changes won't be saved.Climate risks
Neighborhood: 46163
Nearby schools
GreatSchools rating
- 8/10New Palestine Elementary SchoolGrades: PK-4Distance: 1.4 mi
- 8/10New Palestine Jr High SchoolGrades: 7-8Distance: 1.5 mi
- 10/10New Palestine High SchoolGrades: 9-12Distance: 1.3 mi
Schools provided by the listing agent
- Middle: New Palestine Jr High School
- High: New Palestine High School
Source: MIBOR as distributed by MLS GRID. This data may not be complete. We recommend contacting the local school district to confirm school assignments for this home.
- $397,4003 bd3 ba2.3k sqft5830 W Country Way, New Palestine, IN 46163Off Market
- $435,9004 bd3 ba3k sqft5855 W Countryside Ct, New Palestine, IN 46163Off Market
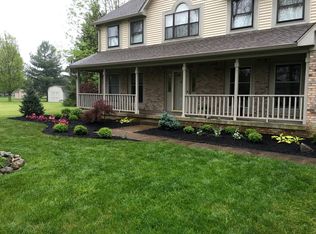
- $368,3003 bd2 ba1.7k sqft5860 W Countryside Ct, New Palestine, IN 46163Off Market
- $462,4004 bd3 ba3.4k sqft5836 W Country Way, New Palestine, IN 46163Off Market
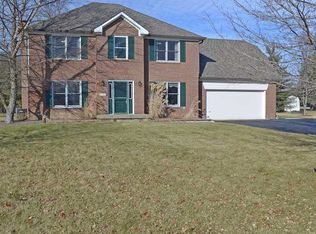
- $438,4004 bd3 ba2.5k sqft5837 W Countryside Dr, New Palestine, IN 46163Off Market
- $439,9003 bd2 ba2.8k sqft5885 W Countryside Ct, New Palestine, IN 46163Off Market
- $350,5003 bd2 ba1.6k sqft5904 W Countryside Ct, New Palestine, IN 46163Off Market
- $449,6003 bd2 ba2.5k sqft5840 W Country Way, New Palestine, IN 46163Off Market
A local agent can set up tours, give advice and negotiate with sellers.
Similar homes
- $314,9003 bd2 ba1.5k sqft3127 S Fielding Rd, New Palestine, IN 46163Active
 MLS ID #22110953, Gabriel Lawless, Ever Real Estate, LLC. MIBOR as distributed by MLS GRID
 - $285,0003 bd2 ba1.9k sqft1393 S Buttercup Dr, New Palestine, IN 46163Active
 MLS ID #22109595, Edie Horan, Home Bound Real Estate LLC. MIBOR as distributed by MLS GRID
 - $379,9003 bd2 ba2.3k sqft9535 E Southport Rd, Indianapolis, IN 46259Active
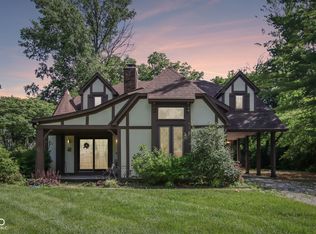 MLS ID #22109822, Autumn Sojka, Heroes Property Group. MIBOR as distributed by MLS GRID
 - $310,0003 bd2 ba1.6k sqft3640 Davis Rd, Indianapolis, IN 46239Active
 MLS ID #22115431, Dayne Collings, F.C. Tucker Company. MIBOR as distributed by MLS GRID
 - $389,9005 bd3 ba2.5k sqft12427 Doe Ln, Indianapolis, IN 46236ActiveMLS ID #22099311, Eric Forney, Keller Williams Indy Metro Partners. MIBOR as distributed by MLS GRID
- $314,9003 bd3 ba2.2k sqft12225 Sunrise Dr, Indianapolis, IN 46229ActiveMLS ID #22115698, Joe Pritchett, Pritchett Property Group LLC. MIBOR as distributed by MLS GRID
- $419,9003 bd2 ba1.5k sqft7525 E Hanna Ave, Indianapolis, IN 46239ActiveMLS ID #22112084, Michelle Mann, F.C. Tucker Company. MIBOR as distributed by MLS GRID
- $330,0003 bd3 ba1.9k sqft12150 Sunrise Ct, Indianapolis, IN 46229ActiveMLS ID #22115301, Jimmy Perry, Ever Real Estate, LLC. MIBOR as distributed by MLS GRID
- $397,5004 bd3 ba2.4k sqft5866 N Olney St, Indianapolis, IN 46220ActiveMLS ID #22115199, Logan Sanford, Real Broker, LLC. MIBOR as distributed by MLS GRID
- $350,0004 bd3 ba2.2k sqft203 Keller Dr, Greenfield, IN 46140ActiveMLS ID #22112987, Levi Cromer, Trueblood Real Estate. MIBOR as distributed by MLS GRID
- $349,9004 bd3 ba3.1k sqft10522 Patoka Rd, Indianapolis, IN 46239ActiveMLS ID #22107556, Sean Daniels, Daniels Real Estate. MIBOR as distributed by MLS GRID
- $383,9004 bd3 ba3k sqft8344 Hunters Meadow Ct, Indianapolis, IN 46259ActiveMLS ID #22097303, Jared Risk, F.C. Tucker Company. MIBOR as distributed by MLS GRID
- $375,0004 bd3 ba1.9k sqft7957 Castle Lake Rd, Indianapolis, IN 46256ActiveMLS ID #22112090, Todd Bailey, Ever Real Estate, LLC. MIBOR as distributed by MLS GRID
- $365,0004 bd3 ba3k sqft6753 Kentland Cir, Indianapolis, IN 46237ActiveMLS ID #22112305, Jonathan Hopson, F.C. Tucker Company. MIBOR as distributed by MLS GRID
- $300,0004 bd3 ba2.1k sqft1931 Brocken Ct, Indianapolis, IN 46229ActiveMLS ID #22110583, Doug Fredbeck, Keller Williams Indpls Metro N. MIBOR as distributed by MLS GRID
- $366,9004 bd3 ba2.9k sqft6551 Calla Lily Dr, Indianapolis, IN 46237ActiveMLS ID #22093135, Matthew Mielke, Envoy Real Estate, LLC. MIBOR as distributed by MLS GRID
- $379,9004 bd3 ba3.1k sqft12552 Geist Cove Dr, Indianapolis, IN 46236ActiveMLS ID #22110404, Zach Syrus, Compass Indiana, LLC. MIBOR as distributed by MLS GRID
- $399,9004 bd3 ba2.6k sqft6146 Linton Ln, Indianapolis, IN 46220ActiveMLS ID #22102287, Jayson Angst, Trueblood Real Estate. MIBOR as distributed by MLS GRID
- $430,0003 bd3 ba3k sqft4547 Hammerstone Ct, Indianapolis, IN 46239ActiveMLS ID #22103677, Sean Daniels, Daniels Real Estate. MIBOR as distributed by MLS GRID
- $389,0004 bd3 ba3k sqft8250 Carloway Rd, Indianapolis, IN 46236ActiveMLS ID #22107858, Shamika Myers, F.C. Tucker Company. MIBOR as distributed by MLS GRID
