Welcome home to the perfect combination of location, space, and endless potential! Ideally situated just minutes from Geist Reservoir, you'll enjoy quick access to shopping, dining, entertainment, parks, and everything this highly desirable Indianapolis location has to offer. Step inside to find beautiful new luxury vinyl plank flooring throughout the entire main level and an inviting open-concept layout designed for today's lifestyle. The spacious kitchen features solid surface countertops, stainless steel appliances, and overlooks the breakfast area and family room, creating the perfect space for everyday living and entertaining. Upstairs, you'll find four generously sized bedrooms and two full bathrooms, including a comfortable primary suite, while a convenient half bath serves the main level. Need even more space? The full unfinished basement is already roughed in for a full bathroom and offers incredible flexibility. Whether you're looking for abundant storage today or envision a future home theater, fitness room, playroom, or additional living space, the possibilities are endless. Outside, the large fully fenced backyard provides plenty of room for kids and pets to play safely, while the expansive deck is the ideal spot for summer barbecues, morning coffee, or relaxing evenings with family and friends. With an unbeatable location, thoughtful updates, a functional floor plan, and room to grow, this home checks all the boxes. Schedule your private showing today and discover everything this exceptional home has to offer!
Active
Price cut: $10K (8/2)
$369,900
12552 Geist Cove Dr, Indianapolis, IN 46236
4beds
3,112sqft
:
Get pre-qualified$2,517/mo
Residential, Single Family Residence
Built in 1998
10,454 Square Feet Lot
$-- Zestimate®
$119/sqft
$27/mo HOA
What's special
Family roomFour generously sized bedroomsBreakfast areaInviting open-concept layoutExpansive deckComfortable primary suiteSpacious kitchen
- 38 days |
- 2,356 |
- 104 |
Likely to sell faster than
Zillow last checked:
Listing updated:
Listed by:
Zach Syrus 317-250-2768,
Compass Indiana, LLC
Source: MIBOR as distributed by MLS GRID,MLS#: 22110404
Facts & features
Interior
Bedrooms & bathrooms
- Bedrooms: 4
- Bathrooms: 3
- Full bathrooms: 2
- 1/2 bathrooms: 1
- Main level bathrooms: 1
Primary bedroom
- Level: Upper
- Area: 255 Square Feet
- Dimensions: 17x15
Bedroom 2
- Level: Upper
- Area: 182 Square Feet
- Dimensions: 14x13
Bedroom 3
- Level: Upper
- Area: 150 Square Feet
- Dimensions: 15x10
Bedroom 4
- Level: Upper
- Area: 110 Square Feet
- Dimensions: 11x10
Breakfast room
- Level: Main
- Area: 126 Square Feet
- Dimensions: 14x09
Great room
- Level: Main
- Area: 285 Square Feet
- Dimensions: 19x15
Kitchen
- Features: Luxury Vinyl Plank
- Level: Main
- Area: 168 Square Feet
- Dimensions: 14x12
Laundry
- Features: Luxury Vinyl Plank
- Level: Main
- Area: 65 Square Feet
- Dimensions: 13x05
Office
- Level: Main
- Area: 130 Square Feet
- Dimensions: 13x10
Heating
- Forced Air, Natural Gas
Cooling
- Central Air
Appliances
- Included: Dishwasher, Disposal, Gas Water Heater, MicroHood, Electric Oven, Refrigerator
- Laundry: Main Level
Features
- Attic Access, Breakfast Bar, Kitchen Island, Entrance Foyer, High Speed Internet, Eat-in Kitchen, Pantry, Walk-In Closet(s)
- Windows: Wood Work Painted
- Basement: Ceiling - 9+ feet,Daylight,Full,Roughed In,Unfinished
- Attic: Access Only
- Number of fireplaces: 1
- Fireplace features: Gas Log, Great Room
Interior area
- Total structure area: 3,112
- Total interior livable area: 3,112 sqft
- Finished area below ground: 0
Video & virtual tour
Property
Parking
- Total spaces: 2
- Parking features: Attached
- Attached garage spaces: 2
- Details: Garage Parking Other(Keyless Entry)
Features
- Levels: Two
- Stories: 2
- Patio & porch: Deck
- Exterior features: Sprinkler System
- Fencing: Fenced,Full
Lot
- Size: 10,454 Square Feet
- Features: Sidewalks, Mature Trees, Trees-Small (Under 20 Ft), Wedge
Details
- Parcel number: 490122112004000407
- Other equipment: Radon System
- Horse amenities: None
Construction
Type & style
- Home type: SingleFamily
- Architectural style: Traditional
- Property subtype: Residential, Single Family Residence
Materials
- Brick, Vinyl Siding
- Foundation: Concrete Perimeter
Condition
- Updated/Remodeled
- New construction: No
- Year built: 1998
Utilities & green energy
- Water: Public
Community & HOA
Community
- Security: Security System Owned
- Subdivision: Crystal Pointe
HOA
- Has HOA: Yes
- Services included: Insurance, Maintenance, Management, Snow Removal
- HOA fee: $320 annually
- HOA phone: 317-570-4358
Location
- Region: Indianapolis
Financial & listing details
- Price per square foot: $119/sqft
- Tax assessed value: $351,800
- Annual tax amount: $3,608
- Date on market: 6/25/2026
- Cumulative days on market: 40 days
Estimated market value
Not available
Estimated sales range
Not available
Not available
Price history
| Date | Event | Price |
|---|---|---|
| 8/2/2026 | Price change | $369,900-2.6%$119/sqft |
Source:  MIBOR as distributed by MLS GRID #22110404 Report a problem MIBOR as distributed by MLS GRID #22110404 Report a problem | ||
| 7/9/2026 | Price change | $379,900-2.6%$122/sqft |
Source: MIBOR as distributed by MLS GRID #22110404 Report a problem | ||
| 6/25/2026 | Listed for sale | $389,900+14.7%$125/sqft |
Source: MIBOR as distributed by MLS GRID #22110404 Report a problem | ||
| 8/21/2023 | Sold | $340,000-2.9%$109/sqft |
Source: MIBOR as distributed by MLS GRID #21930311 Report a problem | ||
| 7/20/2023 | Pending sale | $350,000$112/sqft |
Source: MIBOR as distributed by MLS GRID #21930311 Report a problem | ||
| 7/14/2023 | Price change | $350,000-2.5%$112/sqft |
Source: MIBOR as distributed by MLS GRID #21930311 Report a problem | ||
| 7/11/2023 | Listed for sale | $359,000+79.5%$115/sqft |
Source: MIBOR as distributed by MLS GRID #21930311 Report a problem | ||
| 8/25/2017 | Sold | $200,000$64/sqft |
Source: MIBOR as distributed by MLS GRID #21495997 Report a problem | ||
| 8/11/2017 | Pending sale | $200,000$64/sqft |
Source: Indianapolis/Carmel #21495997 Report a problem | ||
| 7/19/2017 | Price change | $200,000-7%$64/sqft |
Source: Indianapolis/Carmel #21495997 Report a problem | ||
| 7/5/2017 | Listed for sale | $215,000+20.8%$69/sqft |
Source: Keller Williams Indpls Metro N #21495997 Report a problem | ||
| 2/1/2016 | Listing removed | $1,650$1/sqft |
Source: Polaris Real Estate Report a problem | ||
| 12/22/2015 | Listed for rent | $1,650$1/sqft |
Source: Polaris Real Estate Group, INC #21391385 Report a problem | ||
| 6/18/2014 | Listing removed | $1,650$1/sqft |
Source: Realty Wealth Advisors, LLC. Report a problem | ||
| 5/17/2014 | Listed for rent | $1,650$1/sqft |
Source: Realty Wealth Advisors, LLC. Report a problem | ||
| 5/6/2011 | Sold | $178,000$57/sqft |
Source: Public Record Report a problem | ||
Public tax history
| Year | Property taxes | Tax assessment |
|---|---|---|
| 2025 | $3,609 +5.2% | $351,800 +5.5% |
| 2024 | $3,430 +8.8% | $333,600 +4.6% |
| 2023 | $3,154 +20.5% | $319,000 +11.7% |
| 2022 | $2,617 -2.2% | $285,500 +21.5% |
| 2021 | $2,677 +16.9% | $234,900 -1.2% |
| 2020 | $2,290 +7.5% | $237,700 +3.8% |
| 2019 | $2,130 +1.3% | $229,000 +7.5% |
| 2018 | $2,103 +0.4% | $213,000 +1.3% |
| 2017 | $2,095 +5.2% | $210,300 +5.8% |
| 2016 | $1,991 +1.8% | $198,700 +1.6% |
| 2014 | $1,955 -1.6% | $195,500 +9.6% |
| 2013 | $1,987 | $178,300 -10.3% |
| 2012 | $1,987 | $198,700 +3.5% |
| 2011 | -- | $192,000 +7.9% |
| 2010 | $1,780 +9.4% | $178,000 +7.8% |
| 2009 | $1,626 | $165,100 -12.2% |
| 2007 | -- | $188,000 +0.3% |
| 2006 | -- | $187,400 +10.1% |
| 2005 | -- | $170,200 |
| 2004 | -- | $170,200 |
| 2003 | -- | $170,200 +72.3% |
| 2002 | -- | $98,800 +199.9% |
| 2001 | -- | $32,940 |
| 2000 | -- | $32,940 |
Find assessor info on the county website
Monthly payment
Est. payment
Payment breakdown
Explore the cost of this home by adjusting the details. Changes won't be saved.Climate risks
Neighborhood: 46236
Nearby schools
GreatSchools rating
- 6/10Amy Beverland Elementary SchoolGrades: 1-6Distance: 1 mi
- 3/10Belzer Middle SchoolGrades: 7-8Distance: 6.3 mi
- 3/10Lawrence Central High SchoolGrades: 9-12Distance: 6.3 mi
- $351,0004 bd3 ba2.6k sqft12540 Geist Cove Dr, Indianapolis, IN 46236Off Market
- $349,9004 bd3 ba2.5k sqft12564 Geist Cove Dr, Indianapolis, IN 46236For Sale
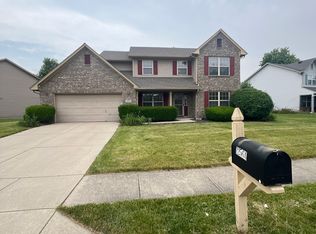
- $323,0004 bd3 ba2k sqft12534 Geist Cove Dr, Indianapolis, IN 46236Sold
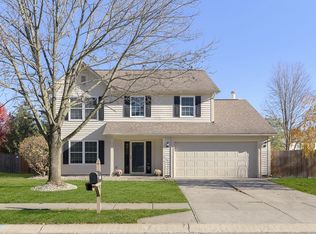
- $335,300-- bd1 ba2.1k sqft12553 Crystal Pointe Dr, Indianapolis, IN 46236Off Market
- $340,0004 bd3 ba2.1k sqft12555 Geist Cove Dr, Indianapolis, IN 46236Sold
- $341,8004 bd3 ba2.3k sqft12547 Crystal Pointe Dr, Indianapolis, IN 46236Off Market
- $375,0004 bd4 ba3k sqft12543 Geist Cove Dr, Indianapolis, IN 46236Pending
- $341,0004 bd3 ba2.4k sqft12574 Geist Cove Dr, Indianapolis, IN 46236Off Market
A local agent can set up tours, give advice and negotiate with sellers.
Similar homes
- $365,0003 bd3 ba2.4k sqft11008 Limbach Cir, Indianapolis, IN 46236Active
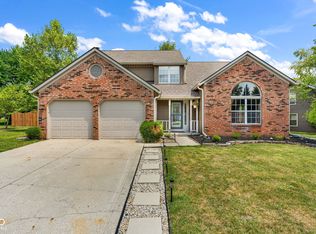 MLS ID #22117464, Matthew Steed, Engel & Volkers. MIBOR as distributed by MLS GRID
 - $389,9005 bd3 ba2.5k sqft12427 Doe Ln, Indianapolis, IN 46236Active
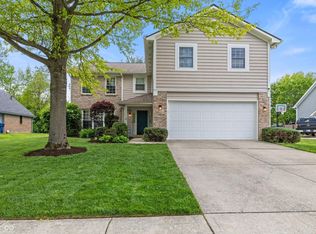 MLS ID #22099311, Eric Forney, Keller Williams Indy Metro Partners. MIBOR as distributed by MLS GRID
 - $409,9004 bd3 ba2.9k sqft11611 Capistrano Dr, Indianapolis, IN 46236Active
 MLS ID #22103342, Mya Williams, F.C. Tucker Company. MIBOR as distributed by MLS GRID
 - $389,0003 bd3 ba2.4k sqft11666 Capistrano Dr, Indianapolis, IN 46236Active
 MLS ID #22107857, Michael Wiesen, Highgarden Real Estate. MIBOR as distributed by MLS GRID
 - $340,0004 bd3 ba3.1k sqft6870 W Stansbury Blvd, McCordsville, IN 46055ActiveMLS ID #22117509, Brooke Nigh, Snyder Strategy Realty, Inc. MIBOR as distributed by MLS GRID
- $400,0005 bd3 ba2.9k sqft6107 W Brickell Ln, McCordsville, IN 46055ActiveMLS ID #22116147, Jamesha Norwood, eXp Realty, LLC. MIBOR as distributed by MLS GRID
- $369,0003 bd3 ba2.9k sqft12715 Courage Xing, Fishers, IN 46037ActiveMLS ID #22114159, Shavar Greer, @properties. MIBOR as distributed by MLS GRID
- $365,0004 bd3 ba2.1k sqft17857 Forreston Oak Dr, Noblesville, IN 46060ActiveMLS ID #22114923, Shelly Walters-Cifelli, F.C. Tucker Company. MIBOR as distributed by MLS GRID
- $390,0004 bd3 ba2.1k sqft8038 Springwater Dr W, Indianapolis, IN 46256ActiveMLS ID #22098947, Teresa Ashmore, T&H Realty Services, Inc.. MIBOR as distributed by MLS GRID
- $330,0004 bd3 ba2k sqft8205 Castleton Blvd, Indianapolis, IN 46256ActiveMLS ID #22111546, Steven Hayes, Real Broker, LLC. MIBOR as distributed by MLS GRID
- $380,0004 bd2 ba1.7k sqft11186 Van Buren Pl, Fishers, IN 46038ActiveMLS ID #22115123, Neil Scott, Ever Real Estate, LLC. MIBOR as distributed by MLS GRID
- $369,0003 bd2 ba1.7k sqft8888 Pine Tree Blvd, Indianapolis, IN 46256ActiveMLS ID #22116235, Jennifer Woods, Keller Williams Indy Metro NE. MIBOR as distributed by MLS GRID
- $375,0004 bd3 ba2.4k sqft12634 Old Pond Rd, Noblesville, IN 46060ActiveMLS ID #22114698, Anthwon Thomas, eXp Realty, LLC. MIBOR as distributed by MLS GRID
- $479,0004 bd3 ba3.4k sqft5937 W Port Dr, McCordsville, IN 46055ActiveMLS ID #22112771, Nicholas Cannon, United Real Estate Indpls. MIBOR as distributed by MLS GRID
- $364,9003 bd3 ba2.5k sqft18834 Prairie Crossing Dr, Noblesville, IN 46062ActiveMLS ID #22116875, Sarah Floyd, eXp Realty LLC. MIBOR as distributed by MLS GRID
- $399,9994 bd3 ba3.1k sqft5861 Arabian Run, Indianapolis, IN 46228ActiveMLS ID #22117242, Jamie Boer, Compass Indiana, LLC. MIBOR as distributed by MLS GRID
- $379,0004 bd3 ba2.1k sqft245 Whispering Willow Ct, Noblesville, IN 46060ActiveMLS ID #22115161, Kim Harden, Carpenter, REALTORS®. MIBOR as distributed by MLS GRID
- $365,0004 bd3 ba3k sqft6753 Kentland Cir, Indianapolis, IN 46237ActiveMLS ID #22112305, Jonathan Hopson, F.C. Tucker Company. MIBOR as distributed by MLS GRID
- $399,0004 bd3 ba2.7k sqft15108 Royal Grove Dr, Noblesville, IN 46060ActiveMLS ID #22106651, Iscary Payano, 1 Percent Lists Indiana Real Estate. MIBOR as distributed by MLS GRID
- $399,9004 bd3 ba1.9k sqft13009 Sinclair Pl, Fishers, IN 46038ActiveMLS ID #22113238, Russ Lawrence, F.C. Tucker Company. MIBOR as distributed by MLS GRID
