Skip main navigation
Sold
  • $363,000

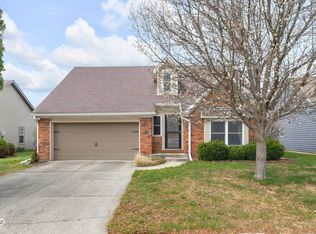
    8888 Pine Tree Blvd, Indianapolis, IN 46256

    3beds
    1,725sqft
    Residential, Single Family Residence
    Built in 1989
    6,098 Square Feet Lot
    $364,100 Zestimate®
    $210/sqft
    $2,096 Estimated rent

    Home value

    $364,100

    $346,000 - $382,000

    $2,096/mo

    Zestimate® history
    Loading
    Loading...

    Owner options

    List your home for rent

    $2,096/mo

    Rent Zestimate®

    Find your next renter with Zillow Rental Manager. Plus, with online applications, you can quickly screen prospective tenants – for free.

    Learn more

    $2,096/mo

    Rent Zestimate®

    Refinance and save

    $2,960/mo

    Est. payment

    Refinancing to a lower rate could help reduce your monthly payments and save thousands over the life of the loan.

    See today's rates

    $2,960/mo

    Est. payment

    Explore your selling options

    Work with a Zillow partner agent

    Leverage their expertise and Zillow's premium Showcase listings to get your home seen by more buyers.

    Get started

    List with your own agent

    Get your home in front of millions of buyers by listing it on Zillow.

    Learn how to do it

    Sell it yourself

    Take full control of how buyers see your home on Zillow by listing For Sale by Owner (FSBO).

    List your home

    What's special

    Fresh modern interiorWrought iron fenceStylish gold hardwareStunning water viewsGenerous lotUpdated lightingStunning en-suite bathroom
    Welcome home to this beautifully updated 3-bedroom, ranch-style residence featuring a prime location on a serene pond. Set on a generous lot with a large, fully fenced backyard and a brand-new wrought iron fence (April 2024), this home offers privacy, space for outdoor enjoyment, and stunning water views. Step inside to discover a fresh, modern interior highlighted by extensive 2024 renovations. The kitchen shines with new appliances, updated lighting, and convenient plexiglass pantry shelving. The primary suite is a true retreat, fully remodeled in 2024 with rich "Chateau Brown" walls, premium Kerman's flooring, and a stunning en-suite bathroom featuring elegant "Greek Villa" paint, an extra-long, tall vanity by Boger Cabinets, premium granite countertops by Brothers Granite, a new toilet, and new flooring. The guest suite offers comfort and style with a custom built-in closet system and a refreshed bathroom complete with a new vanity, stylish gold hardware, and warm "Reddened Earth" paint. Additional plexiglass shelving in the linen closet adds practical elegance. Step out to the screened-in porch - newly updated in March 2024 with fresh lighting and a ceiling fan - perfect for relaxing while enjoying pond views and gentle breezes. A wrought iron fence and new pergola (April 2024) enhance the outdoor living space, creating an ideal setting for entertaining or quiet evenings. Whole-home upgrades include a new water heater and water softener (July 2024), plus chimney repairs and full inspection (November 2024). Additional features include extra flooring stored in the attic and original guest closet doors available for those who prefer the classic look. This move-in ready home combines thoughtful updates, high-quality finishes, and fantastic outdoor living in a peaceful pond-side setting. Don't miss the opportunity to make this renovated ranch your own!

    Zillow last checked:

    Listing updated:

    Listed by:

    Jennifer Woods 317-418-5340,

    Keller Williams Indy Metro NE

    Bought with:

    Tim Sewell

    F.C. Tucker Company

    Source: MIBOR as distributed by MLS GRID,MLS#: 22116235MLS Logo

    Facts & features

    Interior

    Bedrooms & bathrooms
    • Bedrooms: 3
    • Bathrooms: 2
    • Full bathrooms: 2
    • Main level bathrooms: 2
    • Main level bedrooms: 3
    Bedroom 2
    • Level: Main
    • Area: 143 Square Feet
    • Dimensions: 13 x 11
    Bedroom 3
    • Level: Main
    • Area: 100 Square Feet
    • Dimensions: 10 x 10
    Other
    • Level: Main
    • Area: 168 Square Feet
    • Dimensions: 14 x 12
    Dining room
    • Level: Main
    • Area: 100 Square Feet
    • Dimensions: 10 x 10
    Family room
    • Level: Main
    • Area: 300 Square Feet
    • Dimensions: 20 x 15
    Kitchen
    • Level: Main
    • Area: 130 Square Feet
    • Dimensions: 13 x 10
    Living room
    • Level: Main
    • Area: 196 Square Feet
    • Dimensions: 14 x 14
    Heating
    • Natural Gas
    Cooling
    • Central Air
    Appliances
    • Included: Gas Cooktop, Dishwasher
    Features
    • Attic Access, Attic Pull Down Stairs, Double Vanity, Breakfast Bar, Built-in Features, Cathedral Ceiling(s), High Ceilings, Vaulted Ceiling(s), Kitchen Island, Entrance Foyer, Ceiling Fan(s), High Speed Internet, Eat-in Kitchen, Pantry, Smart Thermostat, Walk-In Closet(s), Wet Bar
    • Has basement: No
    • Attic: Access Only,Pull Down Stairs
    • Number of fireplaces: 1
    • Fireplace features: Family Room
    Interior area
    • Total structure area: 1,725
    • Total interior livable area: 1,725 sqft

    Property

    Parking
    • Total spaces: 2
    • Parking features: Attached
    • Attached garage spaces: 2
    Features
    • Levels: One
    • Stories: 1
    • Patio & porch: Covered, Screened
    • Fencing: Fenced,Fence Complete,Full,Perimeter,Wrought Iron
    • Has view: Yes
    • On waterfront: Yes
    • Waterfront features: Pond, Water View, Waterfront
    Lot
    • Size: 6,098 Square Feet
    • Features: Curbs, Sidewalks, Storm Sewer, Mature Trees
    Details
    • Parcel number: 490213123014000400
    • Horse amenities: None

    Construction

    Type & style
    • Home type: SingleFamily
    • Architectural style: Ranch,Traditional
    • Property subtype: Residential, Single Family Residence
    Materials
    • Wood Siding, Wood Brick
    • Foundation: Slab
    Condition
    • Updated/Remodeled
    • New construction: No
    • Year built: 1989

    Utilities & green energy

    • Water: Public

    Community & HOA

    Community
    • Subdivision: Village Gate
    HOA
    • Has HOA: Yes
    • HOA fee: $550 annually
    Location
    • Region: Indianapolis

    Financial & listing details

    • Price per square foot: $210/sqft
    • Tax assessed value: $306,200
    • Annual tax amount: $3,104
    • Date on market: 7/24/2026
    • Cumulative days on market: 14 days

    Price history

    DateEventPrice
    9/3/2026Sold$363,000-1.6%$210/sqft
    Source: MIBOR as distributed by MLS GRID #22116235 Report a problem
    8/7/2026Pending sale$369,000$214/sqft
    Source: MIBOR as distributed by MLS GRID #22116235 Report a problem
    7/24/2026Listed for sale$369,000+15.3%$214/sqft
    Source: MIBOR as distributed by MLS GRID #22116235 Report a problem
    2/5/2024Sold$320,000+4.9%$186/sqft
    Source: MIBOR as distributed by MLS GRID #21957137 Report a problem
    12/31/2023Pending sale$305,000$177/sqft
    Source: MIBOR as distributed by MLS GRID #21957137 Report a problem
    12/28/2023Listed for sale$305,000+29.8%$177/sqft
    Source: MIBOR as distributed by MLS GRID #21957137 Report a problem
    6/24/2020Sold$235,000+2.2%$136/sqft
    Source: MIBOR as distributed by MLS GRID #21711333 Report a problem
    5/23/2020Pending sale$229,900$133/sqft
    Source: Keller Williams Indpls Metro N #21711333 Report a problem
    5/21/2020Listed for sale$229,900+51.7%$133/sqft
    Source: Keller Williams Indpls Metro N #21711333 Report a problem
    2/27/2014Sold$151,500-2.2%$88/sqft
    Source: Public Record Report a problem
    2/3/2014Price change$154,900-3.1%$90/sqft
    Source: CMS Real Estate #21255057 Report a problem
    1/20/2014Price change$159,800-0.1%$93/sqft
    Source: CMS Real Estate #21255057 Report a problem
    1/9/2014Price change$159,900+0.1%$93/sqft
    Source: CMS Real Estate #21255057 Report a problem
    11/4/2013Price change$159,800-0.1%$93/sqft
    Source: CMS Real Estate #21255057 Report a problem
    10/9/2013Price change$159,900-3%$93/sqft
    Source: CMS Real Estate #21255057 Report a problem
    9/19/2013Price change$164,800-0.1%$96/sqft
    Source: CMS Real Estate #21255057 Report a problem
    9/11/2013Listed for sale$164,900$96/sqft
    Source: CMS Real Estate #21255057 Report a problem

    Public tax history

    YearProperty taxesTax assessment
    2025$3,473 +2.5%$306,200 -3.5%
    2024$3,389 +5.9%$317,400 +1.9%
    2023$3,201 +22.3%$311,400 +7.5%
    2022$2,616 +22.8%$289,700 +23.4%
    2021$2,130 +13.5%$234,800 +23.3%
    2020$1,876 -46.5%$190,500 +1.5%
    2019$3,508 +9.1%$187,600 +7%
    2018$3,216 +0.9%$175,400 +10.2%
    2017$3,187 +4.8%$159,200 +2.3%
    2016$3,040 +101.5%$155,600 +3.1%
    2014$1,509 -9%$150,900 -10.8%
    2013$1,658 $169,100 +2%
    2012$1,658 $165,800 +7.9%
    2011-- $153,700
    2010$1,537 +33%$153,700 +13.3%
    2009$1,156 $135,600 -7%
    2007-- $145,800 -0.5%
    2006-- $146,500 +21.7%
    2005-- $120,400
    2004-- $120,400
    2003-- $120,400 +53.6%
    2002-- $78,400 +199.9%
    2001-- $26,140
    2000-- $26,140
    Find assessor info on the county website

    Neighborhood: Fall Creek

    Nearby schools

    GreatSchools rating
    Get a cash offer in 3 minutes
    Find out how much your home could sell for in as little as 3 minutes with a no-obligation cash offer.
    Estimated market value
    $364,100
    Get a cash offer in 3 minutes
    Find out how much your home could sell for in as little as 3 minutes with a no-obligation cash offer.
    Estimated market value
    $364,100