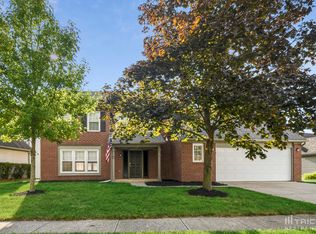
Fantastic opportunity located in desired Village Gate neighborhood. This is an updated 3 bedroom home with 2 full baths. The great room is vaulted and has a fireplace and feels very open. Primary bedroom has a full bath with double vanity and walk-in closet. New engineered hardwood floors throughout the main level and newly remodeled hall bath are great features. The home is located on a Waterfront lot and has peaceful views. Fully Fenced backyard, deck, and covered porch are additional features. The neighborhood is in a great location just east of I-69 and just south of 96th Street close to shopping, restaurants, and entertainment.
Pending
Price cut: $9.5K (6/8)
$289,000
8868 Pine Tree Blvd, Indianapolis, IN 46256
3beds
1,313sqft
Residential, Single Family Residence
Built in 1988
6,098 Square Feet Lot
$-- Zestimate®
$220/sqft
$49/mo HOA
What's special
Waterfront lotCovered porchPeaceful viewsDouble vanityNewly remodeled hall bathFully fenced backyardWalk-in closet
- 150 days |
- 811 |
- 48 |
Zillow last checked:
Listing updated:
Listed by:
Ted Jahanshahi 317-590-7379,
Berkshire Hathaway Home
Source: MIBOR as distributed by MLS GRID,MLS#: 22078572
Facts & features
Interior
Bedrooms & bathrooms
- Bedrooms: 3
- Bathrooms: 2
- Full bathrooms: 2
- Main level bathrooms: 2
- Main level bedrooms: 3
Primary bedroom
- Level: Main
- Area: 180 Square Feet
- Dimensions: 15x12
Bedroom 2
- Level: Main
- Area: 110 Square Feet
- Dimensions: 11x10
Bedroom 3
- Level: Main
- Area: 110 Square Feet
- Dimensions: 11x10
Dining room
- Level: Main
- Area: 168 Square Feet
- Dimensions: 14x12
Great room
- Level: Main
- Area: 182 Square Feet
- Dimensions: 14x13
Kitchen
- Features: Tile-Ceramic
- Level: Main
- Area: 143 Square Feet
- Dimensions: 13x11
Laundry
- Level: Main
- Area: 18 Square Feet
- Dimensions: 06x03
Heating
- Forced Air, Natural Gas
Cooling
- Central Air
Appliances
- Included: Disposal, Gas Water Heater, Microwave, Gas Oven, Refrigerator
- Laundry: Laundry Closet
Features
- Double Vanity, Cathedral Ceiling(s), Ceiling Fan(s), In-Law Floorplan, Eat-in Kitchen, Walk-In Closet(s)
- Windows: Wood Work Painted
- Has basement: No
- Number of fireplaces: 1
- Fireplace features: Great Room
Interior area
- Total structure area: 1,313
- Total interior livable area: 1,313 sqft
Property
Parking
- Total spaces: 2
- Parking features: Attached
- Attached garage spaces: 2
Features
- Levels: One
- Stories: 1
- Patio & porch: Deck, Patio
- Has view: Yes
- View description: Pond
- Water view: Pond
- Waterfront features: Pond, Water View, Waterfront
Lot
- Size: 6,098 Square Feet
- Features: Sidewalks, Mature Trees
Details
- Parcel number: 490213123012000400
- Horse amenities: None
Construction
Type & style
- Home type: SingleFamily
- Architectural style: Ranch
- Property subtype: Residential, Single Family Residence
Materials
- Brick, Cedar
- Foundation: Slab
Condition
- Updated/Remodeled
- New construction: No
- Year built: 1988
Utilities & green energy
- Water: Public
Community & HOA
Community
- Subdivision: Village Gate
HOA
- Has HOA: Yes
- Amenities included: Insurance, Maintenance, Park, Playground, Snow Removal
- Services included: Association Home Owners, Entrance Common, Insurance, Maintenance, ParkPlayground, Snow Removal
- HOA fee: $585 annually
- HOA phone: 317-570-4358
Location
- Region: Indianapolis
Financial & listing details
- Price per square foot: $220/sqft
- Tax assessed value: $226,300
- Annual tax amount: $2,548
- Date on market: 2/6/2026
- Cumulative days on market: 153 days
Estimated market value
Not available
Estimated sales range
Not available
Not available
Price history
| Date | Event | Price |
|---|---|---|
| 6/30/2026 | Pending sale | $289,000$220/sqft |
Source: | ||
| 6/8/2026 | Price change | $289,000-3.2%$220/sqft |
Source: | ||
| 4/10/2026 | Price change | $298,500-3.7%$227/sqft |
Source: | ||
| 2/6/2026 | Listed for sale | $310,000+101.3%$236/sqft |
Source: | ||
| 9/26/2017 | Sold | $154,000-2.8%$117/sqft |
Source: | ||
| 8/13/2017 | Price change | $158,500-3.9%$121/sqft |
Source: Indy Metro Northeast #21503962 Report a problem | ||
| 8/4/2017 | Listed for sale | $165,000+32%$126/sqft |
Source: Keller Williams Indy Metro NE #21503962 Report a problem | ||
| 3/3/2015 | Sold | $125,000-3.1%$95/sqft |
Source: | ||
| 11/27/2014 | Price change | $129,000-5.8%$98/sqft |
Source: RE/MAX Realty Services #21318155 Report a problem | ||
| 10/22/2014 | Price change | $137,000-0.7%$104/sqft |
Source: RE/MAX Realty Services #21318155 Report a problem | ||
| 10/20/2014 | Price change | $138,000-0.7%$105/sqft |
Source: RE/MAX Realty Services #21318155 Report a problem | ||
| 10/2/2014 | Listed for sale | $139,000-0.6%$106/sqft |
Source: RE/MAX Realty Services #21318155 Report a problem | ||
| 8/1/2014 | Listing removed | $139,900$107/sqft |
Source: Carpenter Realtors #21286005 Report a problem | ||
| 6/7/2014 | Price change | $139,900-2.5%$107/sqft |
Source: Carpenter Realtors #21286005 Report a problem | ||
| 4/18/2014 | Listed for sale | $143,500+56.8%$109/sqft |
Source: Carpenter Realtors #21286005 Report a problem | ||
| 11/12/2010 | Sold | $91,500-8.4%$70/sqft |
Source: | ||
| 11/7/2010 | Pending sale | $99,900$76/sqft |
Source: Prudential Real Estate #21039413 Report a problem | ||
| 7/28/2010 | Price change | $99,900-16.7%$76/sqft |
Source: Prudential Real Estate #21039413 Report a problem | ||
| 3/6/2010 | Price change | $119,900-7.7%$91/sqft |
Source: CENTURY 21 Realty Group I #21004656 Report a problem | ||
| 2/14/2010 | Price change | $129,900-3.7%$99/sqft |
Source: CENTURY 21 Realty Group I #21004656 Report a problem | ||
| 2/5/2010 | Listed for sale | $134,900$103/sqft |
Source: CENTURY 21 Realty Group I #21004656 Report a problem | ||
Public tax history
| Year | Property taxes | Tax assessment |
|---|---|---|
| 2025 | $2,548 +0% | $226,300 -3.3% |
| 2024 | $2,547 +10% | $234,100 -0.4% |
| 2023 | $2,315 +21.5% | $235,100 +11.4% |
| 2022 | $1,905 +7.6% | $211,100 +22.2% |
| 2021 | $1,770 +15.1% | $172,700 +8.3% |
| 2020 | $1,538 +5.2% | $159,500 +3.7% |
| 2019 | $1,462 +7% | $153,800 +5.2% |
| 2018 | $1,366 -1% | $146,200 +9.6% |
| 2017 | $1,380 +97.8% | $133,400 +2.2% |
| 2016 | $698 -61.6% | $130,500 +43.7% |
| 2014 | $1,816 +107.8% | $90,800 -14.5% |
| 2013 | $874 | $106,200 -27.6% |
| 2012 | $874 | $146,600 +14.2% |
| 2011 | -- | $128,400 |
| 2010 | $1,212 +40% | $128,400 +12.6% |
| 2009 | $866 | $114,000 -6.6% |
| 2007 | -- | $122,100 -0.3% |
| 2006 | -- | $122,500 +20.3% |
| 2005 | -- | $101,800 |
| 2004 | -- | $101,800 |
| 2003 | -- | $101,800 +50.4% |
| 2002 | -- | $67,700 +200% |
| 2001 | -- | $22,570 |
| 2000 | -- | $22,570 |
Find assessor info on the county website
Monthly payment
Est. payment$--/mo
Payment breakdown
Explore the cost of this home by adjusting the details. Changes won't be saved.All calculations are estimates and provided by Zillow, Inc. for informational purposes only. Actual amounts may vary.
HOA fees may include property taxes on listings classified as Co-Ops. Contact the listing agent and/or owner for fee details.
Mortgage interest rates are dependent on a number of factors, including credit score, down payment, and repayment length. Interest rate data provided by Zillow Group Marketplace, Inc. as of 1/1/1970 from various mortgage lenders with which we have lead or other similar arrangements; the Estimated Payment is an average of those rates.
See how much you could borrow to make a competitive offer.
Climate risks
Neighborhood: Fall Creek
Nearby schools
GreatSchools rating
- 6/10Mary Evelyn Castle Elementary SchoolGrades: 1-6Distance: 0.6 mi
- 5/10Fall Creek Valley Middle SchoolGrades: 7-8Distance: 3.5 mi
- 5/10Lawrence North High SchoolGrades: 9-12Distance: 1.8 mi
Schools provided by the listing agent
- Elementary: Mary Evelyn Castle Elementary Sch
- Middle: Fall Creek Valley Middle School
- High: Lawrence North High School
Source: MIBOR as distributed by MLS GRID. This data may not be complete. We recommend contacting the local school district to confirm school assignments for this home.
A local agent can set up tours, give advice and negotiate with sellers.
- Indiana
- Marion County
- Indianapolis
- 46256
- Fall Creek
- 8868 Pine Tree Blvd