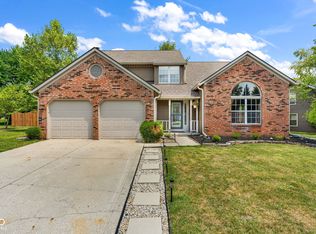
Wow! 4 bedroom, 2 full, and two half bath home with fully finished basement, huge 3-car garage and fenced in yard! Brand new LVP throughout the main floor. Fresh paint top to bottom! Absolutely adorable kitchen with pantry & center island/breakfast table! Gorgeous stamped concrete patio overlooks the fire pit and mature trees on your nearly quarter acre lot fully fenced in by 2 year old, 6' privacy fence! Full basement is finished and includes a little kitchenette, and a half bathroom! Perfect for entertaining! Flex space is good for a home office or gaming room! Storage room with shelving, as well! Upstairs primary suite includes heated floors, large whirlpool tub, separate shower, double sinks and spacious walk-in closet. 3 additional bedrooms, second full bath, laundry room, and small loft round out the upstairs! Incredible 3 car garage. Incredible Geist area location! Minutes from the Reservoir, Daniels Vineyard, and all of the shopping and restaurants for your day to day needs!
Pending
$375,000
12543 Geist Cove Dr, Indianapolis, IN 46236
4beds
3,084sqft
:
Get pre-qualified$2,550/mo
Residential, Single Family Residence
Built in 1997
10,454 Square Feet Lot
$367,900 Zestimate®
$122/sqft
$25/mo HOA
What's special
Fully finished basementFenced in yardFire pitUpstairs primary suiteDouble sinksSpacious walk-in closetNearly quarter acre lot
- 45 days |
- 1,202 |
- 102 |
Likely to sell faster than
Zillow last checked:
Listing updated:
Listed by:
Emily Bowman 317-432-7340,
Berkshire Hathaway Home
Source: MIBOR as distributed by MLS GRID,MLS#: 22109023
Facts & features
Interior
Bedrooms & bathrooms
- Bedrooms: 4
- Bathrooms: 4
- Full bathrooms: 2
- 1/2 bathrooms: 2
- Main level bathrooms: 1
Primary bedroom
- Level: Upper
- Area: 168 Square Feet
- Dimensions: 14x12
Bedroom 2
- Level: Upper
- Area: 132 Square Feet
- Dimensions: 12x11
Bedroom 3
- Level: Upper
- Area: 143 Square Feet
- Dimensions: 13x11
Bedroom 4
- Level: Upper
- Area: 108 Square Feet
- Dimensions: 12x9
Breakfast room
- Level: Main
- Area: 104 Square Feet
- Dimensions: 13x8
Family room
- Level: Main
- Area: 247 Square Feet
- Dimensions: 19x13
Living room
- Level: Main
- Area: 231 Square Feet
- Dimensions: 21x11
Heating
- Forced Air, Natural Gas
Cooling
- Central Air
Appliances
- Included: Dishwasher, Dryer, Disposal, Gas Water Heater, Microwave, Gas Oven, Range Hood, Refrigerator, Washer, Water Heater, Water Softener Owned
- Laundry: Upper Level
Features
- Attic Access, Kitchen Island, Entrance Foyer, Ceiling Fan(s), Pantry, Walk-In Closet(s)
- Windows: Wood Work Painted
- Basement: Finished,Storage Space
- Attic: Access Only
- Number of fireplaces: 1
- Fireplace features: Gas Log
Interior area
- Total structure area: 3,084
- Total interior livable area: 3,084 sqft
- Finished area below ground: 1,048
Property
Parking
- Total spaces: 3
- Parking features: Attached, Concrete
- Attached garage spaces: 3
- Details: Garage Parking Other(Garage Door Opener, Service Door)
Features
- Levels: Two
- Stories: 2
- Patio & porch: Covered, No Maintenance, Patio
- Exterior features: Fire Pit
- Fencing: Fenced,Fence Complete,Full,Privacy
Lot
- Size: 10,454 Square Feet
- Features: Curbs, Sidewalks, Mature Trees
Details
- Parcel number: 490122112020000407
- Horse amenities: None
Construction
Type & style
- Home type: SingleFamily
- Architectural style: Traditional
- Property subtype: Residential, Single Family Residence
Materials
- Brick, Vinyl Siding
- Foundation: Concrete Perimeter
Condition
- New construction: No
- Year built: 1997
Utilities & green energy
- Electric: 200+ Amp Service
- Water: Public
Community & HOA
Community
- Subdivision: Crystal Pointe
HOA
- Has HOA: Yes
- Amenities included: Maintenance, Maintenance Grounds
- Services included: Entrance Common, Maintenance
- HOA fee: $300 annually
- HOA phone: 317-558-5352
Location
- Region: Indianapolis
Financial & listing details
- Price per square foot: $122/sqft
- Tax assessed value: $391,100
- Annual tax amount: $4,020
- Date on market: 6/19/2026
- Cumulative days on market: 46 days
Estimated market value
$367,900
$350,000 - $386,000
$2,639/mo
Price history
| Date | Event | Price |
|---|---|---|
| 7/27/2026 | Pending sale | $375,000$122/sqft |
Source:  MIBOR as distributed by MLS GRID #22109023 Report a problem MIBOR as distributed by MLS GRID #22109023 Report a problem | ||
| 6/19/2026 | Listed for sale | $375,000+57.6%$122/sqft |
Source: MIBOR as distributed by MLS GRID #22109023 Report a problem | ||
| 11/12/2019 | Sold | $238,000-0.8%$77/sqft |
Source: MIBOR as distributed by MLS GRID #21659566 Report a problem | ||
| 9/30/2019 | Pending sale | $239,900$78/sqft |
Source: Elite Indy Realty Group #21659566 Report a problem | ||
| 9/6/2019 | Price change | $239,900-2.1%$78/sqft |
Source: Elite Indy Realty Group #21659566 Report a problem | ||
| 8/19/2019 | Price change | $245,000-2%$79/sqft |
Source: Elite Indy Realty Group #21659566 Report a problem | ||
| 8/9/2019 | Price change | $249,900-3.8%$81/sqft |
Source: Elite Indy Realty Group #21659566 Report a problem | ||
| 8/2/2019 | Listed for sale | $259,900+42%$84/sqft |
Source: Elite Indy Realty Group #21659566 Report a problem | ||
| 7/23/2012 | Sold | $183,000-3%$59/sqft |
Source: MIBOR as distributed by MLS GRID #21176660 Report a problem | ||
| 6/14/2012 | Price change | $188,640-0.7%$61/sqft |
Source: Carpenter Realtors #21176660 Report a problem | ||
| 5/15/2012 | Listed for sale | $189,900$62/sqft |
Source: Carpenter Realtors #21176660 Report a problem | ||
Public tax history
| Year | Property taxes | Tax assessment |
|---|---|---|
| 2025 | $4,044 +7.7% | $391,100 +6% |
| 2024 | $3,755 +7.5% | $368,800 +7.1% |
| 2023 | $3,492 -39% | $344,500 +9.4% |
| 2022 | $5,724 +112.7% | $315,000 +22.3% |
| 2021 | $2,691 +17% | $257,500 +7.8% |
| 2020 | $2,301 +9.8% | $238,900 +3.8% |
| 2019 | $2,095 +1.5% | $230,100 +9.8% |
| 2018 | $2,065 +2% | $209,500 +1.5% |
| 2017 | $2,025 +2.7% | $206,500 +5% |
| 2016 | $1,972 +1.5% | $196,700 +1.2% |
| 2014 | $1,943 -0.8% | $194,300 +9.6% |
| 2013 | $1,959 | $177,300 -9.5% |
| 2012 | $1,959 | $195,900 +3.7% |
| 2011 | -- | $189,000 +4% |
| 2010 | $1,817 +7.8% | $181,700 +7.8% |
| 2009 | $1,685 | $168,500 -12.2% |
| 2007 | -- | $192,000 +0.4% |
| 2006 | -- | $191,200 +10.1% |
| 2005 | -- | $173,600 |
| 2004 | -- | $173,600 |
| 2003 | -- | $173,600 +72.9% |
| 2002 | -- | $100,400 +200% |
| 2001 | -- | $33,470 |
| 2000 | -- | $33,470 |
Find assessor info on the county website
Monthly payment
Est. payment
Payment breakdown
Explore the cost of this home by adjusting the details. Changes won't be saved.Climate risks
Neighborhood: 46236
Nearby schools
GreatSchools rating
- 6/10Amy Beverland Elementary SchoolGrades: 1-6Distance: 1 mi
- 3/10Belzer Middle SchoolGrades: 7-8Distance: 6.3 mi
- 3/10Lawrence Central High SchoolGrades: 9-12Distance: 6.3 mi
- $339,8004 bd3 ba2.3k sqft12537 Geist Cove Dr, Indianapolis, IN 46236Off Market
- $328,2004 bd3 ba2k sqft12549 Geist Cove Dr, Indianapolis, IN 46236Off Market
- $324,500-- bd1 ba2.3k sqft12532 Tealwood Dr, Indianapolis, IN 46236Off Market
- $398,400-- bd1 ba2.5k sqft12542 Tealwood Dr, Indianapolis, IN 46236Off Market
- $340,0004 bd3 ba2.1k sqft12555 Geist Cove Dr, Indianapolis, IN 46236Sold
- $357,900-- bd1 ba2.1k sqft12529 Geist Cove Dr, Indianapolis, IN 46236Off Market
- $369,9004 bd3 ba3.1k sqft12552 Geist Cove Dr, Indianapolis, IN 46236For Sale
- $347,6004 bd3 ba2.6k sqft12540 Geist Cove Dr, Indianapolis, IN 46236Off Market
A local agent can set up tours, give advice and negotiate with sellers.
Similar homes
- $374,0004 bd3 ba2.7k sqft8189 Admirals Landing Pl, Indianapolis, IN 46236Active
 MLS ID #22106125, Mariah Barlow, @properties. MIBOR as distributed by MLS GRID
 - $365,0003 bd3 ba2.4k sqft11008 Limbach Cir, Indianapolis, IN 46236Active
 MLS ID #22117464, Matthew Steed, Engel & Volkers. MIBOR as distributed by MLS GRID
 - $399,9994 bd3 ba2.9k sqft11611 Capistrano Dr, Indianapolis, IN 46236Active
 MLS ID #22103342, Mya Williams, F.C. Tucker Company. MIBOR as distributed by MLS GRID
 - $389,0003 bd3 ba2.4k sqft11666 Capistrano Dr, Indianapolis, IN 46236Active
 MLS ID #22107857, Michael Wiesen, Highgarden Real Estate. MIBOR as distributed by MLS GRID
 - $329,0004 bd3 ba2.4k sqft7754 Evian Dr, Indianapolis, IN 46236ActiveMLS ID #22110834, Todd Campbell, United Real Estate Indpls. MIBOR as distributed by MLS GRID
- $380,0004 bd3 ba2.5k sqft8716 N Springview Dr, McCordsville, IN 46055ActiveMLS ID #22107431, Rhonda Hoeft, Keller Williams Indy Metro NE. MIBOR as distributed by MLS GRID
- $372,5004 bd3 ba2.4k sqft12176 Cold Stream Rd, Noblesville, IN 46060ActiveMLS ID #22117571, Daniel MacDonald, Epique Inc. MIBOR as distributed by MLS GRID
- $329,9003 bd3 ba2.2k sqft6336 Fountain Springs Blvd, Indianapolis, IN 46236ActiveMLS ID #22109141, Amanda Klotsch, Highgarden Real Estate. MIBOR as distributed by MLS GRID
- $315,0003 bd3 ba1.5k sqft11612 E 75th St, Indianapolis, IN 46236ActiveMLS ID #22095739, Nancy Hernandez, F.C. Tucker Company. MIBOR as distributed by MLS GRID
- $375,0004 bd3 ba1.9k sqft7957 Castle Lake Rd, Indianapolis, IN 46256ActiveMLS ID #22112090, Todd Bailey, Ever Real Estate, LLC. MIBOR as distributed by MLS GRID
- $440,0003 bd2 ba2.9k sqft10526 Stormhaven Way, Indianapolis, IN 46256ActiveMLS ID #22116958, Andy Deemer, F.C. Tucker Company. MIBOR as distributed by MLS GRID
- $365,0004 bd3 ba2.9k sqft908 Whispering Trl, Greenfield, IN 46140ActiveMLS ID #22115969, Mary Cordle, Berkshire Hathaway Home. MIBOR as distributed by MLS GRID
- $409,9005 bd3 ba3.4k sqft5841 W Port Dr, McCordsville, IN 46055ActiveMLS ID #22104373, Kay Kammeyer, F.C. Tucker Company. MIBOR as distributed by MLS GRID
- $369,0003 bd3 ba2.9k sqft12715 Courage Xing, Fishers, IN 46037ActiveMLS ID #22114159, Shavar Greer, @properties. MIBOR as distributed by MLS GRID
- $339,9004 bd3 ba2k sqft11947 Princewood Dr, Fishers, IN 46038ActiveMLS ID #22108287, Jeffrey Cummings, RE/MAX Complete. MIBOR as distributed by MLS GRID
- $410,0003 bd3 ba2.8k sqft12465 Adirondack Ct, Fishers, IN 46038ActiveMLS ID #22090841, Wendy Vivirito, Keller Williams Indpls Metro N. MIBOR as distributed by MLS GRID
- $399,9004 bd3 ba2.1k sqft10043 Sanger Dr, Fishers, IN 46038ActiveMLS ID #22114800, Tim O'Connor, Berkshire Hathaway Home. MIBOR as distributed by MLS GRID
- $379,9004 bd3 ba2.6k sqft16952 Peach Ln, Noblesville, IN 46060ActiveMLS ID #22112146, Xue Jiang, T L C Real Estate Group. MIBOR as distributed by MLS GRID
- $369,9994 bd3 ba3.3k sqft2385 S Moeller Cir, New Palestine, IN 46163ActiveMLS ID #22099360, David Perez, F.C. Tucker Company. MIBOR as distributed by MLS GRID
- $379,0004 bd3 ba2.1k sqft245 Whispering Willow Ct, Noblesville, IN 46060ActiveMLS ID #22115161, Kim Harden, Carpenter, REALTORS®. MIBOR as distributed by MLS GRID
