Welcome to everything great about the suburbs! Centered perfectly between Geist, Mccordsville, and Lawrence, Admirals Landing has the space you've been needing. On the main level you find bedroom 1- which functions wonderfully as a home office, a large half bath, open floor plan entertainment space- Living room, dining area, and kitchen (with large pantry and Coatroom). Step out the back door to a large yard and patio. Upstairs you'll find a massive landing, perfect for a secondary living space, play area, etc. and 3 large bedrooms with great closets. The primary suite features a large bathroom, closet, and direct access to the upstairs laundry room. Come check this one out, and make it your own!
Active
Price cut: $10K (10/2)
$340,000
8189 Admirals Landing Pl, Indianapolis, IN 46236
4beds
2,743sqft
Residential, Single Family Residence
Built in 2007
10,018 Square Feet Lot
$-- Zestimate®
$124/sqft
$33/mo HOA
What's special
Dining areaLarge half bathLarge yard and patio
- 137 days
- 763
- 133
Zillow last checked:
Listing updated:
Listed by:
Mariah Barlow mariah@atpropertiesind.com,
@properties
Source: MIBOR as distributed by MLS GRID,MLS#: 22106125
Facts & features
Interior
Bedrooms & bathrooms
- Bedrooms: 4
- Bathrooms: 3
- Full bathrooms: 2
- 1/2 bathrooms: 1
- Main level bathrooms: 1
- Main level bedrooms: 1
Primary bedroom
- Level: Upper
- Area: 288 Square Feet
- Dimensions: 16x18
Bedroom 2
- Level: Upper
- Area: 210 Square Feet
- Dimensions: 14x15
Bedroom 3
- Level: Upper
- Area: 196 Square Feet
- Dimensions: 14x14
Bedroom 4
- Level: Main
- Area: 224 Square Feet
- Dimensions: 14x16
Family room
- Level: Main
- Area: 224 Square Feet
- Dimensions: 14x16
Kitchen
- Features: Tile-Ceramic
- Level: Main
- Area: 224 Square Feet
- Dimensions: 14x16
Loft
- Level: Upper
- Area: 300 Square Feet
- Dimensions: 15x20
Heating
- Forced Air, High Efficiency (90%+ AFUE ), Natural Gas
Cooling
- Central Air
Appliances
- Included: Dishwasher, Disposal, Microwave, Electric Oven, Refrigerator, Gas Water Heater, Water Softener Owned
- Laundry: Upper Level
Features
- Walk-In Closet(s), Kitchen Island, Pantry, Smart Thermostat
- Has basement: No
- Number of fireplaces: 1
- Fireplace features: Blower Fan, Family Room, Gas Log, Gas Starter
Interior area
- Total structure area: 2,743
- Total interior livable area: 2,743 sqft
Property
Parking
- Total spaces: 3
- Parking features: Attached
- Attached garage spaces: 3
Accessibility
- Accessibility features: Accessible Doors
Features
- Levels: Two
- Stories: 2
- Patio & porch: Covered
Lot
- Size: 10,018 Square Feet
- Features: Sidewalks, Suburb, Mature Trees
Details
- Parcel number: 490122115010000407
- Horse amenities: None
Construction
Type & style
- Home type: SingleFamily
- Architectural style: Traditional
- Property subtype: Residential, Single Family Residence
Materials
- Vinyl With Brick
- Foundation: Slab
Condition
- New construction: No
- Year built: 2007
Utilities & green energy
- Water: Public
Community & HOA
Community
- Subdivision: Lawrence Woods
HOA
- Has HOA: Yes
- Services included: Association Home Owners
- HOA fee: $398 annually
- HOA phone: 317-875-5600
Location
- Region: Indianapolis
Financial & listing details
- Price per square foot: $124/sqft
- Tax assessed value: $360,800
- Annual tax amount: $3,570
- Date on market: 6/4/2026
- Cumulative days on market: 137 days
Estimated market value
Not available
Estimated sales range
Not available
Not available
Price history
| Date | Event | Price |
|---|---|---|
| 10/2/2026 | Price change | $340,000-2.9%$124/sqft |
Source:  MIBOR as distributed by MLS GRID #22106125 Report a problem MIBOR as distributed by MLS GRID #22106125 Report a problem | ||
| 10/2/2026 | Listing removed | $2,400$1/sqft |
Source: Zillow Rentals Report a problem | ||
| 9/23/2026 | Price change | $2,400-4%$1/sqft |
Source: Zillow Rentals Report a problem | ||
| 9/3/2026 | Price change | $350,000-5.1%$128/sqft |
Source: MIBOR as distributed by MLS GRID #22106125 Report a problem | ||
| 8/27/2026 | Price change | $369,000-1.3%$135/sqft |
Source: MIBOR as distributed by MLS GRID #22106125 Report a problem | ||
| 8/25/2026 | Listed for rent | $2,500$1/sqft |
Source: Zillow Rentals Report a problem | ||
| 7/30/2026 | Price change | $374,000-0.3%$136/sqft |
Source: MIBOR as distributed by MLS GRID #22106125 Report a problem | ||
| 7/16/2026 | Price change | $375,000-2.6%$137/sqft |
Source: MIBOR as distributed by MLS GRID #22106125 Report a problem | ||
| 6/11/2026 | Price change | $385,000-1.3%$140/sqft |
Source: MIBOR as distributed by MLS GRID #22106125 Report a problem | ||
| 6/4/2026 | Listed for sale | $390,000+8.3%$142/sqft |
Source: MIBOR as distributed by MLS GRID #22106125 Report a problem | ||
| 7/29/2022 | Sold | $360,000+3.2%$131/sqft |
Source: MIBOR as distributed by MLS GRID #21865193 Report a problem | ||
| 6/27/2022 | Pending sale | $349,000$127/sqft |
Source: MIBOR as distributed by MLS GRID #21865193 Report a problem | ||
| 6/23/2022 | Listed for sale | $349,000+63.1%$127/sqft |
Source: MIBOR as distributed by MLS GRID #21865193 Report a problem | ||
| 10/19/2018 | Sold | $214,000$78/sqft |
Source: MIBOR as distributed by MLS GRID #21591396 Report a problem | ||
| 9/19/2018 | Pending sale | $214,000$78/sqft |
Source: Keller Williams Indianapolis Metro North #21591396 Report a problem | ||
| 9/14/2018 | Price change | $214,000-2.7%$78/sqft |
Source: Keller Williams Indianapolis Metro North #21591396 Report a problem | ||
| 8/24/2018 | Listed for sale | $220,000$80/sqft |
Source: Keller Williams Indpls Metro N #21591396 Report a problem | ||
Public tax history
| Year | Property taxes | Tax assessment |
|---|---|---|
| 2025 | $3,570 -0.6% | $360,800 +10.6% |
| 2024 | $3,590 +5.2% | $326,100 -1.1% |
| 2023 | $3,413 +29% | $329,600 +7% |
| 2022 | $2,646 +0.6% | $308,000 +30.1% |
| 2021 | $2,629 +19.9% | $236,800 +1.7% |
| 2020 | $2,193 +10.1% | $232,900 +6.2% |
| 2019 | $1,991 -0.1% | $219,300 +10.1% |
| 2018 | $1,993 -1.4% | $199,100 -0.1% |
| 2017 | $2,021 +10.2% | $199,300 +1.5% |
| 2016 | $1,834 -2% | $196,300 +4.9% |
| 2014 | $1,872 -5.2% | $187,200 -6.6% |
| 2013 | $1,975 | $200,400 +1.5% |
| 2012 | $1,975 | $197,500 +3% |
| 2011 | -- | $191,800 +4.1% |
| 2010 | $1,843 | $184,300 |
| 2009 | $1,843 | $184,300 +61333.3% |
| 2007 | -- | $300 |
Find assessor info on the county website
Monthly payment
Est. payment
Payment breakdown
Explore the cost of this home by adjusting the details. Changes won't be saved.Climate risks
Neighborhood: 46236
Nearby schools
Schools provided by the listing agent
- Elementary: Amy Beverland Elementary
- Middle: Belzer Middle School
- High: Lawrence Central High School
Source: MIBOR as distributed by MLS GRID. This data may not be complete. We recommend contacting the local school district to confirm school assignments for this home.
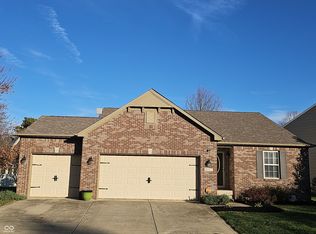
- $369,0004 bd3 ba3.1k sqft8183 Admirals Landing Pl, Indianapolis, IN 46236Sold
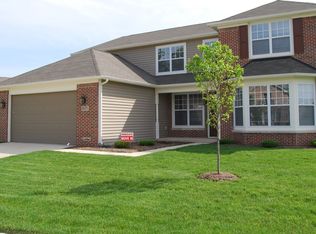
- $330,4003 bd2 ba2.1k sqft8195 Admirals Landing Pl, Indianapolis, IN 46236Off Market
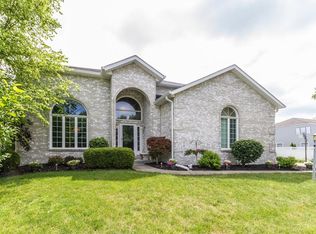
- $424,4004 bd3 ba3.5k sqft8171 Admirals Landing Pl, Indianapolis, IN 46236Off Market
- $400,2003 bd3 ba2.4k sqft8205 Admirals Landing Pl, Indianapolis, IN 46236Off Market
Similar homes
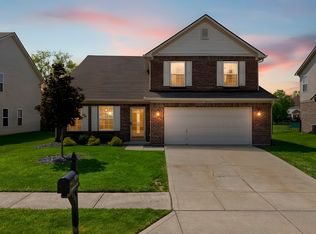
- $360,0004 bd3 ba2.5k sqft8716 N Springview Dr, McCordsville, IN 46055Active
 MLS ID #22107431, Rhonda Hoeft, Keller Williams Indy Metro NE. MIBOR as distributed by MLS GRID
 - $315,3004 bd3 ba3k sqft11749 White Cloud Dr, Indianapolis, IN 46235Active
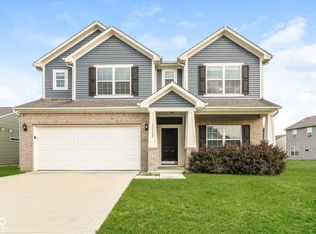 MLS ID #22113166, Steven Bintz, EveryState, Inc.. MIBOR as distributed by MLS GRID
 - $295,0004 bd3 ba2.2k sqft5320 Sandwood Dr, Indianapolis, IN 46235Active
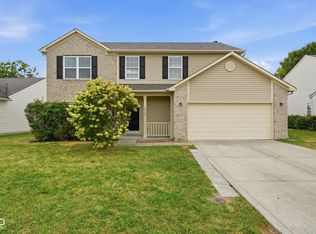 MLS ID #22125655, Cheryl Kypreos, Keller Williams Indy Metro NE. MIBOR as distributed by MLS GRID
 - $389,9005 bd3 ba3.1k sqft13044 Brookdale Dr, Fishers, IN 46037Active
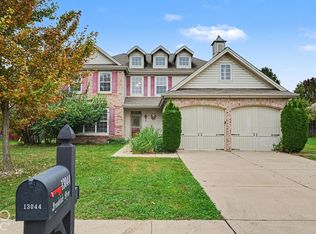 MLS ID #22131350, Robert Salmons, Entera Realty. MIBOR as distributed by MLS GRID
