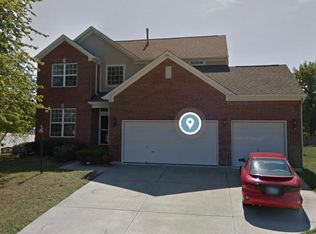
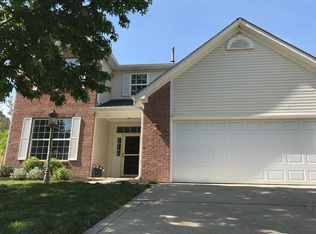
Welcome to 10043 Sanger Drive - a fully updated 4-bedroom, 2.5-bath two-story tucked into a cul-de-sac on a fenced lot in the Sweet Briar community. This home has been refreshed from top to bottom, inside and out, so you can move in and start living. Recent updates include new LVP on the main floor, carpet on the upper level, refreshed kitchen cabinets with new countertops, new vanities in each bathroom, a fresh coat of paint and a new Water Heater. The main level offers a formal living room, a spacious family room with a gas fireplace, and an eat-in kitchen with Stainless Steel appliances. Upstairs, the primary suite features vaulted ceilings, a walk-in closet, double sinks, and a separate shower and garden tub. Three additional bedrooms and convenient upper-level laundry complete the second floor. Outside, enjoy a fully fenced backyard - ideal for outdoor dining, gardening, or letting pets roam freely. The cul-de-sac location means minimal through-traffic. Sweet Briar Community Amenities - Community pool with lifeguards, park, playground, clubhouse, and walking trails. The Fishers Community Center, Nickel Plate Trail and Hamilton Town Center are just minutes away. This is a move-in-ready home in a well-established community with extensive amenities, at an accessible price point.
33 days
|
1,174
|
104
|
Zillow last checked:
Listing updated:
Listed by:
Tim O'Connor317-590-3785,
Berkshire Hathaway Home,
Caolan Hoff317-652-7300
Source: MIBOR as distributed by MLS GRID,MLS#: 22114800
Facts & features
Interior
Bedrooms & bathrooms
Bedrooms: 4
Bathrooms: 3
Full bathrooms: 2
1/2 bathrooms: 1
Main level bathrooms: 1
Bedroom 2
Level: Upper
Area: 130 Square Feet
Dimensions: 13x10
Bedroom 3
Level: Upper
Area: 120 Square Feet
Dimensions: 12x10
Bedroom 4
Level: Upper
Area: 120 Square Feet
Dimensions: 12x10
Other
Level: Upper
Area: 224 Square Feet
Dimensions: 16x14
Breakfast room
Level: Main
Area: 110 Square Feet
Dimensions: 11x10
Family room
Level: Main
Area: 154 Square Feet
Dimensions: 14x11
Kitchen
Level: Main
Area: 120 Square Feet
Dimensions: 12x10
Laundry
Level: Upper
Area: 40 Square Feet
Dimensions: 08x05
Living room
Level: Main
Area: 132 Square Feet
Dimensions: 12x11
Heating
Forced Air, Natural Gas
Cooling
Central Air
Appliances
Included: Dishwasher, Disposal, MicroHood, Electric Oven, Refrigerator, Gas Water Heater
Laundry: Upper Level
Features
Attic Access, High Ceilings, Entrance Foyer, High Speed Internet, Eat-in Kitchen, Pantry, Wired for Sound, Walk-In Closet(s)