Skip main navigation
Sold
  • $440,000

    10023 Sanger Dr, Fishers, IN 46038

    4beds
    2,718sqft
    Residential, Single Family Residence
    Built in 1998
    0.34 Acres Lot
    $475,000 Zestimate®
    $162/sqft
    $2,573 Estimated rent

    Home value

    $475,000

    $451,000 - $499,000

    $2,573/mo

    Zestimate® history
    Loading
    Loading...

    Owner options

    List your home for rent

    $2,573/mo

    Rent Zestimate®

    Find your next renter with Zillow Rental Manager. Plus, with online applications, you can quickly screen prospective tenants – for free.

    Learn more

    $2,573/mo

    Rent Zestimate®

    Refinance and save

    $3,171/mo

    Est. payment

    Refinancing to a lower rate could help reduce your monthly payments and save thousands over the life of the loan.

    See today's rates

    $3,171/mo

    Est. payment

    Explore your selling options

    Work with a Zillow partner agent

    Leverage their expertise and Zillow's premium Showcase listings to get your home seen by more buyers.

    Get started

    List with your own agent

    Get your home in front of millions of buyers by listing it on Zillow.

    Learn how to do it

    Sell it yourself

    Take full control of how buyers see your home on Zillow by listing For Sale by Owner (FSBO).

    List your home

    What's special

    Cozy finished lower levelCommunity swimming poolAmple attic spaceLarge deckTraditional bedroomGame roomSecond office
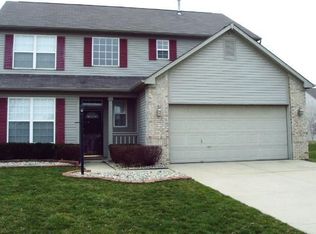
    The most pristine home on the market today! This is a home you can move into and not have to do a thing! Offering 4 bedrooms, 2.5 baths, and a finished basement on a quiet .34 acre cul-de-sac homesite! The Seller has completed an unbelievable amount of updates, including a new roof (with transferrable warranty), new kitchen and bathrooms, exterior siding, closet systems, and so much more! The main level offers a den or dining room with new flooring, a fully remodeled kitchen with a center island, stainless steel appliances, backsplash, walk-in pantry, nook & open to an inviting great room with w/fireplace, new flooring, and plantation shutters! The upper level features 4 bedrooms, two full baths, and a laundry room. The elegant owner's suite features a vaulted ceiling, spa bath w/ jetted tub and separate shower, large vanity w/new lighting/mirror, and a closet. Bedroom 2 (closest to the owners suite) is currently being used as a huge owners suite closet. If preferred, the Seller can convert this back into a traditional bedroom. The upper level also includes a convenient laundry room and linen closet! The cozy finished lower level is perfect for a family room, exercise room, second office, or game room. You will love the spacious fenced-in backyard, and the garden shed even has electricity and a new roll up door! The large deck offers plenty of space for two outdoor dining sets and additional furniture! Even the heated HUGE three-car garage is perfect, offering plenty of space for large trucks and equipment! All of the appliances in the home shall remain except the beverage fridge! There is ample attic space above the garage, too! The Sweet Briar neighborhood offers a convenient location and wonderful amenities such as a community swimming pool, park, playground, and basketball court! Be sure this one is at the top of your tour list because it won't last long!

    Zillow last checked:

    Listing updated:

    Listing Provided by:

    Allen Williams 317-339-2256,

    Berkshire Hathaway Home

    Bought with:

    Autumn Smith

    Berkshire Hathaway Home

    Source: MIBOR as distributed by MLS GRID,MLS#: 21963095MLS Logo

    Facts & features

    Interior

    Bedrooms & bathrooms
    • Bedrooms: 4
    • Bathrooms: 3
    • Full bathrooms: 2
    • 1/2 bathrooms: 1
    • Main level bathrooms: 1
    Primary bedroom
    • Features: Luxury Vinyl Plank
    • Level: Upper
    • Area: 238 Square Feet
    • Dimensions: 17x14
    Bedroom 2
    • Features: Carpet
    • Level: Upper
    • Area: 140 Square Feet
    • Dimensions: 14x10
    Bedroom 3
    • Features: Carpet
    • Level: Upper
    • Area: 144 Square Feet
    • Dimensions: 12x12
    Bedroom 4
    • Features: Carpet
    • Level: Upper
    • Area: 144 Square Feet
    • Dimensions: 12x12
    Other
    • Features: Luxury Vinyl Plank
    • Level: Upper
    • Area: 49 Square Feet
    • Dimensions: 7x7
    Breakfast room
    • Features: Luxury Vinyl Plank
    • Level: Main
    • Area: 160 Square Feet
    • Dimensions: 16x10
    Family room
    • Features: Carpet
    • Level: Basement
    • Area: 224 Square Feet
    • Dimensions: 14x16
    Great room
    • Features: Luxury Vinyl Plank
    • Level: Main
    • Area: 288 Square Feet
    • Dimensions: 18x16
    Kitchen
    • Features: Luxury Vinyl Plank
    • Level: Main
    • Area: 140 Square Feet
    • Dimensions: 14x10
    Library
    • Features: Luxury Vinyl Plank
    • Level: Main
    • Area: 196 Square Feet
    • Dimensions: 14x14
    Play room
    • Features: Carpet
    • Level: Basement
    • Area: 270 Square Feet
    • Dimensions: 18x15
    Heating
    • Forced Air
    Cooling
    • Has cooling: Yes
    Appliances
    • Included: Dishwasher, Disposal, Gas Water Heater, Humidifier, MicroHood, Electric Oven, Refrigerator
    • Laundry: Upper Level
    Features
    • Kitchen Island, Ceiling Fan(s), Pantry, Walk-In Closet(s)
    • Has basement: Yes
    • Number of fireplaces: 1
    • Fireplace features: Family Room, Gas Log
    Interior area
    • Total structure area: 2,718
    • Total interior livable area: 2,718 sqft
    • Finished area below ground: 443

    Property

    Parking
    • Total spaces: 3
    • Parking features: Attached
    • Attached garage spaces: 3
    • Details: Garage Parking Other(Finished Garage)
    Features
    • Levels: Two
    • Stories: 2
    • Patio & porch: Covered, Deck
    • Fencing: Fenced,Fence Full Rear
    Lot
    • Size: 0.34 Acres
    • Features: Cul-De-Sac, Sidewalks
    Details
    • Additional structures: Storage
    • Parcel number: 291129011016000020
    • Horse amenities: None

    Construction

    Type & style
    • Home type: SingleFamily
    • Architectural style: Traditional
    • Property subtype: Residential, Single Family Residence
    Materials
    • Vinyl With Brick
    • Foundation: Concrete Perimeter
    Condition
    • New construction: No
    • Year built: 1998

    Utilities & green energy

    • Water: Municipal/City

    Community & neighborhood

    Location
    • Region: Fishers
    • Subdivision: Sweet Briar

    HOA & financial

    HOA
    • Has HOA: Yes
    • HOA fee: $450 annually
    • Amenities included: Pool
    • Services included: Maintenance, Snow Removal

    Price history

    DateEventPrice
    3/15/2024Sold$440,000-2.2%$162/sqft
    Source: MIBOR as distributed by MLS GRID #21963095 Report a problem
    2/14/2024Pending sale$450,000$166/sqft
    Source: MIBOR as distributed by MLS GRID #21963095 Report a problem
    2/9/2024Listed for sale$450,000+79.3%$166/sqft
    Source: MIBOR as distributed by MLS GRID #21963095 Report a problem
    2/22/2018Sold$251,000+0.4%$92/sqft
    Source: MIBOR as distributed by MLS GRID #21540132 Report a problem
    1/18/2018Pending sale$250,000$92/sqft
    Source: CENTURY 21 Scheetz #21540132 Report a problem
    1/11/2018Listed for sale$250,000+24.7%$92/sqft
    Source: CENTURY 21 Scheetz #21540132 Report a problem
    12/30/2013Sold$200,500-4.5%$74/sqft
    Source: MIBOR as distributed by MLS GRID #21252335 Report a problem
    10/17/2013Price change$210,000-3.2%$77/sqft
    Source: Fishers #21252335 Report a problem
    9/24/2013Price change$217,000-3.6%$80/sqft
    Source: Fishers #21252335 Report a problem
    8/27/2013Listed for sale$225,000+8.7%$83/sqft
    Source: Carpenter Realtors #21252335 Report a problem
    5/24/2010Sold$207,000$76/sqft
    Source: Agent Provided Report a problem

    Public tax history

    YearProperty taxesTax assessment
    2025$4,656 +6.4%$421,200 +4.5%
    2024$4,375 +9%$402,900 +5%
    2023$4,015 +17.1%$383,700 +13.1%
    2022$3,429 +6.9%$339,400 +17.5%
    2021$3,207 +9%$288,800 +7%
    2020$2,943 +8.7%$269,800 +8.8%
    2019$2,707 +5.1%$248,000 +8%
    2018$2,575 +5%$229,700 +3.1%
    2017$2,452 +17%$222,800 +3.4%
    2016$2,095 +0.4%$215,400 +8%
    2014$2,087 +7.1%$199,400 +6.4%
    2013$1,949 -4.2%$187,400 -1.9%
    2012$2,034 +7.5%$191,100 +1.1%
    2011$1,892 +5%$189,000 +0.2%
    2010$1,803 +3.5%$188,700
    2009$1,741 -6.4%$188,700
    2007$1,861 -14.1%$188,700 +2.1%
    2006$2,165 $184,800 +12.1%
    2005-- $164,800 +40.9%
    2002$2,671 -0.5%$117,000 +200%
    2001$2,684 $39,000

    Find assessor info on the county website

    Neighborhood: 46038

    Nearby schools

    GreatSchools rating
    Get a cash offer in 3 minutes
    Find out how much your home could sell for in as little as 3 minutes with a no-obligation cash offer.
    Estimated market value
    $475,000
    Get a cash offer in 3 minutes
    Find out how much your home could sell for in as little as 3 minutes with a no-obligation cash offer.
    Estimated market value
    $475,000