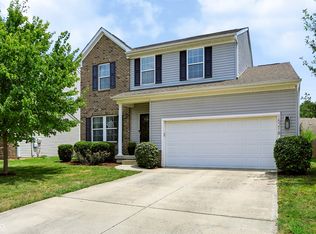
Welcome home to this beautiful, move-in-ready 4 bedroom 2 1/2 bathroom home in Noblesville situated just minutes from Hamilton Town Center, dining, and convenient I-69 access! The main level features stylish vinyl hardwood flooring throughout, creating an open and welcoming flow from the elegant formal dining room into the kitchen. Cooking and entertaining are a breeze thanks to the center island, cozy breakfast area, and two pantries providing exceptional storage. Upstairs, you will find a versatile loft that offers endless possibilities-perfectly suited for a secondary living area, dedicated home office, or custom media space. All four spacious bedrooms feature their own walk-in closets, ensuring ample storage for everyone. The primary suite acts as a serene personal retreat, complete with double sinks, a separate walk-in shower, and a jetted tub. Step outside to enjoy the fully fenced-in backyard, ideal for outdoor relaxation and everyday enjoyment. On top of it all, this residence provides peace of mind with mechanical updates, including a new roof (2018), furnace (2024), and hot water heater (2026). Don't miss out-schedule your private tour today
Active
$390,000
15108 Royal Grove Dr, Noblesville, IN 46060
4beds
2,776sqft
Residential, Single Family Residence
Built in 2009
6,098 Square Feet Lot
$-- Zestimate®
$140/sqft
$30/mo HOA
What's special
Versatile loftElegant formal dining roomFour spacious bedroomsCozy breakfast areaCenter island
- 14 days
- 408
- 17
Zillow last checked:
Listing updated:
Listed by:
Kristin Schiesser 317-507-3050,
F.C. Tucker Company
Source: MIBOR as distributed by MLS GRID,MLS#: 22119175
Facts & features
Interior
Bedrooms & bathrooms
- Bedrooms: 4
- Bathrooms: 3
- Full bathrooms: 2
- 1/2 bathrooms: 1
- Main level bathrooms: 1
Bedroom 2
- Level: Upper
- Area: 210 Square Feet
- Dimensions: 15x14
Bedroom 3
- Level: Upper
- Area: 180 Square Feet
- Dimensions: 15x12
Bedroom 4
- Level: Upper
- Area: 143 Square Feet
- Dimensions: 13x11
Other
- Level: Upper
- Area: 280 Square Feet
- Dimensions: 20x14
Breakfast room
- Features: Luxury Vinyl Plank
- Level: Main
- Area: 104 Square Feet
- Dimensions: 13x8
Dining room
- Features: Luxury Vinyl Plank
- Level: Main
- Area: 140 Square Feet
- Dimensions: 14x10
Family room
- Features: Luxury Vinyl Plank
- Level: Main
- Area: 260 Square Feet
- Dimensions: 20x13
Kitchen
- Features: Luxury Vinyl Plank
- Level: Upper
- Area: 156 Square Feet
- Dimensions: 13x12
Laundry
- Level: Main
- Area: 48 Square Feet
- Dimensions: 8x6
Living room
- Features: Luxury Vinyl Plank
- Level: Main
- Area: 143 Square Feet
- Dimensions: 13x11
Loft
- Level: Upper
- Area: 240 Square Feet
- Dimensions: 20x12
Heating
- Heat Pump
Cooling
- Central Air
Appliances
- Included: Dishwasher, Electric Water Heater, Disposal, Electric Oven, Refrigerator
- Laundry: Main Level
Features
- Attic Access, Double Vanity, Kitchen Island, Entrance Foyer, High Speed Internet, Eat-in Kitchen, Pantry, Walk-In Closet(s)
- Windows: Wood Work Painted
- Has basement: No
- Attic: Access Only
Interior area
- Total structure area: 2,776
- Total interior livable area: 2,776 sqft
Property
Parking
- Total spaces: 2
- Parking features: Attached
- Attached garage spaces: 2
Features
- Levels: Two
- Stories: 2
- Patio & porch: Covered, Patio
- Fencing: Fenced,Full,Privacy
Lot
- Size: 6,098 Square Feet
- Features: City Lot, Sidewalks, Street Lights, Mature Trees
Details
- Parcel number: 291115025004000022
- Horse amenities: None
Construction
Type & style
- Home type: SingleFamily
- Architectural style: Traditional
- Property subtype: Residential, Single Family Residence
Materials
- Aluminum Siding, Vinyl With Brick
- Foundation: Slab
Condition
- New construction: No
- Year built: 2009
Utilities & green energy
- Electric: 200+ Amp Service
- Water: Public
Community & HOA
Community
- Security: Security System
- Subdivision: Meadows Of Shelbourne
HOA
- Has HOA: Yes
- Amenities included: Maintenance, Management, Park, Playground, Pool, Tennis Court(s)
- Services included: Entrance Common, Maintenance, ParkPlayground, Management, Tennis Court(s)
- HOA fee: $360 annually
- HOA phone: 317-570-4358
Location
- Region: Noblesville
Financial & listing details
- Price per square foot: $140/sqft
- Tax assessed value: $328,700
- Annual tax amount: $3,508
- Date on market: 8/17/2026
- Cumulative days on market: 77 days
Estimated market value
Not available
Estimated sales range
Not available
Not available
Price history
| Date | Event | Price |
|---|---|---|
| 8/17/2026 | Listed for sale | $390,000-2.3%$140/sqft |
Source:  MIBOR as distributed by MLS GRID #22119175 Report a problem MIBOR as distributed by MLS GRID #22119175 Report a problem | ||
| 8/4/2026 | Listing removed | $399,000$144/sqft |
Source: MIBOR as distributed by MLS GRID #22106651 Report a problem | ||
| 7/18/2026 | Price change | $399,000-2.4%$144/sqft |
Source: MIBOR as distributed by MLS GRID #22106651 Report a problem | ||
| 7/1/2026 | Price change | $409,000-0.5%$147/sqft |
Source: MIBOR as distributed by MLS GRID #22106651 Report a problem | ||
| 6/14/2026 | Price change | $411,000-1.2%$148/sqft |
Source: MIBOR as distributed by MLS GRID #22106651 Report a problem | ||
| 6/7/2026 | Listed for sale | $416,000+89.1%$150/sqft |
Source: MIBOR as distributed by MLS GRID #22106651 Report a problem | ||
| 9/16/2019 | Sold | $220,000-4.3%$79/sqft |
Source: MIBOR as distributed by MLS GRID #21637147 Report a problem | ||
| 8/27/2019 | Pending sale | $230,000$83/sqft |
Source: CENTURY 21 Scheetz #21637147 Report a problem | ||
| 8/19/2019 | Price change | $230,000-2.1%$83/sqft |
Source: CENTURY 21 Scheetz #21637147 Report a problem | ||
| 7/12/2019 | Price change | $235,000-1.3%$85/sqft |
Source: CENTURY 21 Scheetz #21637147 Report a problem | ||
| 6/20/2019 | Pending sale | $238,000$86/sqft |
Source: CENTURY 21 Scheetz #21637147 Report a problem | ||
| 6/6/2019 | Price change | $238,000-0.8%$86/sqft |
Source: CENTURY 21 Scheetz #21637147 Report a problem | ||
| 5/20/2019 | Price change | $240,000-2%$86/sqft |
Source: CENTURY 21 Scheetz #21637147 Report a problem | ||
| 5/6/2019 | Price change | $245,000-2%$88/sqft |
Source: CENTURY 21 Scheetz #21637147 Report a problem | ||
| 5/1/2019 | Listed for sale | $250,000$90/sqft |
Source: MIBOR REALTOR Association #21637147 Report a problem | ||
| 6/20/2014 | Sold | --0 |
Source: Agent Provided Report a problem | ||
Public tax history
| Year | Property taxes | Tax assessment |
|---|---|---|
| 2025 | $3,524 -0.7% | $328,700 +7.2% |
| 2024 | $3,548 +11.6% | $306,700 -0.8% |
| 2023 | $3,180 +22.8% | $309,200 +14.5% |
| 2022 | $2,589 +9.2% | $270,000 +22.9% |
| 2021 | $2,372 -0.6% | $219,700 +9.1% |
| 2020 | $2,387 +7% | $201,400 -0.6% |
| 2019 | $2,230 +11.5% | $202,600 +8.5% |
| 2018 | $2,000 +5.2% | $186,700 +9.6% |
| 2017 | $1,902 +7.2% | $170,400 +4.9% |
| 2016 | $1,773 +1.7% | $162,400 -0.4% |
| 2014 | $1,744 +9.9% | $163,000 +8.6% |
| 2013 | $1,587 -1.1% | $150,100 -1.1% |
| 2012 | $1,605 -1.5% | $151,700 -2% |
| 2011 | $1,630 +0.8% | $154,800 |
| 2010 | $1,616 +0.1% | $154,800 |
| 2009 | $1,614 | $154,800 |
Find assessor info on the county website
Monthly payment
Est. payment
Payment breakdown
Explore the cost of this home by adjusting the details. Changes won't be saved.Climate risks
Neighborhood: 46060
- $319,3003 bd3 ba1.7k sqft15118 Royal Grove Dr, Noblesville, IN 46060Off Market

- $2,7504 bd3 ba3.1k sqft15098 Royal Grove Dr, Noblesville, IN 46060For Rent

- $311,6003 bd2 ba1.7k sqft15128 Royal Grove Dr, Noblesville, IN 46060Off Market
- $358,0004 bd3 ba3.1k sqft15088 Royal Grove Dr, Noblesville, IN 46060Sold

Similar homes
- $340,0004 bd3 ba2.4k sqft15556 Old Pond Cir, Noblesville, IN 46060Active
 MLS ID #22098700, Steven Jones, F.C. Tucker Company. MIBOR as distributed by MLS GRID
 - $385,0003 bd4 ba2.9k sqft15218 Destination Dr, Noblesville, IN 46060Active
 MLS ID #22113115, Mike Clements, CENTURY 21 Scheetz. MIBOR as distributed by MLS GRID
 - $400,0004 bd3 ba2.4k sqft11740 Sand Creek Blvd, Fishers, IN 46037Active
 MLS ID #22122477, Kristen Yazel, CENTURY 21 Scheetz. MIBOR as distributed by MLS GRID
 - $373,0004 bd3 ba2.2k sqft10695 Trailwood Dr, Fishers, IN 46038Active
 MLS ID #22121948, Le Uyen Matthews, Keller Williams Indy Metro Partners. MIBOR as distributed by MLS GRID
