Welcome to one of Silo Ridge's most desirable opportunities! This beautifully maintained 4-bedroom, 2.5-bath home offers 2,800 square feet of thoughtfully designed living space on a spacious .31-acre cul-de-sac lot in the highly sought-after Hamilton Southeastern School District. The open-concept layout is designed for both everyday living and entertaining, featuring a bright kitchen with abundant cabinetry, generous prep space, and seamless flow into the dining area and inviting family room. A dedicated main-level office provides the perfect work-from-home space, while the upstairs bonus room offers endless flexibility as a media room, playroom, fitness space, or second living area. The spacious primary suite is a private retreat featuring dual vanities, a walk-in shower, and a generous walk-in closet. Three additional bedrooms and convenient upstairs laundry complete the second level, providing comfort and functionality for today's busy lifestyles. Step outside and enjoy one of the neighborhood's larger homesites with plenty of space to relax, entertain, or create your dream outdoor living area. The attached three-car garage offers exceptional storage for vehicles, hobbies, and outdoor gear. Residents of Silo Ridge enjoy outstanding neighborhood amenities including a community pool, playground, scenic walking trails, and ponds, all just minutes from Hamilton Town Center, Ruoff Music Center, top-rated dining, shopping, and convenient interstate access. Thoughtfully designed, beautifully maintained, and move-in ready, this home offers the space, flexibility, and location today's buyers are searching for, all without the wait of new construction. Welcome Home!
Active
Price cut: $10K (8/7)
$499,900
12378 Rooster Ct, Noblesville, IN 46060
4beds
2,818sqft
Residential, Single Family Residence
Built in 2024
0.31 Acres Lot
$-- Zestimate®
$177/sqft
$71/mo HOA
What's special
Convenient upstairs laundryThree additional bedroomsGenerous walk-in closetOpen-concept layoutDedicated main-level officeDual vanitiesGenerous prep space
- 33 days |
- 430 |
- 19 |
Zillow last checked:
Listing updated:
Listed by:
Elizabeth McClure 317-642-7555,
RE/MAX Complete
Source: MIBOR as distributed by MLS GRID,MLS#: 22114938
Facts & features
Interior
Bedrooms & bathrooms
- Bedrooms: 4
- Bathrooms: 3
- Full bathrooms: 2
- 1/2 bathrooms: 1
- Main level bathrooms: 1
Primary bedroom
- Level: Upper
- Area: 224 Square Feet
- Dimensions: 16x14
Bedroom 2
- Level: Upper
- Area: 132 Square Feet
- Dimensions: 12x11
Bedroom 3
- Level: Upper
- Area: 156 Square Feet
- Dimensions: 12x13
Bedroom 4
- Level: Upper
- Area: 132 Square Feet
- Dimensions: 11x12
Dining room
- Level: Main
- Area: 180 Square Feet
- Dimensions: 12x15
Great room
- Level: Main
- Area: 238 Square Feet
- Dimensions: 14x17
Kitchen
- Level: Main
- Area: 275 Square Feet
- Dimensions: 11x25
Library
- Level: Main
- Area: 143 Square Feet
- Dimensions: 13x11
Heating
- Forced Air, Natural Gas
Cooling
- Central Air
Appliances
- Included: Dishwasher, Dryer, Disposal, Microwave, Double Oven, Electric Oven, Washer
- Laundry: Upper Level
Features
- Tray Ceiling(s), Walk-In Closet(s)
- Has basement: No
- Number of fireplaces: 1
- Fireplace features: Electric, Living Room
Interior area
- Total structure area: 2,818
- Total interior livable area: 2,818 sqft
Video & virtual tour
Property
Parking
- Total spaces: 3
- Parking features: Attached
- Attached garage spaces: 3
Features
- Levels: Two
- Stories: 2
- Patio & porch: Patio
Lot
- Size: 0.31 Acres
- Features: Cul-De-Sac, Curbs
Details
- Parcel number: 291103013020000022
- Horse amenities: None
Construction
Type & style
- Home type: SingleFamily
- Architectural style: Farmhouse
- Property subtype: Residential, Single Family Residence
Materials
- Brick, Cement Siding
- Foundation: Slab
Condition
- New construction: No
- Year built: 2024
Details
- Builder name: M/I Homes
Utilities & green energy
- Water: Public
Community & HOA
Community
- Subdivision: Silo Ridge
HOA
- Has HOA: Yes
- Amenities included: Playground, Pool, Trail(s)
- Services included: Entrance Common, Maintenance, Management
- HOA fee: $425 semi-annually
- HOA phone: 317-253-1401
Location
- Region: Noblesville
Financial & listing details
- Price per square foot: $177/sqft
- Tax assessed value: $488,600
- Annual tax amount: $5,384
- Date on market: 7/18/2026
- Cumulative days on market: 35 days
Estimated market value
Not available
Estimated sales range
Not available
Not available
Price history
| Date | Event | Price |
|---|---|---|
| 8/7/2026 | Price change | $499,900-2%$177/sqft |
Source:  MIBOR as distributed by MLS GRID #22114938 Report a problem MIBOR as distributed by MLS GRID #22114938 Report a problem | ||
| 7/18/2026 | Listed for sale | $509,900+9.7%$181/sqft |
Source: MIBOR as distributed by MLS GRID #22114938 Report a problem | ||
| 7/31/2024 | Sold | $464,900-3.1%$165/sqft |
Source: MIBOR as distributed by MLS GRID #21975138 Report a problem | ||
| 6/16/2024 | Pending sale | $479,990$170/sqft |
Source: MIBOR as distributed by MLS GRID #21975138 Report a problem | ||
| 6/15/2024 | Listed for sale | $479,990$170/sqft |
Source: MIBOR as distributed by MLS GRID #21975138 Report a problem | ||
| 6/6/2024 | Pending sale | $479,990$170/sqft |
Source: MIBOR as distributed by MLS GRID #21975138 Report a problem | ||
| 5/18/2024 | Price change | $479,990-2%$170/sqft |
Source: MIBOR as distributed by MLS GRID #21975138 Report a problem | ||
| 5/7/2024 | Price change | $489,990-0.8%$174/sqft |
Source: MIBOR as distributed by MLS GRID #21975138 Report a problem | ||
| 4/22/2024 | Listed for sale | $494,025$175/sqft |
Source: MIBOR as distributed by MLS GRID #21975138 Report a problem | ||
Public tax history
| Year | Property taxes | Tax assessment |
|---|---|---|
| 2025 | $1,784 | $488,600 +207.7% |
| 2024 | -- | $158,800 |
Find assessor info on the county website
Monthly payment
Est. payment
Payment breakdown
Explore the cost of this home by adjusting the details. Changes won't be saved.Climate risks
Neighborhood: 46060
Nearby schools
GreatSchools rating
- 8/10Deer Creek ElementaryGrades: PK-4Distance: 1.2 mi
- 8/10Fall Creek Junior HighGrades: 7-8Distance: 5.1 mi
- 10/10Hamilton Southeastern High SchoolGrades: 9-12Distance: 4.7 mi
- $486,9904 bd3 ba2.7k sqft12426 Rooster Ct, Noblesville, IN 46060Sold

- $476,6003 bd3 ba2.4k sqft12390 Rooster Ct, Noblesville, IN 46060Off Market
- $566,7005 bd3 ba3k sqft12375 Rooster Ct, Noblesville, IN 46060Off Market
- $354,9902 bd3 ba1.6k sqft16808 Cattle Hollow Ln, Noblesville, IN 46060Sold
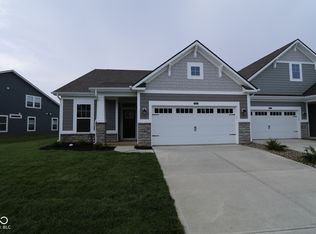
- $377,0003 bd3 ba2.1k sqft16790 Cattle Hollow Ln, Noblesville, IN 46060Sold
- $456,5003 bd3 ba2.4k sqft16820 Cattle Hollow Ln, Noblesville, IN 46060Off Market
- $316,5002 bd2 ba1.7k sqft16778 Cattle Hollow Ln, Noblesville, IN 46060Off Market
- $380,0003 bd3 ba2.3k sqft16836 Cattle Hollow Ln, Noblesville, IN 46060Sold
A local agent can set up tours, give advice and negotiate with sellers.
Similar homes
- $450,0004 bd3 ba2k sqft11468 Dippers Ct, Noblesville, IN 46060Active
 MLS ID #22110727, Lendys Molina, Realty of America LLC. MIBOR as distributed by MLS GRID
 - $374,5002 bd2 ba1.7k sqft16646 Cattle Hollow Ln, Noblesville, IN 46060Active
 MLS ID #22107458, Jennifer Shopp, Berkshire Hathaway Home. MIBOR as distributed by MLS GRID
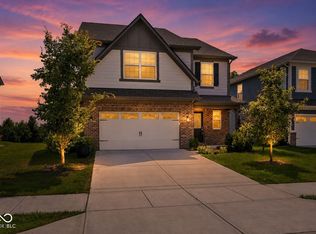
 - $410,0005 bd3 ba2.5k sqft17260 Hamby Ave, Noblesville, IN 46062Active
 MLS ID #22112689, Kristen Yazel, CENTURY 21 Scheetz. MIBOR as distributed by MLS GRID
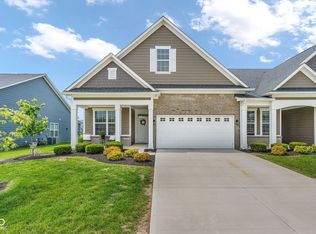
 - $415,0003 bd3 ba2.1k sqft17027 Cole Evans Dr, Noblesville, IN 46060Active
 MLS ID #22098684, Chas Schaffernoth, F.C. Tucker Company. MIBOR as distributed by MLS GRID
 - $465,0004 bd3 ba2.6k sqft16398 Pruett Ln, Noblesville, IN 46062ActiveMIBOR as distributed by MLS GRID
- $500,0003 bd2 ba2.7k sqft10421 Oxer Dr, Fishers, IN 46040ActiveMLS ID #22112968, Shelley Hansell, Keller Williams Indy Metro NE. MIBOR as distributed by MLS GRID
- $377,5005 bd3 ba2.6k sqft8653 Kellner St, Pendleton, IN 46064ActiveMLS ID #22121187, Michelle Taylor, Berkshire Hathaway Home. MIBOR as distributed by MLS GRID
- $385,0003 bd3 ba2.3k sqft9801 Zion Way, Pendleton, IN 46064ActiveMLS ID #22120481, Barbara Magsamen, F.C. Tucker Company. MIBOR as distributed by MLS GRID
- $474,9004 bd3 ba3.6k sqft18026 Sunbrook Way, Westfield, IN 46074ActiveMLS ID #22120343, Sathya Gunaseelan, Vylla Home. MIBOR as distributed by MLS GRID
- $464,5004 bd3 ba3k sqft6779 Oakcrest Dr, McCordsville, IN 46055ActiveMLS ID #22114344, Patricia Catt, F.C. Tucker Company. MIBOR as distributed by MLS GRID
- $514,9004 bd3 ba3k sqft7 E Wisteria Way, Westfield, IN 46074ActiveMLS ID #22112289, Deborah Miller, CENTURY 21 Scheetz. MIBOR as distributed by MLS GRID
- $475,0004 bd3 ba3.1k sqft17968 Sunbrook Way, Westfield, IN 46074ActiveMLS ID #22117747, Jason Justak, eXp Realty LLC. MIBOR as distributed by MLS GRID
- $595,0004 bd4 ba3.4k sqft16805 Snowmass Dr, Noblesville, IN 46062ActiveMLS ID #22108534, Kate Benson, Keller Williams Indy Metro NE. MIBOR as distributed by MLS GRID
- $430,0004 bd2 ba2.5k sqft9332 N Bayland Dr, McCordsville, IN 46055ActiveMLS ID #22119789, Elizabeth Cooley, F.C. Tucker Company. MIBOR as distributed by MLS GRID
- $415,0003 bd2 ba2.3k sqft11203 Beardsley Way, Fishers, IN 46038ActiveMLS ID #22118160, Shannon Gilbert, Keller Williams Indpls Metro N. MIBOR as distributed by MLS GRID
- $524,9003 bd3 ba2.4k sqft6529 Eagles Nest Ln, McCordsville, IN 46055ActiveMLS ID #22112662, Michael Espich, F.C. Tucker Company. MIBOR as distributed by MLS GRID
- $425,0004 bd3 ba2.1k sqft19328 Bald Cypress Ct, Noblesville, IN 46062ActiveMLS ID #22089316, Lauren Anthony, Highgarden Real Estate. MIBOR as distributed by MLS GRID
- $389,7004 bd3 ba2.9k sqft14787 Drayton Dr, Noblesville, IN 46062ActiveMLS ID #22112071, Tina Floyd-Snodgrass, Homeward Bound Realty LLC. MIBOR as distributed by MLS GRID
- $479,9004 bd3 ba3.2k sqft1239 Heartland Dr, Westfield, IN 46074ActiveMLS ID #22108991, Christina Campins, John Edward Schneider. MIBOR as distributed by MLS GRID
- $435,0004 bd3 ba2.6k sqft15437 Eastpark Cir W, Fishers, IN 46037ActiveMLS ID #22078848, Shannon Gilbert, Keller Williams Indpls Metro N. MIBOR as distributed by MLS GRID
