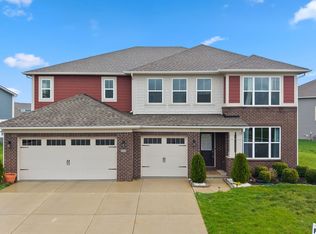
!! MAIN LEVEL PRIMARY !! Discover refined living at 6529 Eagles Nest LN, MCCORDSVILLE. Built in 2022, this single-family residence offers 2424 square feet of meticulously designed living space, promising a contemporary and comfortable lifestyle. With three well-appointed bedrooms, this home provides ample personal space. Two full bathrooms and one half bathroom ensure convenience and privacy for residents and guests alike. Spanning two stories, this property offers a thoughtful layout that maximizes both comfort and functionality. The generous 10411 square foot lot provides a substantial outdoor area for various activities and potential landscaping enhancements. Private tree lined backyard is the perfect backdrop for your morning coffee or evening beverage. We invite you to experience the thoughtful design and modern comforts of this exceptional property.
Active
$524,900
6529 Eagles Nest Ln, McCordsville, IN 46055
3beds
2,424sqft
Residential, Single Family Residence
Built in 2022
10,454 Square Feet Lot
$-- Zestimate®
$217/sqft
$58/mo HOA
What's special
Three well-appointed bedroomsPrivate tree lined backyardSpanning two stories
- 49 days |
- 294 |
- 9 |
Zillow last checked:
Listing updated:
Listed by:
Michael Espich 317-292-4552,
F.C. Tucker Company
Source: MIBOR as distributed by MLS GRID,MLS#: 22112662
Facts & features
Interior
Bedrooms & bathrooms
- Bedrooms: 3
- Bathrooms: 3
- Full bathrooms: 2
- 1/2 bathrooms: 1
- Main level bathrooms: 2
- Main level bedrooms: 1
Primary bedroom
- Level: Main
- Area: 224 Square Feet
- Dimensions: 16x14
Bedroom 2
- Level: Upper
- Area: 156 Square Feet
- Dimensions: 12x13
Bedroom 3
- Level: Upper
- Area: 143 Square Feet
- Dimensions: 13x11
Breakfast room
- Level: Main
- Area: 120 Square Feet
- Dimensions: 12x10
Family room
- Level: Main
- Area: 396 Square Feet
- Dimensions: 18x22
Kitchen
- Level: Main
- Area: 144 Square Feet
- Dimensions: 12x12
Living room
- Level: Main
- Area: 168 Square Feet
- Dimensions: 14x12
Loft
- Level: Upper
- Area: 204 Square Feet
- Dimensions: 12x17
Heating
- Forced Air, Natural Gas
Cooling
- Central Air
Appliances
- Included: Dishwasher, Dryer, Electric Water Heater, Disposal, Microwave, Electric Oven, Gas Oven, Washer
- Laundry: Main Level
Features
- High Ceilings, Walk-In Closet(s), High Speed Internet, Kitchen Island, Pantry
- Has basement: No
Interior area
- Total structure area: 2,424
- Total interior livable area: 2,424 sqft
Video & virtual tour
Property
Parking
- Total spaces: 2
- Parking features: Attached
- Attached garage spaces: 2
Features
- Levels: Two
- Stories: 2
- Patio & porch: Covered
Lot
- Size: 10,454 Square Feet
Details
- Parcel number: 300123400386000018
- Horse amenities: None
Construction
Type & style
- Home type: SingleFamily
- Architectural style: Traditional
- Property subtype: Residential, Single Family Residence
Materials
- Cement Siding
- Foundation: Slab
Condition
- New construction: No
- Year built: 2022
Details
- Builder name: Fischer Homes
Utilities & green energy
- Water: Public
Community & HOA
Community
- Subdivision: Villages At Brookside
HOA
- Has HOA: Yes
- Amenities included: Park, Playground, Pool
- Services included: Management
- HOA fee: $700 annually
- HOA phone: 765-742-6390
Location
- Region: Mccordsville
Financial & listing details
- Price per square foot: $217/sqft
- Tax assessed value: $453,800
- Annual tax amount: $4,652
- Date on market: 7/9/2026
- Cumulative days on market: 50 days
Estimated market value
Not available
Estimated sales range
Not available
Not available
Price history
| Date | Event | Price |
|---|---|---|
| 7/9/2026 | Listed for sale | $524,900+8.6%$217/sqft |
Source:  MIBOR as distributed by MLS GRID #22112662 Report a problem MIBOR as distributed by MLS GRID #22112662 Report a problem | ||
| 11/29/2022 | Sold | $483,515$199/sqft |
Source: MIBOR as distributed by MLS GRID #21869987 Report a problem | ||
| 7/13/2022 | Pending sale | $483,515$199/sqft |
Source: MIBOR as distributed by MLS GRID #21869987 Report a problem | ||
| 7/13/2022 | Listed for sale | $483,515$199/sqft |
Source: MIBOR as distributed by MLS GRID #21869987 Report a problem | ||
Public tax history
| Year | Property taxes | Tax assessment |
|---|---|---|
| 2025 | $4,521 +0.7% | $453,800 +8.1% |
| 2024 | $4,491 | $419,700 +0.8% |
| 2023 | -- | $416,200 |
Find assessor info on the county website
Monthly payment
Est. payment
Payment breakdown
Explore the cost of this home by adjusting the details. Changes won't be saved.Climate risks
Neighborhood: 46055
Nearby schools
GreatSchools rating
- 5/10McCordsville Elementary SchoolGrades: K-5Distance: 1.3 mi
- 6/10Mt Vernon Middle SchoolGrades: 6-8Distance: 4.8 mi
- 9/10Mt Vernon High SchoolGrades: 9-12Distance: 4.6 mi
Schools provided by the listing agent
- High: Mt Vernon High School
Source: MIBOR as distributed by MLS GRID. This data may not be complete. We recommend contacting the local school district to confirm school assignments for this home.
- $531,5004 bd2 ba3.1k sqft6659 Eagles Nest Ln, McCordsville, IN 46055Off Market
- $374,9004 bd3 ba2.3k sqft6647 Cardiff Dr, McCordsville, IN 46055Sold

- $431,9002 bd2 ba1.8k sqft6665 Eagles Nest Ln, McCordsville, IN 46055Off Market
- $579,0004 bd3 ba4.5k sqft6662 Eagles Nest Ln, McCordsville, IN 46055Sold

- $535,7004 bd4 ba4.2k sqft6671 Eagles Nest Ln, McCordsville, IN 46055Off Market
- $367,4002 bd2 ba1.8k sqft8335 Treeline Ln, McCordsville, IN 46055Off Market
- $484,6004 bd3 ba2.8k sqft6677 Eagles Nest Ln, McCordsville, IN 46055Off Market
- $532,5004 bd3 ba4k sqft6557 Eagles Nest Ln, McCordsville, IN 46055Sold
A local agent can set up tours, give advice and negotiate with sellers.
Similar homes
- $459,5004 bd3 ba3k sqft6779 Oakcrest Dr, McCordsville, IN 46055Active
 MLS ID #22114344, Patricia Catt, F.C. Tucker Company. MIBOR as distributed by MLS GRID
 - $524,9005 bd5 ba3.5k sqft9719 Cimmaron Ave, McCordsville, IN 46055Active
 MLS ID #22085150, Doris Ngefac, Janet Homes and Towers. MIBOR as distributed by MLS GRID
 - $384,9004 bd3 ba2.9k sqft5571 W Woodhaven Dr, McCordsville, IN 46055Active
 MLS ID #22095534, Corina Jones, Your Home Team. MIBOR as distributed by MLS GRID
 - $384,9004 bd3 ba2.2k sqft6885 Cardiff Dr, McCordsville, IN 46055Active
 MLS ID #22116109, Connor Woodland, WPA Real Estate. MIBOR as distributed by MLS GRID
 - $385,0004 bd4 ba2.8k sqft5521 Woods Pointe Dr, McCordsville, IN 46055ActiveMLS ID #22110181, Samantha Rauh, Compass Indiana, LLC. MIBOR as distributed by MLS GRID
- $430,0005 bd3 ba3.2k sqft5693 Terracotta Trce, McCordsville, IN 46055ActiveMLS ID #22112405, Adriana Santiago-Lora, F.C. Tucker Company. MIBOR as distributed by MLS GRID
- $463,0004 bd3 ba2.9k sqft5730 Palazzo Ln, McCordsville, IN 46055ActiveMLS ID #22105149, Melanie Balog, Real Broker, LLC. MIBOR as distributed by MLS GRID
- $500,0003 bd2 ba2.7k sqft10421 Oxer Dr, Fishers, IN 46040ActiveMLS ID #22112968, Shelley Hansell, Keller Williams Indy Metro NE. MIBOR as distributed by MLS GRID
- $466,9856 bd4 ba3.1k sqft5584 Palazzo Ln, McCordsville, IN 46055ActiveMLS ID #22117155, Erin Hundley, Compass Indiana, LLC. MIBOR as distributed by MLS GRID
- $459,5855 bd4 ba3.1k sqft5617 Palazzo Ln, McCordsville, IN 46055ActiveMIBOR as distributed by MLS GRID
- $399,9993 bd2 ba1.5k sqft9703 Parkhurst Xing, McCordsville, IN 46055ActiveMLS ID #22116381, Elizabeth Cooley, F.C. Tucker Company. MIBOR as distributed by MLS GRID
- $359,0003 bd2 ba1.9k sqft6813 Nottingham Ln, McCordsville, IN 46055ActiveMLS ID #22117680, Jared Nelson, AMR Real Estate LLC. MIBOR as distributed by MLS GRID
- $523,9005 bd4 ba3.1k sqft16352 Sedalia Dr, Fishers, IN 46040ActiveMLS ID #22087964, Kamaljeet Kaur, TJ Realty Inc.. MIBOR as distributed by MLS GRID
- $498,0003 bd3 ba3.6k sqft524 Wilsons Farm Dr, Fortville, IN 46040ActiveMLS ID #22109274, Lindsey Smalling, Highgarden Real Estate. MIBOR as distributed by MLS GRID
- $495,0003 bd3 ba1.9k sqft1523 Cloverdon Dr, Westfield, IN 46074ActiveMLS ID #22115837, Marcie Knafel, CENTURY 21 Scheetz. MIBOR as distributed by MLS GRID
- $429,9005 bd3 ba2.4k sqft9863 Gaylen Ct, Fishers, IN 46040ActiveMLS ID #22106260, Megan Johnston, Highgarden Real Estate. MIBOR as distributed by MLS GRID
- from $412,9904 bd4 ba2.9k sqftFairbanks Plan, Helm's Mill, McCordsville, IN 46055New ConstructionM/I Homes
- $563,0005 bd3 ba3k sqft16367 Andes Ln, Noblesville, IN 46060ActiveMIBOR as distributed by MLS GRID
- from $530,9903 bd3 ba2.4k sqftCharles Plan, The Cove, Fishers, IN 46040New ConstructionFischer Homes
- $499,9004 bd3 ba2.8k sqft12378 Rooster Ct, Noblesville, IN 46060ActiveMLS ID #22114938, Elizabeth McClure, RE/MAX Complete. MIBOR as distributed by MLS GRID
