Colonnade offers new single-family homes in McCordsville, IN, offering an onsite playground and walking trails adjacent to McCordsville Elementary School. Served by the highly rated Mt. Vernon Community School Corporation, Colonnade offers convenient access to everything residents need. Enjoy numerous shopping and dining options in downtown McCordsville and nearby downtown Fortville, as well as excellent recreation on Geist Reservoir. The Great Room, dining room and kitchen share a convenient open concept floorplan on the first floor of this two-story home, adjacent to a secondary bedroom and study. A versatile loft and five additional bedrooms occupy the top floor, including the restful owner's suite, which features a bedroom, en-suite bathroom and walk-in closet. *Photos/Tour of model may show features not selected in home.
Active
Price increase: $2K (8/4)
$466,985
5584 Palazzo Ln, McCordsville, IN 46055
6beds
3,141sqft
:
Get pre-qualified$2,999/mo
Residential, Single Family Residence
Built in 2026
8,712 Square Feet Lot
$-- Zestimate®
$149/sqft
$50/mo HOA
What's special
- 4 days |
- 29 |
- 1 |
Zillow last checked:
Listing updated:
Listed by:
Erin Hundley 317-430-0866,
Compass Indiana, LLC,
Christine Robbins,
Compass Indiana, LLC
Source: MIBOR as distributed by MLS GRID,MLS#: 22117155
Facts & features
Interior
Bedrooms & bathrooms
- Bedrooms: 6
- Bathrooms: 4
- Full bathrooms: 3
- 1/2 bathrooms: 1
- Main level bathrooms: 2
- Main level bedrooms: 1
Primary bedroom
- Level: Upper
- Area: 288 Square Feet
- Dimensions: 16x18
Bedroom 2
- Level: Upper
- Area: 168 Square Feet
- Dimensions: 12x14
Bedroom 3
- Level: Upper
- Area: 168 Square Feet
- Dimensions: 12x14
Bedroom 4
- Level: Upper
- Area: 168 Square Feet
- Dimensions: 14x12
Bedroom 5
- Level: Upper
- Area: 120 Square Feet
- Dimensions: 12x10
Bedroom 6
- Level: Main
- Area: 132 Square Feet
- Dimensions: 11x12
Dining room
- Features: Luxury Vinyl Plank
- Level: Main
- Area: 195 Square Feet
- Dimensions: 13x15
Great room
- Features: Luxury Vinyl Plank
- Level: Main
- Area: 266 Square Feet
- Dimensions: 14x19
Kitchen
- Features: Luxury Vinyl Plank
- Level: Main
- Area: 195 Square Feet
- Dimensions: 13x15
Loft
- Level: Upper
- Area: 225 Square Feet
- Dimensions: 15x15
Office
- Level: Main
- Area: 121 Square Feet
- Dimensions: 11x11
Heating
- Natural Gas, High Efficiency (90%+ AFUE )
Cooling
- Central Air
Appliances
- Included: Dishwasher, Disposal, MicroHood, Gas Oven, Refrigerator
Features
- Attic Access, Kitchen Island, Entrance Foyer, Hardwood Floors, Eat-in Kitchen, Pantry, Smart Thermostat, Built-in Features
- Flooring: Hardwood
- Has basement: No
- Attic: Access Only
- Number of fireplaces: 1
- Fireplace features: Electric, Great Room
Interior area
- Total structure area: 3,141
- Total interior livable area: 3,141 sqft
Property
Parking
- Total spaces: 2
- Parking features: Attached, Concrete, Garage Door Opener
- Attached garage spaces: 2
- Details: Garage Parking Other(Keyless Entry)
Features
- Levels: Two
- Stories: 2
- Patio & porch: Patio
- Exterior features: Smart Lock(s)
Lot
- Size: 8,712 Square Feet
Details
- Parcel number: 300125300026205018
- Horse amenities: None
Construction
Type & style
- Home type: SingleFamily
- Architectural style: Traditional
- Property subtype: Residential, Single Family Residence
Materials
- Brick, Cement Siding
- Foundation: Slab
Condition
- New Construction
- New construction: Yes
- Year built: 2026
Details
- Builder name: Lennar Homes
Utilities & green energy
- Water: Public
Community & HOA
Community
- Subdivision: Colonnade
HOA
- Has HOA: Yes
- Amenities included: Maintenance, Park, Playground, Snow Removal, Trail(s)
- Services included: Association Builder Controls, Entrance Common, Laundry Connection In Unit, Maintenance, ParkPlayground, Snow Removal, Walking Trails
- HOA fee: $600 annually
- HOA phone: 317-863-2051
Location
- Region: Mccordsville
Financial & listing details
- Price per square foot: $149/sqft
- Date on market: 7/31/2026
- Cumulative days on market: 6 days
Estimated market value
Not available
Estimated sales range
Not available
Not available
Price history
| Date | Event | Price |
|---|---|---|
| 8/4/2026 | Price change | $466,985+0.4%$149/sqft |
Source:  MIBOR as distributed by MLS GRID #22117155 Report a problem MIBOR as distributed by MLS GRID #22117155 Report a problem | ||
| 7/31/2026 | Listed for sale | $464,985+13.4%$148/sqft |
Source: MIBOR as distributed by MLS GRID #22117155 Report a problem | ||
| 12/10/2025 | Listing removed | $409,990$131/sqft |
Source:  Beazer Homes Report a problem Beazer Homes Report a problem | ||
| 8/18/2025 | Listed for sale | $409,990$131/sqft |
Source: Beazer Homes Report a problem | ||
Public tax history
Tax history is unavailable.
Monthly payment
Est. payment
Payment breakdown
Explore the cost of this home by adjusting the details. Changes won't be saved.Climate risks
Neighborhood: 46055
Nearby schools
GreatSchools rating
- 6/10McCordsville Elementary SchoolGrades: K-5Distance: 0.4 mi
- 6/10Mt Vernon Middle SchoolGrades: 6-8Distance: 3.8 mi
- 8/10Mt Vernon High SchoolGrades: 9-12Distance: 3.6 mi
Schools provided by the listing agent
- Elementary: McCordsville Elementary School
- Middle: Mt Vernon Middle School
- High: Mt Vernon High School
Source: MIBOR as distributed by MLS GRID. This data may not be complete. We recommend contacting the local school district to confirm school assignments for this home.
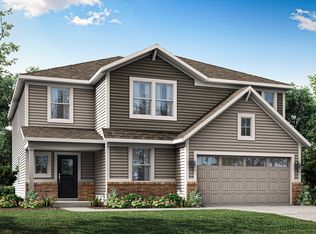
- $459,5855 bd4 ba3.1k sqft5617 Palazzo Ln, McCordsville, IN 46055New Construction
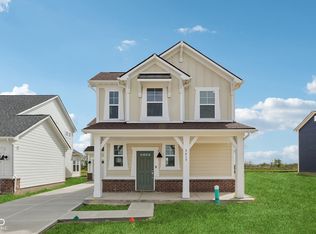
- $355,0003 bd3 ba2k sqft7417 Peristyle Ln, McCordsville, IN 46055Sold
- $359,9993 bd3 ba1.9k sqft7401 Peristyle Ln, McCordsville, IN 46055New Construction

- $414,9994 bd3 ba2k sqft5619 Arcade Blvd, McCordsville, IN 46055New Construction

- from $426,9955 bd3 ba2.5k sqftJasper Plan, Colonnade, McCordsville, IN 46055New Construction
- from $445,9955 bd4 ba3k sqftPaddington Plan, Colonnade, McCordsville, IN 46055New Construction
- $374,9993 bd3 ba2k sqft5589 Arcade Blvd, McCordsville, IN 46055New Construction
- $389,9993 bd3 ba1.9k sqft5577 Arcade Blvd, McCordsville, IN 46055New Construction
A local agent can set up tours, give advice and negotiate with sellers.
Similar homes
- $459,5855 bd4 ba3.1k sqft5617 Palazzo Ln, McCordsville, IN 46055ActiveMIBOR as distributed by MLS GRID
- from $405,9904 bd3 ba2.7k sqftJensen Plan, Hampton Walk, McCordsville, IN 46055New Construction
 Fischer Homes
 - $429,9955 bd3 ba2.5k sqft7390 Cella Ln, McCordsville, IN 46055Active
 MIBOR as distributed by MLS GRID
 - $449,8005 bd4 ba3.1k sqft8997 Alexander Ridge Dr, McCordsville, IN 46055Active
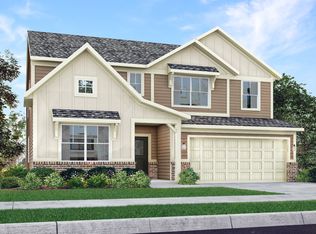 MLS ID #22108685, Erin Hundley, Compass Indiana, LLC. MIBOR as distributed by MLS GRID
 - $540,0005 bd5 ba3.8k sqft9149 Rockville Pl, McCordsville, IN 46055ActiveMLS ID #22114933, Jimmy Perry, Ever Real Estate, LLC. MIBOR as distributed by MLS GRID
- $431,9005 bd4 ba3k sqft1578 Pritchet St, Fortville, IN 46040ActiveMIBOR as distributed by MLS GRID
- from $381,0003 bd3 ba2k sqftBrooklyn Plan, Colonnade Cornerstone, McCordsville, IN 46055New ConstructionTaylor Morrison
- from $398,9904 bd3 ba2.3k sqftFairfax Plan, Hampton Walk, McCordsville, IN 46055New ConstructionFischer Homes
- $424,9005 bd3 ba2.6k sqft8680 Denney St, Fortville, IN 46040ActiveMIBOR as distributed by MLS GRID
- $465,9855 bd3 ba2.5k sqft16149 Cloud Nine Dr, Noblesville, IN 46060ActiveMIBOR as distributed by MLS GRID
- $476,9005 bd4 ba3.3k sqft228 Heritage Pass W, Greenfield, IN 46140ActiveMIBOR as distributed by MLS GRID
- $458,4905 bd3 ba2.5k sqft16119 Cloud Nine Dr, Noblesville, IN 46060ActiveMIBOR as distributed by MLS GRID
- $488,6155 bd5 ba3.5k sqft8637 Georgina St, Fortville, IN 46040ActiveMLS ID #22095557, Erin Hundley, Compass Indiana, LLC. MIBOR as distributed by MLS GRID
- $419,6704 bd3 ba2.1k sqft15612 Postman Rd, Fishers, IN 46037ActiveMIBOR as distributed by MLS GRID
- $374,2303 bd2 ba1.8k sqft9341 Devonshire Way, McCordsville, IN 46055ActiveMIBOR as distributed by MLS GRID
- $542,5205 bd5 ba3.7k sqft8662 Bauchert St, Fortville, IN 46040ActiveMIBOR as distributed by MLS GRID
- $450,9005 bd4 ba3.3k sqft277 Heritage Pass W, Greenfield, IN 46140ActiveMIBOR as distributed by MLS GRID
- $430,9905 bd3 ba2.2k sqft15994 Saint Elias Way, Noblesville, IN 46060ActiveMIBOR as distributed by MLS GRID
- $442,9905 bd4 ba3.1k sqft4114 Bumps End Dr, Indianapolis, IN 46239ActiveMIBOR as distributed by MLS GRID
- $409,7855 bd4 ba3k sqft218 Riley Rae Way, Greenfield, IN 46140ActiveMIBOR as distributed by MLS GRID
