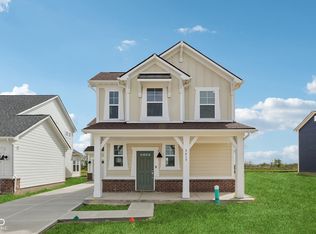
What's Special: USP 1 | USP 2 | USP 3 | USP 4 | USP 5. New Construction - Ready Now! Built by Taylor Morrison America's Most Trusted Home Builder. Welcome to the Tribeca at 7401 Peristyle Lane in Colonnade! Step into a beautifully designed two-story home where the open kitchen, dining, and great room create a bright and welcoming space for everyday living. The kitchen shines with a central island, and stainless-steel appliances, all flowing seamlessly into the dining area and great room. Enjoy effortless indoor-outdoor living with a covered patio just off the main living space. The main level features 9 ft ceilings and LED lighting throughout, adding an airy feel and modern touch. Upstairs, a cozy loft leads to the spacious primary suite with a private bath and walk in closet, along with two additional bedrooms and a full bath. Thoughtful storage, a convenient laundry area, and a two-car garage complete this functional and inviting layout. Welcome to McCordsville, one of the best places to live in Indiana! Outside, discover a peaceful pond, walking trails and open spaces. Plus, the McCord Square Downtown District is on the way and will feature an outdoor amphitheater for concerts and shows! Additional Highlights Include: water softener rough-in and ceramic tile in stand-up shower in primary bath. MLS#22110126
Pending
$359,999
7401 Peristyle Ln, McCordsville, IN 46055
3beds
1,900sqft
Residential, Single Family Residence
Built in 2026
4,791 Square Feet Lot
$-- Zestimate®
$189/sqft
$50/mo HOA
What's special
Two-story homePeaceful pondTwo-car garageConvenient laundry areaThoughtful storageStainless-steel appliances
- 109 days
- 143
- 6
Zillow last checked:
Listing updated:
Listed by:
Jerrod Klein JKlein@taylormorrison.com,
Pyatt Builders, LLC
Source: MIBOR as distributed by MLS GRID,MLS#: 22110126
Facts & features
Interior
Bedrooms & bathrooms
- Bedrooms: 3
- Bathrooms: 3
- Full bathrooms: 2
- 1/2 bathrooms: 1
- Main level bathrooms: 1
Primary bedroom
- Level: Upper
- Area: 208 Square Feet
- Dimensions: 13x16
Bedroom 2
- Level: Upper
- Area: 121 Square Feet
- Dimensions: 11x11
Bedroom 3
- Level: Upper
- Area: 140 Square Feet
- Dimensions: 10x14
Dining room
- Level: Main
- Area: 160 Square Feet
- Dimensions: 16x10
Great room
- Level: Main
- Area: 192 Square Feet
- Dimensions: 16x12
Kitchen
- Level: Main
- Area: 208 Square Feet
- Dimensions: 16x13
Laundry
- Level: Upper
- Area: 30 Square Feet
- Dimensions: 5x6
Loft
- Level: Upper
- Area: 64 Square Feet
- Dimensions: 8x8
Heating
- Forced Air
Cooling
- Central Air
Appliances
- Included: Dishwasher, Electric Water Heater, Disposal, MicroHood, Electric Oven
- Laundry: In Unit, Connections All, Laundry Room, Upper Level
Features
- Attic Access, High Ceilings, Kitchen Island, Entrance Foyer, Pantry, Smart Thermostat, Walk-In Closet(s)
- Windows: Wood Work Painted
- Has basement: No
- Attic: Access Only
Interior area
- Total structure area: 1,900
- Total interior livable area: 1,900 sqft
Video & virtual tour
Property
Parking
- Total spaces: 2
- Parking features: Attached, Concrete, Storage
- Attached garage spaces: 2
Features
- Levels: Two
- Stories: 2
- Patio & porch: Covered
Lot
- Size: 4,791 Square Feet
- Features: Curbs, Sidewalks, Storm Sewer, Street Lights, Trees-Small (Under 20 Ft), Wooded
Details
- Parcel number: 300125300026134018
- Horse amenities: None
Construction
Type & style
- Home type: SingleFamily
- Architectural style: Traditional
- Property subtype: Residential, Single Family Residence
Materials
- Brick, Cement Siding
- Foundation: Slab
Condition
- New Construction
- New construction: Yes
- Year built: 2026
Details
- Builder name: Taylor Morrison
Utilities & green energy
- Water: Public
Community & HOA
Community
- Subdivision: Colonnade
HOA
- Has HOA: Yes
- Amenities included: Maintenance, Trail(s)
- Services included: Entrance Common, Maintenance, Walking Trails
- HOA fee: $600 annually
- HOA phone: 317-863-2051
Location
- Region: Mccordsville
Financial & listing details
- Price per square foot: $189/sqft
- Date on market: 6/24/2026
- Cumulative days on market: 109 days
Estimated market value
Not available
Estimated sales range
Not available
Not available
Price history
| Date | Event | Price |
|---|---|---|
| 9/22/2026 | Pending sale | $359,999$189/sqft |
Source:  MIBOR as distributed by MLS GRID #22110126 Report a problem MIBOR as distributed by MLS GRID #22110126 Report a problem | ||
| 7/9/2026 | Price change | $359,999-4%$189/sqft |
Source: MIBOR as distributed by MLS GRID #22110126 Report a problem | ||
| 6/24/2026 | Listed for sale | $374,999$197/sqft |
Source: MIBOR as distributed by MLS GRID #22110126 Report a problem | ||
Public tax history
Tax history is unavailable.
Monthly payment
Est. payment
Payment breakdown
Explore the cost of this home by adjusting the details. Changes won't be saved.Climate risks
Neighborhood: 46055
Nearby schools
Schools provided by the listing agent
- Elementary: McCordsville Elementary School
- Middle: Mt Vernon Middle School
- High: Mt Vernon High School
Source: MIBOR as distributed by MLS GRID. This data may not be complete. We recommend contacting the local school district to confirm school assignments for this home.

Similar homes
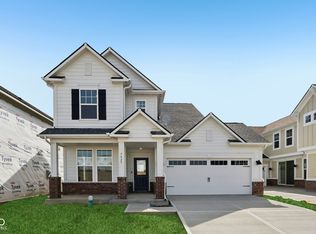
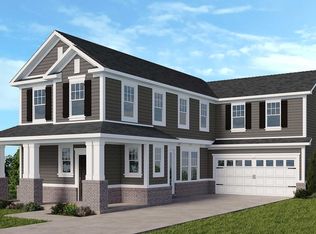
- from $367,0003 bd3 ba1.8k sqftTribeca Plan, Colonnade Cornerstone, McCordsville, IN 46055New Construction
 Taylor Morrison
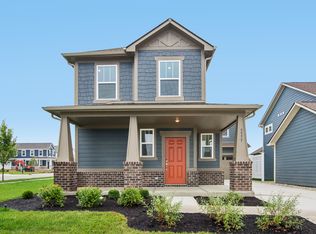
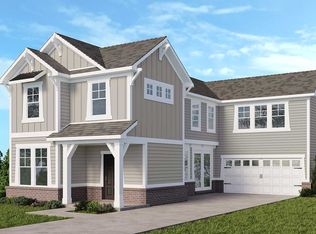
 - from $377,0003 bd3 ba2.1k sqftChelsea Plan, Colonnade Cornerstone, McCordsville, IN 46055New Construction
 Taylor Morrison
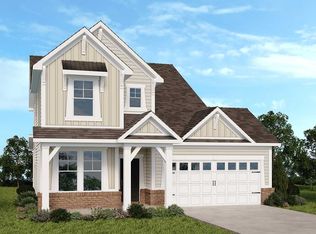
 - from $382,0003 bd3 ba2k sqftSonoma Plan, Colonnade Cornerstone, McCordsville, IN 46055New Construction
 Taylor Morrison
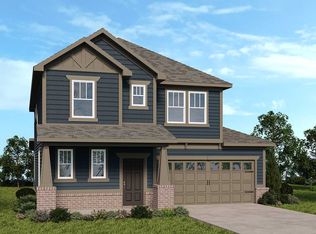
 - from $392,0003 bd3 ba2.2k sqftSoho Plan, Colonnade Cornerstone, McCordsville, IN 46055New Construction
 Taylor Morrison
