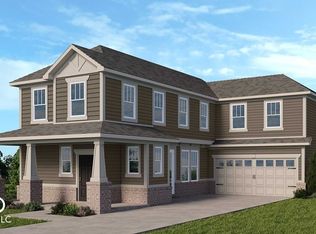
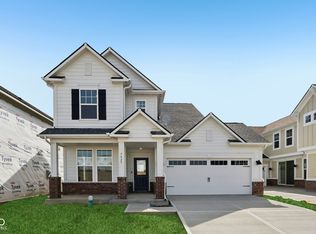
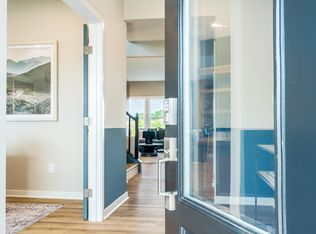
What's Special: Corner Lot | Flex Room | No Rear Neighbors | Loft | Close to Trails. New Construction - Ready Now! Built by Taylor Morrison, America's Most Trusted Home Builder. Welcome to the Berkeley at 7441 Peristyle Lane in Colonnade! This home feels open and inviting from the moment you step inside. The airy layout gently connects the casual dining area, modern kitchen, and spacious great room, creating a bright gathering space perfect for easy conversation with friends and family. The covered back patio offers a sweet spot to enjoy fresh air or unwind after a busy day. Toward the front of the home, a flex room adds charm and versatility to the main floor. Upstairs, a cozy loft leads to two secondary bedrooms with a shared bathroom, a laundry room that keeps chores simple. The serene primary suite with its spa-like bathroom and generous walk-in closet is situated towards the back of the home. Welcome to McCordsville, one of the best places to live in Indiana! Outside, discover a peaceful pond, walking trails and open spaces. Plus, the McCord Square Downtown District is on the way and will feature an outdoor amphitheater for concerts and shows! Additional Highlights Include: a shower with a bench and shelf in the primary bathroom, water softener rough-in located in the laundry room, and additional windows added to the dining room. Photos are for representative purposes only. MLS#22102944
Pending
Price cut: $5K (6/24)
$399,999
7441 Peristyle Ln, McCordsville, IN 46055
3beds
2,334sqft
:
Get pre-qualified$2,575/mo
Residential, Single Family Residence
Built in 2026
5,227 Square Feet Lot
$-- Zestimate®
$171/sqft
$50/mo HOA
What's special
Peaceful pondCozy loftModern kitchenSpacious great roomSerene primary suiteWalking trailsOpen spaces
- 65 days |
- 179 |
- 17 |
Zillow last checked:
Listing updated:
Listed by:
Jerrod Klein 317-339-1799,
Pyatt Builders, LLC
Source: MIBOR as distributed by MLS GRID,MLS#: 22102944
Facts & features
Interior
Bedrooms & bathrooms
- Bedrooms: 3
- Bathrooms: 3
- Full bathrooms: 2
- 1/2 bathrooms: 1
- Main level bathrooms: 1
Primary bedroom
- Level: Upper
- Area: 238 Square Feet
- Dimensions: 17x14
Bedroom 2
- Level: Upper
- Area: 120 Square Feet
- Dimensions: 10x12
Bedroom 3
- Level: Upper
- Area: 156 Square Feet
- Dimensions: 12x13
Bonus room
- Level: Main
- Area: 204 Square Feet
- Dimensions: 12x17
Dining room
- Level: Main
- Area: 140 Square Feet
- Dimensions: 10x14
Great room
- Level: Main
- Area: 289 Square Feet
- Dimensions: 17x17
Kitchen
- Level: Main
- Area: 153 Square Feet
- Dimensions: 17x9
Loft
- Level: Upper
- Area: 132 Square Feet
- Dimensions: 12x11
Heating
- Forced Air
Cooling
- Central Air
Appliances
- Included: Dishwasher, Electric Water Heater, Disposal, Microwave, Electric Oven
- Laundry: Connections All, Laundry Room, Upper Level
Features
- Attic Access, Kitchen Island, Entrance Foyer, Pantry, Smart Thermostat, Walk-In Closet(s)
- Windows: Wood Work Painted
- Has basement: No
- Attic: Access Only
Interior area
- Total structure area: 2,334
- Total interior livable area: 2,334 sqft
Property
Parking
- Total spaces: 2
- Parking features: Attached, Concrete
- Attached garage spaces: 2
Features
- Levels: Two
- Stories: 2
- Patio & porch: Covered, Porch
Lot
- Size: 5,227 Square Feet
- Features: Corner Lot, Curbs, Sidewalks, Street Lights, Trees-Small (Under 20 Ft)
Details
- Parcel number: 300125300026129018
- Horse amenities: None
Construction
Type & style
- Home type: SingleFamily
- Architectural style: Farmhouse
- Property subtype: Residential, Single Family Residence
Materials
- Brick, Cement Siding
- Foundation: Slab
Condition
- New Construction
- New construction: Yes
- Year built: 2026
Details
- Builder name: Taylor Morrison
Utilities & green energy
- Water: Public
Community & HOA
Community
- Subdivision: Colonnade
HOA
- Has HOA: Yes
- Amenities included: Maintenance, Trail(s)
- Services included: Entrance Common, Maintenance, Walking Trails
- HOA fee: $600 annually
- HOA phone: 317-863-2051
Location
- Region: Mccordsville
Financial & listing details
- Price per square foot: $171/sqft
- Date on market: 5/19/2026
- Cumulative days on market: 65 days
Estimated market value
Not available
Estimated sales range
Not available
Not available
Price history
| Date | Event | Price |
|---|---|---|
| 7/20/2026 | Pending sale | $399,999$171/sqft |
Source:  MIBOR as distributed by MLS GRID #22102944 Report a problem MIBOR as distributed by MLS GRID #22102944 Report a problem | ||
| 6/24/2026 | Price change | $399,999-1.2%$171/sqft |
Source: MIBOR as distributed by MLS GRID #22102944 Report a problem | ||
| 5/27/2026 | Price change | $404,999-2.4%$174/sqft |
Source: MIBOR as distributed by MLS GRID #22102944 Report a problem | ||
| 5/16/2026 | Listed for sale | $414,999-3.5%$178/sqft |
Source:  Taylor Morrison Report a problem Taylor Morrison Report a problem | ||
| 3/23/2026 | Listing removed | $429,999$184/sqft |
Source: Taylor Morrison Report a problem | ||
| 3/5/2026 | Listed for sale | $429,999$184/sqft |
Source: Taylor Morrison Report a problem | ||
Public tax history
Tax history is unavailable.
Monthly payment
Est. payment
Payment breakdown
Explore the cost of this home by adjusting the details. Changes won't be saved.Climate risks
Neighborhood: 46055
Nearby schools
GreatSchools rating
- 6/10McCordsville Elementary SchoolGrades: K-5Distance: 0.5 mi
- 6/10Mt Vernon Middle SchoolGrades: 6-8Distance: 3.7 mi
- 8/10Mt Vernon High SchoolGrades: 9-12Distance: 3.6 mi
Schools provided by the listing agent
- Elementary: McCordsville Elementary School
- Middle: Mt Vernon Middle School
- High: Mt Vernon High School
Source: MIBOR as distributed by MLS GRID. This data may not be complete. We recommend contacting the local school district to confirm school assignments for this home.
- $389,9993 bd3 ba2.1k sqft7433 Peristyle Ln, McCordsville, IN 46055New Construction

- $389,9993 bd3 ba1.9k sqft5577 Arcade Blvd, McCordsville, IN 46055New Construction
- $377,9993 bd3 ba2k sqft7425 Peristyle Ln, McCordsville, IN 46055Pending
- from $424,9955 bd3 ba2.5k sqftJasper Plan, Colonnade, McCordsville, IN 46055New Construction

- from $443,9955 bd4 ba3k sqftPaddington Plan, Colonnade, McCordsville, IN 46055New Construction
- $359,9993 bd3 ba1.9k sqft7401 Peristyle Ln, McCordsville, IN 46055New Construction
- $414,9994 bd3 ba2k sqft5619 Arcade Blvd, McCordsville, IN 46055New Construction
- $355,0003 bd3 ba2k sqft7417 Peristyle Ln, McCordsville, IN 46055Sold
A local agent can set up tours, give advice and negotiate with sellers.
Similar homes
- from $401,0003 bd3 ba2.3k sqftBerkeley Plan, Colonnade Cornerstone, McCordsville, IN 46055New Construction
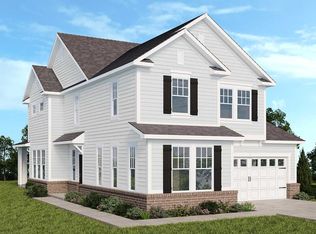 Taylor Morrison
 - from $381,0003 bd3 ba2k sqftBrooklyn Plan, Colonnade Cornerstone, McCordsville, IN 46055New Construction
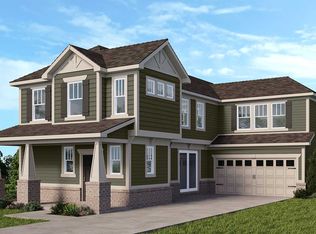 Taylor Morrison
 - from $398,9904 bd3 ba2.3k sqftFairfax Plan, Hampton Walk, McCordsville, IN 46055New Construction
 Fischer Homes
 - from $452,9904 bd3 ba2.7k sqftWyatt Plan, Hampton Walk, McCordsville, IN 46055New Construction
 Fischer Homes
 - from $385,9903 bd3 ba2.2k sqftYosemite Plan, Hampton Walk, McCordsville, IN 46055New ConstructionFischer Homes
- from $405,9904 bd3 ba2.7k sqftJensen Plan, Hampton Walk, McCordsville, IN 46055New ConstructionFischer Homes
- from $343,0003 bd4 ba2.3k sqftMidtown Plan, Colonnade Townhomes, McCordsville, IN 46055New ConstructionTaylor Morrison
- from $333,0003 bd3 ba2k sqftUptown Plan, Colonnade Townhomes, McCordsville, IN 46055New ConstructionTaylor Morrison
- from $373,9903 bd2 ba1.9k sqftGreenbriar Plan, Hampton Walk, McCordsville, IN 46055New ConstructionFischer Homes
- from $385,9953 bd3 ba2.3k sqftReagan Plan, Haven Ponds, McCordsville, IN 46055New ConstructionSilverthorne Homes
- $433,6153 bd2 ba2k sqft9347 Devonshire Way, McCordsville, IN 46055ActiveMIBOR as distributed by MLS GRID
- $438,9954 bd3 ba2.3k sqft4842 Waterline St, McCordsville, IN 46055ActiveMIBOR as distributed by MLS GRID
- from $459,9903 bd3 ba2.4k sqftCharles Plan, Hampton Walk, McCordsville, IN 46055New ConstructionFischer Homes
- from $403,9954 bd3 ba2.9k sqftLincoln Plan, Haven Ponds, McCordsville, IN 46055New ConstructionSilverthorne Homes
- from $412,9954 bd3 ba2.9k sqftVan Buren Plan, Haven Ponds, McCordsville, IN 46055New ConstructionSilverthorne Homes
- from $467,9904 bd2 ba2.7k sqftGrandin Plan, Hampton Walk, McCordsville, IN 46055New ConstructionFischer Homes
- from $461,9904 bd2 ba2.9k sqftLiberty Plan, Colonnade, McCordsville, IN 46055New ConstructionBeazer Homes
- from $471,9902 bd2 ba2.2k sqftCharleston Plan, Colonnade, McCordsville, IN 46055New ConstructionBeazer Homes
- from $359,9953 bd2 ba1.8k sqftEisenhower Plan, Haven Ponds, McCordsville, IN 46055New ConstructionSilverthorne Homes
- from $487,9904 bd2 ba2.5k sqftAvery Plan, Hampton Walk, McCordsville, IN 46055New ConstructionFischer Homes
