Photos are of the same floor plan; finishes and features may vary. Projected for completion in mid-September 2026, this thoughtfully designed Eisenhower floor plan in Haven Ponds offers a spacious ranch layout with an upper-level bonus, modern comfort, functional design, and the peace of mind of new construction with a builder warranty. The main level features a bright, open-concept layout where the kitchen, nook, and great room flow seamlessly together to create an inviting space for both everyday living and entertaining. The kitchen is well positioned with a center island, ample cabinetry, and convenient access to the dining and living areas. The main level includes a private primary suite offering a comfortable retreat with an en-suite bath and walk-in closet. Two additional bedrooms and a full bath provide flexible space for guests, a home office, or hobbies. Upstairs, a finished bonus room with an additional bedroom and full bath adds valuable extra living space ideal for a guest suite, media room, or secondary gathering area. Additional highlights include a 3-car garage and a patio perfect for outdoor relaxation. Located in Haven Ponds in McCordsville, just minutes from Fishers, residents enjoy convenient access to I-69 and I-70 for commuting, along with nearby shopping, dining, and everyday essentials. As a new construction home, enjoy turnkey living with contemporary design, efficiency, and the added peace of mind of builder warranty coverage. Learn more today.
Active
$438,995
4842 Waterline St, McCordsville, IN 46055
4beds
2,348sqft
:
Get pre-qualified$2,889/mo
Residential, Single Family Residence
Built in 2026
10,018 Square Feet Lot
$-- Zestimate®
$187/sqft
$117/mo HOA
What's special
En-suite bathPrivate primary suiteTwo additional bedroomsBright open-concept layoutWalk-in closetAmple cabinetry
- 41 days |
- 224 |
- 7 |
Zillow last checked:
Listing updated:
Listed by:
Britanny Deal 317-516-0030,
Ridgeline Realty, LLC
Source: MIBOR as distributed by MLS GRID,MLS#: 22103487
Facts & features
Interior
Bedrooms & bathrooms
- Bedrooms: 4
- Bathrooms: 3
- Full bathrooms: 3
- Main level bathrooms: 2
- Main level bedrooms: 3
Primary bedroom
- Level: Main
- Area: 234 Square Feet
- Dimensions: 18 x 13
Bedroom 2
- Level: Main
- Area: 132 Square Feet
- Dimensions: 11 x 12
Bedroom 3
- Level: Main
- Area: 132 Square Feet
- Dimensions: 11 x 12
Bedroom 4
- Level: Upper
- Area: 168 Square Feet
- Dimensions: 14 x 12
Breakfast room
- Level: Main
- Area: 144 Square Feet
- Dimensions: 12 x 12
Great room
- Level: Main
- Area: 308 Square Feet
- Dimensions: 22 x 14
Kitchen
- Level: Main
- Area: 144 Square Feet
- Dimensions: 12 x 12
Heating
- Forced Air, Natural Gas
Cooling
- Central Air
Appliances
- Included: Dishwasher, Electric Water Heater, Disposal, Microwave, Gas Oven
- Laundry: Connections All, Laundry Room, Main Level
Features
- Attic Access, Double Vanity, Kitchen Island, Entrance Foyer, Eat-in Kitchen, Pantry, Walk-In Closet(s)
- Has basement: No
- Attic: Access Only
Interior area
- Total structure area: 2,348
- Total interior livable area: 2,348 sqft
Property
Parking
- Total spaces: 3
- Parking features: Attached, Concrete, Garage Door Opener
- Attached garage spaces: 3
- Details: Garage Parking Other(Finished Garage, Garage Door Opener, Keyless Entry)
Features
- Levels: One and One Half
- Stories: 1
- Patio & porch: Patio
Lot
- Size: 10,018 Square Feet
Details
- Parcel number: 300218200001263018
- Horse amenities: None
Construction
Type & style
- Home type: SingleFamily
- Architectural style: Traditional
- Property subtype: Residential, Single Family Residence
Materials
- Brick, Wood Siding
- Foundation: Slab
Condition
- New Construction
- New construction: Yes
- Year built: 2026
Details
- Builder name: Silverthorne Homes
Utilities & green energy
- Water: Public
Community & HOA
Community
- Subdivision: Haven Ponds
HOA
- Has HOA: Yes
- Amenities included: Maintenance, Park, Playground, Trail(s)
- Services included: Entrance Common, Maintenance, ParkPlayground, Walking Trails
- HOA fee: $700 semi-annually
Location
- Region: Mccordsville
Financial & listing details
- Price per square foot: $187/sqft
- Annual tax amount: $4,390
- Date on market: 6/22/2026
- Cumulative days on market: 43 days
Estimated market value
Not available
Estimated sales range
Not available
Not available
Price history
| Date | Event | Price |
|---|---|---|
| 5/26/2026 | Listed for sale | $438,995-1.6%$187/sqft |
Source: Silverthorne Homes Report a problem | ||
| 5/19/2026 | Listing removed | $445,995$190/sqft |
Source: Silverthorne Homes Report a problem | ||
| 10/30/2025 | Price change | $445,995+1.1%$190/sqft |
Source: Silverthorne Homes Report a problem | ||
| 12/10/2024 | Price change | $440,995+0.7%$188/sqft |
Source: Silverthorne Homes Report a problem | ||
| 11/11/2024 | Listed for sale | $437,995$187/sqft |
Source: Silverthorne Homes Report a problem | ||
Public tax history
Tax history is unavailable.
Monthly payment
Est. payment
Payment breakdown
Explore the cost of this home by adjusting the details. Changes won't be saved.Climate risks
Neighborhood: 46055
Nearby schools
GreatSchools rating
- 7/10Fortville Elementary SchoolGrades: K-5Distance: 3.1 mi
- 6/10Mt Vernon Middle SchoolGrades: 6-8Distance: 3.5 mi
- 8/10Mt Vernon High SchoolGrades: 9-12Distance: 3.3 mi
Schools provided by the listing agent
- Elementary: Fortville Elementary School
- Middle: Mt Vernon Middle School
- High: Mt Vernon High School
Source: MIBOR as distributed by MLS GRID. This data may not be complete. We recommend contacting the local school district to confirm school assignments for this home.
- $465,0005 bd3 ba3.1k sqft4830 Waterline St, McCordsville, IN 46055New Construction

- $487,9955 bd4 ba3.1k sqft4831 Waterline St, McCordsville, IN 46055Pending

- $482,8004 bd3 ba2.9k sqft4877 Haven Ponds Dr, McCordsville, IN 46055Off Market

- $521,9655 bd4 ba3.5k sqft9799 Creekside Cir, McCordsville, IN 46055Sold
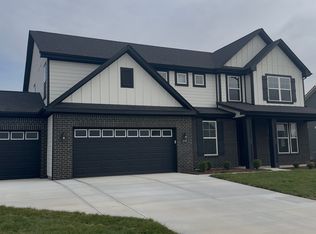
- $649,3096 bd5 ba4.5k sqft4797 Rosie Blvd, McCordsville, IN 46055Sold
- $450,2903 bd3 ba2.3k sqft9795 Creekside Cir, McCordsville, IN 46055Sold
- $496,9955 bd4 ba3.1k sqft9801 Forest Ridge Ln, McCordsville, IN 46055Sold
- $519,9904 bd4 ba3.1k sqft4913 Waterline St, McCordsville, IN 46055Sold
A local agent can set up tours, give advice and negotiate with sellers.
Similar homes
- from $459,9903 bd3 ba2.4k sqftCharles Plan, Hampton Walk, McCordsville, IN 46055New Construction
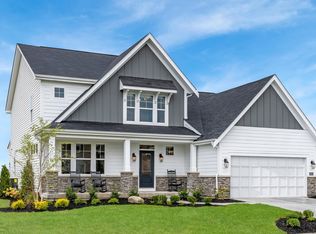 Fischer Homes
 - $433,6153 bd2 ba2k sqft9347 Devonshire Way, McCordsville, IN 46055Active
 MIBOR as distributed by MLS GRID
 - from $452,9904 bd3 ba2.7k sqftWyatt Plan, Hampton Walk, McCordsville, IN 46055New Construction
 Fischer Homes
 - from $405,9904 bd3 ba2.7k sqftJensen Plan, Hampton Walk, McCordsville, IN 46055New Construction
 Fischer Homes
 - from $464,9904 bd2 ba2.9k sqftLiberty Plan, Colonnade, McCordsville, IN 46055New ConstructionBeazer Homes
- from $373,9903 bd2 ba1.9k sqftGreenbriar Plan, Hampton Walk, McCordsville, IN 46055New ConstructionFischer Homes
- $538,9905 bd4 ba3.1k sqft5661 Belvedere Ln, McCordsville, IN 46055ActiveMIBOR as distributed by MLS GRID
- from $467,9904 bd2 ba2.7k sqftGrandin Plan, Hampton Walk, McCordsville, IN 46055New ConstructionFischer Homes
- from $487,9904 bd2 ba2.5k sqftAvery Plan, Hampton Walk, McCordsville, IN 46055New ConstructionFischer Homes
- from $385,9903 bd3 ba2.2k sqftYosemite Plan, Hampton Walk, McCordsville, IN 46055New ConstructionFischer Homes
- from $512,9904 bd2 ba3k sqftBlair Plan, Hampton Walk, McCordsville, IN 46055New ConstructionFischer Homes
- from $337,9954 bd3 ba2.8k sqftCooper Plan, Corrie Springs, Fortville, IN 46040New ConstructionArbor Homes
- from $567,9902 bd2 ba2.2k sqftEverett Plan, Hampton Walk, McCordsville, IN 46055New ConstructionFischer Homes
- from $423,9902 bd2 ba1.7k sqftWilmington Plan, The Cove, Fortville, IN 46040New ConstructionFischer Homes
- from $522,9904 bd3 ba2.7k sqftWyatt Plan, The Cove, Fortville, IN 46040New ConstructionFischer Homes
- from $427,9904 bd2 ba3k sqftBlair Plan, Parkrose, Greenfield, IN 46140New ConstructionFischer Homes
- from $329,9954 bd3 ba2.5k sqftPalmetto Plan, Corrie Springs, Fortville, IN 46040New ConstructionArbor Homes
- from $314,9902 bd3 ba2k sqftTustin Plan, The Townes at Hampton Walk, McCordsville, IN 46055New ConstructionFischer Homes
- from $415,9902 bd2 ba1.6k sqftAmelia Plan, The Cove, Fortville, IN 46040New ConstructionFischer Homes
- from $530,9903 bd3 ba2.4k sqftCharles Plan, The Cove, Fortville, IN 46040New ConstructionFischer Homes
