This beautifully appointed Silverthorne home in McCordsville features a classic Traditional elevation and thoughtfully designed living spaces throughout. The expanded great room includes a 4' rear extension, stone-surround fireplace, and coffered ceiling, flowing seamlessly into a light-filled sunroom and out to a spacious 12' x 16' rear concrete patio. The gourmet kitchen offers stained cabinetry with crown molding, a large island, 3 CM quartz countertops, tiled backsplash, and stainless steel SmudgeProof appliances, including a wall oven. Luxury vinyl plank flooring, craftsman trim, Agreeable Gray interior paint, and a Mission Oak stained railing elevate the home's cohesive design. The private primary suite includes a luxury tiled shower and double bowl vanity, with an additional double vanity in the hall bath. A fully finished bonus room with bedroom and full bath provides flexible living space. Additional features include a water softener bypass rough-in. A perfect blend of timeless style, functional design, and quality craftsmanship-ready for spring move-in.
Sold
$519,990
4913 Waterline St, McCordsville, IN 46055
4beds
3,159sqft
Residential, Single Family Residence
Built in 2026
0.25 Acres Lot
$520,100 Zestimate®
$165/sqft
$3,120 Estimated rent
Home value
$520,100
$489,000 - $551,000
$3,120/mo
Zestimate® history
Owner options
List your home for rent
$3,120/mo
Rent Zestimate®
Find your next renter with Zillow Rental Manager. Plus, with online applications, you can quickly screen prospective tenants – for free.
$3,120/mo
Rent Zestimate®
Refinance and save
$3,873/mo
Est. payment
Refinancing to a lower rate could help reduce your monthly payments and save thousands over the life of the loan.
$3,873/mo
Est. payment
Explore your selling options
Work with a Zillow partner agent
Leverage their expertise and Zillow's premium Showcase listings to get your home seen by more buyers.
Get startedList with your own agent
Get your home in front of millions of buyers by listing it on Zillow.
Learn how to do itSell it yourself
Take full control of how buyers see your home on Zillow by listing For Sale by Owner (FSBO).
List your homeWhat's special
Stone-surround fireplaceCraftsman trimLight-filled sunroomPrivate primary suiteDouble bowl vanityClassic traditional elevationStainless steel smudgeproof appliances
Zillow last checked:
Listing updated:
Listed by:
Britanny Deal 317-516-0030,
Ridgeline Realty, LLC
Source: MIBOR as distributed by MLS GRID,MLS#: 22079962
Facts & features
Interior
Bedrooms & bathrooms
- Bedrooms: 4
- Bathrooms: 4
- Full bathrooms: 3
- 1/2 bathrooms: 1
- Main level bathrooms: 3
- Main level bedrooms: 3
Primary bedroom
- Level: Main
- Area: 229.5 Square Feet
- Dimensions: 13.5x17
Bedroom 2
- Level: Main
- Area: 132 Square Feet
- Dimensions: 12x11
Bedroom 3
- Level: Main
- Area: 121 Square Feet
- Dimensions: 11x11
Bedroom 4
- Level: Upper
- Area: 204 Square Feet
- Dimensions: 12x17
Bonus room
- Level: Upper
- Area: 255 Square Feet
- Dimensions: 17x15
Great room
- Level: Main
- Area: 451.5 Square Feet
- Dimensions: 21.5x21
Kitchen
- Level: Main
- Area: 168 Square Feet
- Dimensions: 14x12
Office
- Level: Main
- Area: 132 Square Feet
- Dimensions: 11x12
Sun room
- Level: Main
- Area: 120 Square Feet
- Dimensions: 12x10
Heating
- Forced Air, Natural Gas
Cooling
- Central Air
Appliances
- Included: Dishwasher, Electric Water Heater, Microwave, Electric Oven
- Laundry: Laundry Room, Main Level
Features
- Attic Access, Double Vanity, Tray Ceiling(s), Kitchen Island, Entrance Foyer, Eat-in Kitchen, Pantry, Walk-In Closet(s)
- Has basement: No
- Attic: Access Only
- Number of fireplaces: 1
- Fireplace features: Great Room
Interior area
- Total structure area: 3,159
- Total interior livable area: 3,159 sqft
Property
Parking
- Total spaces: 3
- Parking features: Attached, Concrete
- Attached garage spaces: 3
- Details: Garage Parking Other(Garage Door Opener, Keyless Entry)
Features
- Levels: One Leveland + Loft
- Stories: 1
- Patio & porch: Covered, Patio
Lot
- Size: 0.25 Acres
Details
- Parcel number: 300218200001274018
- Horse amenities: None
Construction
Type & style
- Home type: SingleFamily
- Architectural style: Ranch,Traditional
- Property subtype: Residential, Single Family Residence
Materials
- Brick, Cement Siding
- Foundation: Slab
Condition
- New Construction
- New construction: Yes
- Year built: 2026
Details
- Builder name: Silverthorne Homes
Utilities & green energy
- Water: Public
Community & HOA
Community
- Subdivision: Haven Ponds
HOA
- Has HOA: Yes
- Amenities included: Maintenance
- Services included: Entrance Common, Maintenance
- HOA fee: $700 semi-annually
Location
- Region: Mccordsville
Financial & listing details
- Price per square foot: $165/sqft
- Annual tax amount: $5,270
- Date on market: 1/21/2026
- Cumulative days on market: 102 days
Price history
| Date | Event | Price |
|---|---|---|
| 6/1/2026 | Sold | $519,990-1.3%$165/sqft |
Source:  MIBOR as distributed by MLS GRID #22079962 Report a problem MIBOR as distributed by MLS GRID #22079962 Report a problem | ||
| 5/4/2026 | Pending sale | $526,995$167/sqft |
Source: MIBOR as distributed by MLS GRID #22079962 Report a problem | ||
| 1/20/2026 | Listed for sale | $526,995+18.2%$167/sqft |
Source: Silverthorne Homes Report a problem | ||
| 11/4/2025 | Listing removed | $445,995$141/sqft |
Source: Silverthorne Homes Report a problem | ||
| 10/30/2025 | Price change | $445,995+1.1%$141/sqft |
Source: Silverthorne Homes Report a problem | ||
| 12/10/2024 | Price change | $440,995+0.7%$140/sqft |
Source: Silverthorne Homes Report a problem | ||
| 11/11/2024 | Listed for sale | $437,995$139/sqft |
Source: Silverthorne Homes Report a problem | ||
Public tax history
Tax history is unavailable.
Neighborhood: 46055
Nearby homes
- $381,9585 bd3 ba2.5k sqft4854 Rosie Blvd, McCordsville, IN 46055Sold
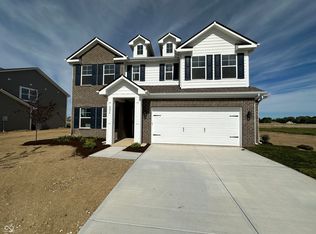
- $549,2614 bd4 ba3.2k sqft9741 Forest Ridge Ln, McCordsville, IN 46055Sold
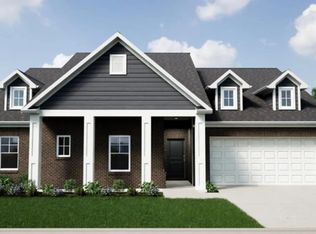
- $601,3164 bd3 ba4.5k sqft4823 Rosie Blvd, McCordsville, IN 46055Sold
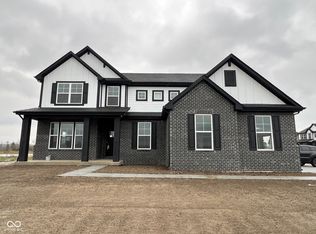
- $467,3315 bd3 ba3k sqft4883 Rosie Blvd, McCordsville, IN 46055Sold
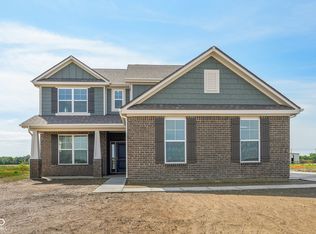
- $434,4005 bd3 ba3.1k sqft4963 Rosie Blvd, McCordsville, IN 46055Off Market
- $543,9955 bd4 ba3.6k sqft4915 Rosie Blvd, McCordsville, IN 46055Sold
- $599,9955 bd4 ba3.7k sqft4813 Rosie Blvd, McCordsville, IN 46055Sold
- $429,7004 bd2 ba2.7k sqft9737 Remy St, McCordsville, IN 46055Off Market
Nearby schools
GreatSchools rating
- 7/10Fortville Elementary SchoolGrades: K-5Distance: 3.1 mi
- 6/10Mt Vernon Middle SchoolGrades: 6-8Distance: 3.4 mi
- 8/10Mt Vernon High SchoolGrades: 9-12Distance: 3.3 mi
Schools provided by the listing agent
- Elementary: Fortville Elementary School
- Middle: Mt Vernon Middle School
- High: Mt Vernon High School
Source: MIBOR as distributed by MLS GRID. This data may not be complete. We recommend contacting the local school district to confirm school assignments for this home.
Get a cash offer in 3 minutes
Find out how much your home could sell for in as little as 3 minutes with a no-obligation cash offer.
Estimated market value
$520,100
Get a cash offer in 3 minutes
Find out how much your home could sell for in as little as 3 minutes with a no-obligation cash offer.
Estimated market value
$520,100
- Indiana
- Hancock County
- McCordsville
- 46055
- 4913 Waterline St
Nearby cities
Nearby zip codes
Other McCordsville Topics
