Welcome to your new craftsman-style home in McCordsville, Indiana! Situated on an oversized homesite, this spacious two-story home offers ample room and privacy for your family. As you approach, the full front porch invites you to relax and enjoy the neighborhood. The exterior showcases a blend of fiber-cement siding and a charming brick front, combining durability with classic curb appeal. Step inside, and you'll be greeted by a sprawling great room featuring a cozy corner fireplace, perfect for gatherings or quiet evenings at home. The gourmet kitchen is a chef's dream, boasting espresso cabinets, quartz countertops, and a chic tile backsplash. The oversized island provides additional workspace and doubles as a casual dining spot. The first floor includes a versatile flex room plus a full bedroom and bathroom, ideal for guests or multigenerational living arrangements. Luxury vinyl plank flooring flows through all common areas, enhancing both aesthetics and durability. Upstairs, the primary suite is a sanctuary with its spacious layout, walk-in closet, and a beautifully designed ensuite featuring tiled floors and double sinks. Three additional bedrooms ensure plenty of space for everyone, and a loft area offers flexibility for a home office, play area, or secondary living space. Outside, the three-car side-load garage provides generous storage and a streamlined appearance, maintaining the home's attractive facade. Whether you're enjoying peaceful moments on the front porch or entertaining in the expansive great room, this home is designed to be a timeless retreat for years to come.
Sold
$467,331
4883 Rosie Blvd, McCordsville, IN 46055
5beds
3,029sqft
Residential, Single Family Residence
Built in 2024
0.26 Acres Lot
$465,000 Zestimate®
$154/sqft
$3,114 Estimated rent
Home value
$465,000
$442,000 - $488,000
$3,114/mo
Zestimate® history
Owner options
List your home for rent
$3,114/mo
Rent Zestimate®
Find your next renter with Zillow Rental Manager. Plus, with online applications, you can quickly screen prospective tenants – for free.
$3,114/mo
Rent Zestimate®
Refinance and save
$3,552/mo
Est. payment
Refinancing to a lower rate could help reduce your monthly payments and save thousands over the life of the loan.
$3,552/mo
Est. payment
Explore your selling options
Work with a Zillow partner agent
Leverage their expertise and Zillow's premium Showcase listings to get your home seen by more buyers.
Get startedList with your own agent
Get your home in front of millions of buyers by listing it on Zillow.
Learn how to do itSell it yourself
Take full control of how buyers see your home on Zillow by listing For Sale by Owner (FSBO).
List your homeWhat's special
Zillow last checked:
Listing updated:
Listed by:
Rashad Mitchell 317-516-0030,
Ridgeline Realty, LLC,
Jennifer Mencias 630-800-8371,
Ridgeline Realty, LLC
Bought with:
Michael Rhoton
F.C. Tucker Company
Source: MIBOR as distributed by MLS GRID,MLS#: 21987924
Facts & features
Interior
Bedrooms & bathrooms
- Bedrooms: 5
- Bathrooms: 3
- Full bathrooms: 3
- Main level bathrooms: 1
- Main level bedrooms: 1
Primary bedroom
- Features: Carpet
- Level: Upper
- Area: 266 Square Feet
- Dimensions: 19x14
Bedroom 2
- Features: Carpet
- Level: Upper
- Area: 132 Square Feet
- Dimensions: 12x11
Bedroom 3
- Features: Carpet
- Level: Upper
- Area: 110 Square Feet
- Dimensions: 11x10
Bedroom 4
- Features: Carpet
- Level: Upper
- Area: 121 Square Feet
- Dimensions: 11x11
Bedroom 5
- Features: Carpet
- Level: Main
- Area: 130 Square Feet
- Dimensions: 13x10
Breakfast room
- Features: Vinyl Plank
- Level: Main
- Area: 117 Square Feet
- Dimensions: 13x9
Dining room
- Features: Vinyl Plank
- Level: Main
- Area: 156 Square Feet
- Dimensions: 13x12
Foyer
- Features: Vinyl Plank
- Level: Main
- Area: 40 Square Feet
- Dimensions: 8x5
Great room
- Features: Vinyl Plank
- Level: Main
- Area: 288 Square Feet
- Dimensions: 18x16
Kitchen
- Features: Vinyl Plank
- Level: Main
- Area: 182 Square Feet
- Dimensions: 14x13
Laundry
- Features: Vinyl
- Level: Upper
- Area: 48 Square Feet
- Dimensions: 8x6
Loft
- Features: Carpet
- Level: Upper
- Area: 156 Square Feet
- Dimensions: 13x12
Mud room
- Features: Vinyl Plank
- Level: Main
- Area: 42 Square Feet
- Dimensions: 7x6
Heating
- Has Heating (Unspecified Type)
Cooling
- Has cooling: Yes
Appliances
- Included: Dishwasher, Electric Water Heater, Disposal, MicroHood, Microwave, Double Oven, Gas Oven
Features
- Attic Access, Kitchen Island, Entrance Foyer, Pantry, Smart Thermostat, Walk-In Closet(s)
- Has basement: No
- Attic: Access Only
Interior area
- Total structure area: 3,029
- Total interior livable area: 3,029 sqft
Property
Parking
- Total spaces: 3
- Parking features: Attached
- Attached garage spaces: 3
Features
- Levels: Two
- Stories: 2
- Patio & porch: Covered
Lot
- Size: 0.26 Acres
Details
- Parcel number: 300218200001032018
- Horse amenities: None
Construction
Type & style
- Home type: SingleFamily
- Architectural style: Craftsman
- Property subtype: Residential, Single Family Residence
Materials
- Brick, Cement Siding
- Foundation: Slab
Condition
- New Construction
- New construction: Yes
- Year built: 2024
Utilities & green energy
- Water: Municipal/City
Community & HOA
Community
- Subdivision: Haven Ponds
HOA
- Has HOA: Yes
- HOA fee: $700 annually
Location
- Region: Mccordsville
Financial & listing details
- Price per square foot: $154/sqft
- Tax assessed value: $431,300
- Annual tax amount: $4,180
- Date on market: 7/18/2024
- Cumulative days on market: 65 days
Price history
| Date | Event | Price |
|---|---|---|
| 10/18/2024 | Sold | $467,331-0.8%$154/sqft |
Source:  MIBOR as distributed by MLS GRID #21987924 Report a problem MIBOR as distributed by MLS GRID #21987924 Report a problem | ||
| 10/14/2024 | Pending sale | $470,995$155/sqft |
Source: MIBOR as distributed by MLS GRID #21987924 Report a problem | ||
| 9/4/2024 | Price change | $470,995-1.1%$155/sqft |
Source: MIBOR as distributed by MLS GRID #21987924 Report a problem | ||
| 7/11/2024 | Listed for sale | $475,995+3.5%$157/sqft |
Source: Silverthorne Homes Report a problem | ||
| 5/1/2024 | Listing removed | $459,995$152/sqft |
Source: Silverthorne Homes Report a problem | ||
| 4/25/2024 | Listed for sale | $459,995$152/sqft |
Source: Silverthorne Homes Report a problem | ||
Public tax history
| Year | Property taxes | Tax assessment |
|---|---|---|
| 2025 | $21 | $431,300 +43030% |
| 2024 | -- | $1,000 |
Find assessor info on the county website
Neighborhood: 46055
Nearby homes
- $543,9955 bd4 ba3.6k sqft4915 Rosie Blvd, McCordsville, IN 46055Sold

- $381,9585 bd3 ba2.5k sqft4854 Rosie Blvd, McCordsville, IN 46055Sold
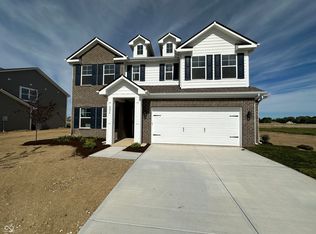
- $434,4005 bd3 ba3.1k sqft4963 Rosie Blvd, McCordsville, IN 46055Off Market
- $549,2614 bd4 ba3.2k sqft9741 Forest Ridge Ln, McCordsville, IN 46055Sold
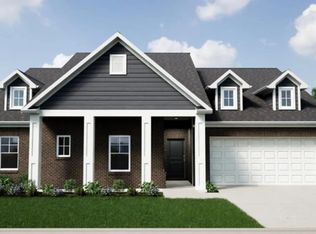
- $601,3164 bd3 ba4.5k sqft4823 Rosie Blvd, McCordsville, IN 46055Sold
- $519,9904 bd4 ba3.1k sqft4913 Waterline St, McCordsville, IN 46055Sold
- $18,400-- bd-- ba-- sqft9597 N 500 W, McCordsville, IN 46055Off Market
- $432,2004 bd2 ba2.7k sqft9737 Remy St, McCordsville, IN 46055Off Market
Nearby schools
GreatSchools rating
- 7/10Fortville Elementary SchoolGrades: K-5Distance: 3.1 mi
- 6/10Mt Vernon Middle SchoolGrades: 6-8Distance: 3.4 mi
- 8/10Mt Vernon High SchoolGrades: 9-12Distance: 3.2 mi
Schools provided by the listing agent
- Elementary: McCordsville Elementary School
- Middle: Mt Vernon Middle School
Source: MIBOR as distributed by MLS GRID. This data may not be complete. We recommend contacting the local school district to confirm school assignments for this home.
Get a cash offer in 3 minutes
Find out how much your home could sell for in as little as 3 minutes with a no-obligation cash offer.
Estimated market value
$465,000
Get a cash offer in 3 minutes
Find out how much your home could sell for in as little as 3 minutes with a no-obligation cash offer.
Estimated market value
$465,000
- Indiana
- Hancock County
- McCordsville
- 46055
- 4883 Rosie Blvd
Nearby cities
Nearby zip codes
Other McCordsville Topics
