Positioned in the desirable Haven Ponds community, this brand new Silverthorne home offers an elevated take on modern living with timeless design and exceptional attention to detail, set to complete construction in April 2026. Offering over 3,700 square feet across two thoughtfully designed levels, the home provides a refined balance of open concept living and private retreats, creating an ideal setting for both everyday comfort and elegant entertaining. Five spacious bedrooms offer versatility and tranquility for family and guests alike, including a fifth bedroom on the main level designed as a guest or in law suite, while three full baths and an additional half bath deliver both functionality and sophistication throughout. Expansive living areas invite connection and relaxation, with seamless flow designed to enhance both daily routines and special gatherings. Set on a generous homesite, the outdoor space offers endless potential to create your own private retreat, whether for quiet evenings or lively entertaining. Residents of Haven Ponds will enjoy scenic pond views, a beautifully designed linear park, looped walking trails, and a community playground, all contributing to a lifestyle that blends natural beauty with modern convenience. Ideally located in McCordsville, this home offers immediate access to everyday conveniences including nearby grocery stores, dining, and retail at Hamilton Town Center and surrounding areas, along with quick access to I-70 and I-465 for an easy commute to downtown Indianapolis and throughout the northeast side. Close proximity to Geist Reservoir, local parks, and recreational amenities further enhances the lifestyle, making this an exceptional opportunity to enjoy both comfort and connectivity. Reach out to learn more from our community specialist.
Sold
$599,995
4813 Rosie Blvd, McCordsville, IN 46055
5beds
3,744sqft
Residential, Single Family Residence
Built in 2026
10,018 Square Feet Lot
$600,000 Zestimate®
$160/sqft
$3,377 Estimated rent
Home value
$600,000
$558,000 - $648,000
$3,377/mo
Zestimate® history
Owner options
List your home for rent
$3,377/mo
Rent Zestimate®
Find your next renter with Zillow Rental Manager. Plus, with online applications, you can quickly screen prospective tenants – for free.
$3,377/mo
Rent Zestimate®
Refinance and save
$3,592/mo
Est. payment
Refinancing to a lower rate could help reduce your monthly payments and save thousands over the life of the loan.
$3,592/mo
Est. payment
Explore your selling options
Work with a Zillow partner agent
Leverage their expertise and Zillow's premium Showcase listings to get your home seen by more buyers.
Get startedList with your own agent
Get your home in front of millions of buyers by listing it on Zillow.
Learn how to do itSell it yourself
Take full control of how buyers see your home on Zillow by listing For Sale by Owner (FSBO).
List your homeWhat's special
Five spacious bedroomsLooped walking trailsTwo thoughtfully designed levelsCommunity playgroundScenic pond viewsGenerous homesiteBeautifully designed linear park
Zillow last checked:
Listing updated:
Listed by:
Britanny Deal 317-516-0030,
Ridgeline Realty, LLC
Source: MIBOR as distributed by MLS GRID,MLS#: 22092857
Facts & features
Interior
Bedrooms & bathrooms
- Bedrooms: 5
- Bathrooms: 4
- Full bathrooms: 3
- 1/2 bathrooms: 1
- Main level bathrooms: 2
- Main level bedrooms: 1
Primary bedroom
- Level: Upper
- Area: 322 Square Feet
- Dimensions: 23 x 14
Bedroom 2
- Level: Upper
- Area: 192 Square Feet
- Dimensions: 16 x 12
Bedroom 3
- Level: Upper
- Area: 144 Square Feet
- Dimensions: 12 x 12
Bedroom 4
- Level: Upper
- Area: 132 Square Feet
- Dimensions: 11 x 12
Bedroom 5
- Level: Main
- Area: 143 Square Feet
- Dimensions: 11 x 13
Breakfast room
- Level: Main
- Area: 225 Square Feet
- Dimensions: 15 x 15
Dining room
- Level: Main
- Area: 200 Square Feet
- Dimensions: 20 x 10
Great room
- Level: Main
- Area: 288 Square Feet
- Dimensions: 16 x 18
Kitchen
- Level: Main
- Area: 180 Square Feet
- Dimensions: 18 x 10
Loft
- Level: Upper
- Area: 180 Square Feet
- Dimensions: 15 x 12
Office
- Level: Main
- Area: 180 Square Feet
- Dimensions: 15 x 12
Sun room
- Level: Main
- Area: 108 Square Feet
- Dimensions: 9 x 12
Heating
- Forced Air, Natural Gas
Cooling
- Central Air
Appliances
- Included: Dishwasher, Disposal, Microwave, Oven, Double Oven, Gas Oven, Refrigerator, Tankless Water Heater
- Laundry: Connections All, Laundry Room, Upper Level
Features
- Attic Access, Double Vanity, Tray Ceiling(s), Entrance Foyer, In-Law Floorplan, Eat-in Kitchen, Pantry, Walk-In Closet(s)
- Has basement: No
- Attic: Access Only
- Number of fireplaces: 1
- Fireplace features: Great Room
Interior area
- Total structure area: 3,744
- Total interior livable area: 3,744 sqft
Property
Parking
- Total spaces: 3
- Parking features: Attached, Concrete
- Attached garage spaces: 3
- Details: Garage Parking Other(Finished Garage, Garage Door Opener, Keyless Entry)
Features
- Levels: Two
- Stories: 2
- Patio & porch: Covered
- Has view: Yes
- View description: Pond
- Water view: Pond
Lot
- Size: 10,018 Square Feet
- Features: Sidewalks, Trees-Small (Under 20 Ft)
Details
- Parcel number: 300218200001227018
- Horse amenities: None
Construction
Type & style
- Home type: SingleFamily
- Architectural style: Traditional
- Property subtype: Residential, Single Family Residence
Materials
- Brick, Wood Siding
- Foundation: Slab
Condition
- New Construction
- New construction: Yes
- Year built: 2026
Details
- Builder name: Silverthorne Homes
Utilities & green energy
- Water: Public
Community & HOA
Community
- Subdivision: Haven Ponds
HOA
- Has HOA: Yes
- Amenities included: Maintenance, Park, Playground, Trail(s)
- Services included: Entrance Common, Maintenance, ParkPlayground, Walking Trails
- HOA fee: $700 semi-annually
Location
- Region: Mccordsville
Financial & listing details
- Price per square foot: $160/sqft
- Annual tax amount: $6,068
- Date on market: 4/10/2026
- Cumulative days on market: 6 days
Price history
| Date | Event | Price |
|---|---|---|
| 5/15/2026 | Sold | $599,995-1.2%$160/sqft |
Source:  MIBOR as distributed by MLS GRID #22092857 Report a problem MIBOR as distributed by MLS GRID #22092857 Report a problem | ||
| 4/16/2026 | Pending sale | $606,995$162/sqft |
Source: MIBOR as distributed by MLS GRID #22092857 Report a problem | ||
| 4/10/2026 | Listed for sale | $606,995+51.8%$162/sqft |
Source: MIBOR as distributed by MLS GRID #22092857 Report a problem | ||
| 10/5/2025 | Listing removed | $399,995$107/sqft |
Source: Silverthorne Homes Report a problem | ||
| 12/10/2024 | Price change | $399,995+0.8%$107/sqft |
Source: Silverthorne Homes Report a problem | ||
| 11/11/2024 | Listed for sale | $396,995$106/sqft |
Source: Silverthorne Homes Report a problem | ||
Public tax history
Tax history is unavailable.
Neighborhood: 46055
Nearby homes
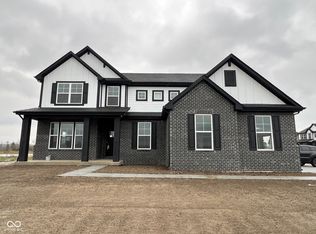
- $601,3164 bd3 ba4.5k sqft4823 Rosie Blvd, McCordsville, IN 46055Sold
- $427,4004 bd2 ba2.7k sqft9737 Remy St, McCordsville, IN 46055Off Market
- $500,8005 bd3 ba3.3k sqft9729 Remy St, McCordsville, IN 46055Off Market
- $649,3096 bd5 ba4.5k sqft4797 Rosie Blvd, McCordsville, IN 46055Sold
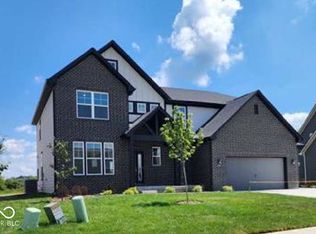
- $509,9955 bd4 ba3.5k sqft9727 Remy St, McCordsville, IN 46055Sold
- $381,9585 bd3 ba2.5k sqft4854 Rosie Blvd, McCordsville, IN 46055Sold
- $530,9955 bd4 ba3.6k sqft9723 Remy St, McCordsville, IN 46055Sold
- $487,9955 bd4 ba3.1k sqft4831 Waterline St, McCordsville, IN 46055Pending
Nearby schools
GreatSchools rating
- 7/10Fortville Elementary SchoolGrades: K-5Distance: 3 mi
- 6/10Mt Vernon Middle SchoolGrades: 6-8Distance: 3.4 mi
- 8/10Mt Vernon High SchoolGrades: 9-12Distance: 3.2 mi
Schools provided by the listing agent
- Elementary: Fortville Elementary School
- Middle: Mt Vernon Middle School
- High: Mt Vernon High School
Source: MIBOR as distributed by MLS GRID. This data may not be complete. We recommend contacting the local school district to confirm school assignments for this home.
Get a cash offer in 3 minutes
Find out how much your home could sell for in as little as 3 minutes with a no-obligation cash offer.
Estimated market value
$600,000
Get a cash offer in 3 minutes
Find out how much your home could sell for in as little as 3 minutes with a no-obligation cash offer.
Estimated market value
$600,000
- Indiana
- Hancock County
- McCordsville
- 46055
- 4813 Rosie Blvd
Nearby cities
Nearby zip codes
Other McCordsville Topics
