Welcome to your new home in McCordsville, Indiana! This incredible new construction home features a sophisticated facade, with Whitestone brick, black trim, and a side load 3-car garage for ample storage. Boasting 5 bedrooms and 3.5 bathrooms across 3,643 square feet, this home is perfect for those in need of more space. Once inside, discover an inviting first floor highlighted by 9-foot ceilings and expansive 6-foot tall windows, allowing natural light to flood the two-story Great Room. The corner fireplace serves as a cozy focal point, ideal for gatherings and relaxation. The thoughtfully designed in-law suite on the first floor is ideal for guests or multi-generational living, offering a convenient private outdoor entrance. The gourmet kitchen is a chef's delight, showcasing 42" upper cabinetry, sleek quartz countertops, and a large island for plenty of prep space. Adjacent to the kitchen, a spacious mudroom adds functionality to your daily routine, keeping your home organized and tidy. Upstairs, you'll find a versatile loft area, perfect for a playroom, home office, or additional lounge space. The primary bedroom features a luxurious tiled master shower and two individual vanities, creating a serene retreat for relaxation. With its combination of modern amenities, thoughtful design, and premium finishes, this luxury home in McCordsville is the perfect place to create lasting memories. Don't miss the opportunity to make it your own!
Sold
$530,995
9723 Remy St, McCordsville, IN 46055
5beds
3,643sqft
Residential, Single Family Residence
Built in 2024
0.32 Acres Lot
$541,000 Zestimate®
$146/sqft
$3,411 Estimated rent
Home value
$541,000
$498,000 - $590,000
$3,411/mo
Zestimate® history
Owner options
List your home for rent
$3,411/mo
Rent Zestimate®
Find your next renter with Zillow Rental Manager. Plus, with online applications, you can quickly screen prospective tenants – for free.
$3,411/mo
Rent Zestimate®
Refinance and save
$3,259/mo
Est. payment
Refinancing to a lower rate could help reduce your monthly payments and save thousands over the life of the loan.
$3,259/mo
Est. payment
Explore your selling options
Work with a Zillow partner agent
Leverage their expertise and Zillow's premium Showcase listings to get your home seen by more buyers.
Get startedList with your own agent
Get your home in front of millions of buyers by listing it on Zillow.
Learn how to do itSell it yourself
Take full control of how buyers see your home on Zillow by listing For Sale by Owner (FSBO).
List your homeWhat's special
Whitestone brickCorner fireplaceVersatile loft areaSleek quartz countertopsLuxurious tiled master showerInviting first floorSpacious mudroom
Zillow last checked:
Listing updated:
Listed by:
Rashad Mitchell 317-516-0030,
Ridgeline Realty, LLC
Bought with:
Will Lonnemann
F.C. Tucker Company
Source: MIBOR as distributed by MLS GRID,MLS#: 22009944
Facts & features
Interior
Bedrooms & bathrooms
- Bedrooms: 5
- Bathrooms: 4
- Full bathrooms: 3
- 1/2 bathrooms: 1
- Main level bathrooms: 2
- Main level bedrooms: 1
Primary bedroom
- Features: Carpet
- Level: Upper
- Area: 322 Square Feet
- Dimensions: 23x14
Bedroom 2
- Features: Carpet
- Level: Upper
- Area: 204 Square Feet
- Dimensions: 17x12
Bedroom 3
- Features: Carpet
- Level: Upper
- Area: 132 Square Feet
- Dimensions: 12x11
Bedroom 4
- Features: Carpet
- Level: Upper
- Area: 110 Square Feet
- Dimensions: 11x10
Bedroom 5
- Features: Carpet
- Level: Main
- Area: 143 Square Feet
- Dimensions: 13x11
Breakfast room
- Features: Laminate
- Level: Main
- Area: 210 Square Feet
- Dimensions: 15x14
Dining room
- Features: Carpet
- Level: Main
- Area: 140 Square Feet
- Dimensions: 14x10
Foyer
- Features: Laminate
- Level: Main
- Area: 65 Square Feet
- Dimensions: 13x5
Great room
- Features: Carpet
- Level: Main
- Area: 306 Square Feet
- Dimensions: 18x17
Kitchen
- Features: Laminate
- Level: Main
- Area: 120 Square Feet
- Dimensions: 15x8
Library
- Features: Carpet
- Level: Main
- Area: 143 Square Feet
- Dimensions: 13x11
Loft
- Features: Carpet
- Level: Upper
- Area: 180 Square Feet
- Dimensions: 15x12
Heating
- High Efficiency (90%+ AFUE )
Cooling
- Has cooling: Yes
Appliances
- Included: Dishwasher, Disposal, Double Oven, Gas Oven
Features
- Attic Access, Double Vanity, Breakfast Bar, Kitchen Island, Entrance Foyer, Eat-in Kitchen, Wired for Data, Pantry, Walk-In Closet(s)
- Has basement: No
- Attic: Access Only
- Number of fireplaces: 1
- Fireplace features: Gas Starter, Great Room
Interior area
- Total structure area: 3,643
- Total interior livable area: 3,643 sqft
Property
Parking
- Total spaces: 3
- Parking features: Attached
- Attached garage spaces: 3
Features
- Levels: Two
- Stories: 2
- Patio & porch: Covered
Lot
- Size: 0.32 Acres
Details
- Parcel number: 300218200001095018
- Horse amenities: None
Construction
Type & style
- Home type: SingleFamily
- Architectural style: Traditional,Other
- Property subtype: Residential, Single Family Residence
Materials
- Brick, Cement Siding
- Foundation: Slab
Condition
- New Construction
- New construction: Yes
- Year built: 2024
Utilities & green energy
- Water: Municipal/City
Community & HOA
Community
- Subdivision: Haven Ponds
HOA
- Has HOA: Yes
- HOA fee: $700 annually
Location
- Region: Mccordsville
Financial & listing details
- Price per square foot: $146/sqft
- Tax assessed value: $538,000
- Annual tax amount: $4,220
- Date on market: 11/4/2024
- Cumulative days on market: 8 days
Price history
| Date | Event | Price |
|---|---|---|
| 12/11/2024 | Sold | $530,995$146/sqft |
Source:  MIBOR as distributed by MLS GRID #22009944 Report a problem MIBOR as distributed by MLS GRID #22009944 Report a problem | ||
| 11/11/2024 | Pending sale | $530,995$146/sqft |
Source: MIBOR as distributed by MLS GRID #22009944 Report a problem | ||
| 11/11/2024 | Price change | $530,995-1.7%$146/sqft |
Source: MIBOR as distributed by MLS GRID #22009944 Report a problem | ||
| 10/29/2024 | Listed for sale | $539,995$148/sqft |
Source: Silverthorne Homes Report a problem | ||
| 10/20/2024 | Listing removed | $539,995$148/sqft |
Source: Silverthorne Homes Report a problem | ||
| 10/18/2024 | Listed for sale | $539,995$148/sqft |
Source: Silverthorne Homes Report a problem | ||
Public tax history
| Year | Property taxes | Tax assessment |
|---|---|---|
| 2025 | $21 | $538,000 +53700% |
| 2024 | -- | $1,000 |
Find assessor info on the county website
Neighborhood: 46055
Nearby homes
- $509,9955 bd4 ba3.5k sqft9727 Remy St, McCordsville, IN 46055Sold
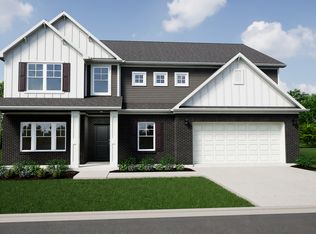
- $500,8005 bd3 ba3.3k sqft9729 Remy St, McCordsville, IN 46055Off Market
- $427,4004 bd2 ba2.7k sqft9737 Remy St, McCordsville, IN 46055Off Market
- $444,5004 bd2 ba2.2k sqft9703 Remy St, McCordsville, IN 46055Off Market
- $18,400-- bd-- ba-- sqft9597 N 500 W, McCordsville, IN 46055Off Market
- $601,3164 bd3 ba4.5k sqft4823 Rosie Blvd, McCordsville, IN 46055Sold
- $599,9955 bd4 ba3.7k sqft4813 Rosie Blvd, McCordsville, IN 46055Sold
- $485,5415 bd4 ba3.3k sqft9691 Remy St, McCordsville, IN 46055Sold
Nearby schools
GreatSchools rating
- 7/10Fortville Elementary SchoolGrades: K-5Distance: 3 mi
- 6/10Mt Vernon Middle SchoolGrades: 6-8Distance: 3.3 mi
- 8/10Mt Vernon High SchoolGrades: 9-12Distance: 3.1 mi
Get a cash offer in 3 minutes
Find out how much your home could sell for in as little as 3 minutes with a no-obligation cash offer.
Estimated market value
$541,000
Get a cash offer in 3 minutes
Find out how much your home could sell for in as little as 3 minutes with a no-obligation cash offer.
Estimated market value
$541,000
- Indiana
- Hancock County
- McCordsville
- 46055
- 9723 Remy St
Nearby cities
Nearby zip codes
Other McCordsville Topics
