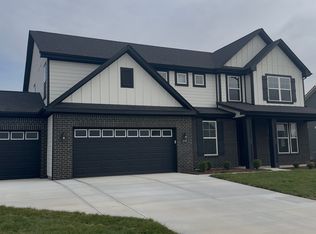
Presenting a newly constructed single-family residence at 4830 Waterline ST, MCCORDSVILLE, IN, USA, completed in 2025. This expansive property offers 3102 square feet of meticulously designed living space, setting a new standard for sophisticated living. The residence encompasses five well-proportioned bedrooms, providing ample private accommodations. Complementing these are three full bathrooms, thoughtfully appointed to serve the needs of a discerning homeowner. Spanning two stories, this property is situated on a generous 12197 square foot lot, offering significant outdoor potential. Discover the refined lifestyle awaiting within this exceptional property; we encourage your prompt inquiry and private viewing. *****Seller will pay $5000 towards the buyers closing cost.
Active
Price cut: $4K (7/28)
$465,000
4830 Waterline St, McCordsville, IN 46055
5beds
3,102sqft
:
Get pre-qualified$2,994/mo
Residential, Single Family Residence
Built in 2025
0.28 Acres Lot
$-- Zestimate®
$150/sqft
$58/mo HOA
What's special
Five well-proportioned bedrooms
- 24 days |
- 480 |
- 7 |
Likely to sell faster than
Zillow last checked:
Listing updated:
Listed by:
Sarabjit Sikand 317-670-1055,
Legacy Homes International
Source: MIBOR as distributed by MLS GRID,MLS#: 22113102
Facts & features
Interior
Bedrooms & bathrooms
- Bedrooms: 5
- Bathrooms: 3
- Full bathrooms: 3
- Main level bathrooms: 1
- Main level bedrooms: 1
Bedroom 2
- Level: Upper
- Area: 132 Square Feet
- Dimensions: 11x12
Bedroom 3
- Level: Upper
- Area: 132 Square Feet
- Dimensions: 11x12
Bedroom 4
- Level: Upper
- Area: 132 Square Feet
- Dimensions: 11x12
Bedroom 5
- Level: Main
- Area: 143 Square Feet
- Dimensions: 13x11
Breakfast room
- Level: Main
- Area: 78 Square Feet
- Dimensions: 13x6
Dining room
- Level: Main
- Area: 156 Square Feet
- Dimensions: 13x12
Great room
- Level: Main
- Area: 234 Square Feet
- Dimensions: 13x18
Kitchen
- Level: Main
- Area: 216 Square Feet
- Dimensions: 18x12
Laundry
- Level: Upper
- Area: 63 Square Feet
- Dimensions: 9x7
Loft
- Level: Upper
- Area: 156 Square Feet
- Dimensions: 12x13
Mud room
- Level: Main
- Area: 36 Square Feet
- Dimensions: 6x6
Heating
- Forced Air
Cooling
- Central Air
Appliances
- Included: Dishwasher, Disposal, Gas Oven, Range Hood
Features
- Attic Access, Pantry, Walk-In Closet(s)
- Has basement: No
- Attic: Access Only
Interior area
- Total structure area: 3,102
- Total interior livable area: 3,102 sqft
Property
Parking
- Total spaces: 3
- Parking features: Attached
- Attached garage spaces: 3
Features
- Levels: Two
- Stories: 2
- Patio & porch: Covered
Lot
- Size: 0.28 Acres
Details
- Parcel number: 300218200001262018
- Horse amenities: None
Construction
Type & style
- Home type: SingleFamily
- Architectural style: Traditional
- Property subtype: Residential, Single Family Residence
Materials
- Vinyl Siding, Vinyl With Brick
- Foundation: Slab
Condition
- New Construction
- New construction: Yes
- Year built: 2025
Details
- Builder name: Silverthrone
Utilities & green energy
- Water: Public
Community & HOA
Community
- Subdivision: Haven Ponds
HOA
- Has HOA: Yes
- HOA fee: $700 annually
Location
- Region: Mccordsville
Financial & listing details
- Price per square foot: $150/sqft
- Annual tax amount: $3,900
- Date on market: 7/9/2026
- Cumulative days on market: 173 days
Estimated market value
Not available
Estimated sales range
Not available
Not available
Price history
| Date | Event | Price |
|---|---|---|
| 7/28/2026 | Price change | $465,000-0.9%$150/sqft |
Source:  MIBOR as distributed by MLS GRID #22113102 Report a problem MIBOR as distributed by MLS GRID #22113102 Report a problem | ||
| 7/9/2026 | Listed for sale | $469,000-1.3%$151/sqft |
Source: MIBOR as distributed by MLS GRID #22113102 Report a problem | ||
| 7/8/2026 | Listing removed | $475,000$153/sqft |
Source: MIBOR as distributed by MLS GRID #22097782 Report a problem | ||
| 6/4/2026 | Price change | $475,000-2.1%$153/sqft |
Source: MIBOR as distributed by MLS GRID #22097782 Report a problem | ||
| 5/12/2026 | Price change | $485,000-2%$156/sqft |
Source: MIBOR as distributed by MLS GRID #22097782 Report a problem | ||
| 4/27/2026 | Listed for sale | $495,000$160/sqft |
Source: MIBOR as distributed by MLS GRID #22097782 Report a problem | ||
| 4/24/2026 | Listing removed | $495,000$160/sqft |
Source: MIBOR as distributed by MLS GRID #22083233 Report a problem | ||
| 3/27/2026 | Price change | $495,000-3.9%$160/sqft |
Source: MIBOR as distributed by MLS GRID #22083233 Report a problem | ||
| 3/6/2026 | Price change | $515,000-3.7%$166/sqft |
Source: MIBOR as distributed by MLS GRID #22083233 Report a problem | ||
| 2/11/2026 | Listed for sale | $535,000+21.3%$172/sqft |
Source: MIBOR as distributed by MLS GRID #22083233 Report a problem | ||
| 4/12/2025 | Listing removed | $440,995$142/sqft |
Source: Silverthorne Homes Report a problem | ||
| 12/10/2024 | Price change | $440,995+0.7%$142/sqft |
Source: Silverthorne Homes Report a problem | ||
| 11/11/2024 | Listed for sale | $437,995$141/sqft |
Source: Silverthorne Homes Report a problem | ||
Public tax history
Tax history is unavailable.
Monthly payment
Est. payment
Payment breakdown
Explore the cost of this home by adjusting the details. Changes won't be saved.Climate risks
Neighborhood: 46055
Nearby schools
GreatSchools rating
- 7/10Fortville Elementary SchoolGrades: K-5Distance: 3.1 mi
- 6/10Mt Vernon Middle SchoolGrades: 6-8Distance: 3.4 mi
- 8/10Mt Vernon High SchoolGrades: 9-12Distance: 3.3 mi
- $438,9954 bd3 ba2.3k sqft4842 Waterline St, McCordsville, IN 46055New Construction

- $487,9955 bd4 ba3.1k sqft4831 Waterline St, McCordsville, IN 46055Pending

- $482,8004 bd3 ba2.9k sqft4877 Haven Ponds Dr, McCordsville, IN 46055Off Market

- $521,9655 bd4 ba3.5k sqft9799 Creekside Cir, McCordsville, IN 46055Sold
- $450,2903 bd3 ba2.3k sqft9795 Creekside Cir, McCordsville, IN 46055Sold
- $649,3096 bd5 ba4.5k sqft4797 Rosie Blvd, McCordsville, IN 46055Sold
- $546,6953 bd3 ba3.2k sqft9879 Creekside Cir, McCordsville, IN 46005Sold
- $496,9955 bd4 ba3.1k sqft9801 Forest Ridge Ln, McCordsville, IN 46055Sold
A local agent can set up tours, give advice and negotiate with sellers.
Similar homes
- $489,9904 bd3 ba2.7k sqft9893 Slater Dr, McCordsville, IN 46055Active
 MIBOR as distributed by MLS GRID
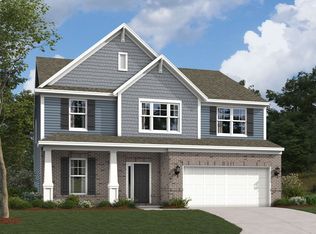
 - from $415,9904 bd3 ba3k sqftEverly Plan, Helm's Mill, McCordsville, IN 46055New Construction
 M/I Homes
 - $415,0005 bd3 ba2.9k sqft6159 N Caraway Dr, McCordsville, IN 46055Active
 MLS ID #22089589, Jasmeen Kaur, URBAN DREAM REALTY LLC. MIBOR as distributed by MLS GRID
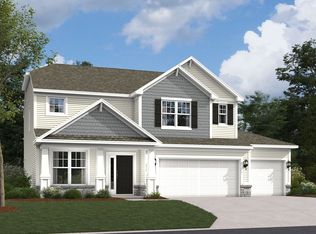
 - $516,4704 bd3 ba2.5k sqft9914 Glad Grist Dr, McCordsville, IN 46055New Construction
 M/I Homes
 - from $511,9904 bd3 ba3.1k sqftAinsley II Plan, Rockport, McCordsville, IN 46055New ConstructionM/I Homes
- $551,3104 bd3 ba3k sqft9823 Glad Grist Dr, McCordsville, IN 46055New ConstructionM/I Homes
- from $384,9904 bd3 ba2.4k sqftAkerman II Plan, Helm's Mill, McCordsville, IN 46055New ConstructionM/I Homes
- from $544,9004 bd3 ba2.9k sqftBELLEVILLE II Plan, Colonnade, McCordsville, IN 46055New ConstructionDrees Homes
- from $446,9903 bd2 ba2.1k sqftCheswicke II Plan, Rockport, McCordsville, IN 46055New ConstructionM/I Homes
- from $379,9903 bd3 ba2.3k sqftFindlay Plan, Helm's Mill, McCordsville, IN 46055New ConstructionM/I Homes
- $484,9002 bd3 ba2.6k sqft6207 Preserve Way, McCordsville, IN 46055New ConstructionBridgenorth Homes
- from $371,9903 bd3 ba2k sqftIrvington Plan, Helm's Mill, McCordsville, IN 46055New ConstructionM/I Homes
- from $520,4903 bd2 ba2.1k sqftCheswicke II Basement Plan, Rockport, McCordsville, IN 46055New ConstructionM/I Homes
- from $577,4904 bd3 ba3.2k sqftBerkeley Basement Plan, Rockport, McCordsville, IN 46055New ConstructionM/I Homes
- $--4 bd3 ba2.9k sqft2383 S Richman Ct, New Palestine, IN 46163AuctionAuction.com 1
- $305,0003 bd2 ba1.6k sqft632 N Crystal Dr, Fortville, IN 46040ActiveMLS ID #22115664, Cara Ahrens-Roemer, Berkshire Hathaway Home. MIBOR as distributed by MLS GRID
- $439,9905 bd4 ba2.9k sqft10114 Bitternut Run Ln, Indianapolis, IN 46259ActiveMIBOR as distributed by MLS GRID
- $429,9903 bd3 ba2k sqft17074 Cowbell Dr, Noblesville, IN 46060ActiveMIBOR as distributed by MLS GRID
- $423,4904 bd3 ba2.4k sqft10109 Bitternut Run Ln, Indianapolis, IN 46259New ConstructionM/I Homes
- $359,9905 bd3 ba2.8k sqft841 Oakleaf Dr, Greenfield, IN 46140ActiveMIBOR as distributed by MLS GRID
