Discover the perfect balance of style, space, and comfort in this beautiful Monroe move in ready home, located in the peaceful Haven Ponds community of McCordsville. With over 3,500 square feet, a versatile layout, and designer-selected finishes, this home is built to fit your lifestyle. From the moment you arrive, the Monroe's striking Elevation D design stands out with its SW Alabaster colored siding, bold SW Tricorn Black accents, and a brick-accented front elevation that brings timeless charm and modern appeal together. A 3-car front-load garage, black gutters and shutters, and a welcoming front entry complete the stunning front exterior. Inside, you're greeted by 9-foot ceilings, luxury vinyl plank flooring, and open-concept living spaces designed for gathering. The elevated kitchen features Level 2 stained cabinetry, 2 CM Carrara Miksa quartz countertops, a tile backsplash, and smudge-proof stainless steel Frigidaire appliances. The large island overlooks the dining area and great room with a coffered ceiling, creating the perfect space for entertaining or relaxing at home. A main-level in-law suite adds flexibility for guests or multi-generational living, featuring its own full bath with semi-frameless glass shower and quartz topped vanity. Upstairs, you'll find a spacious loft, four additional bedrooms, and a luxurious primary suite with a tiled shower, double-bowl quartz vanity, and generous walk-in closet. Additional features include: Study/flex room off the foyer | Laundry room with sink and storage | Rear concrete patio extending along the back of the home | Energy-efficient 92% gas furnace and digital thermostat | Craftsman trim details throughout | Every detail of this Monroe plan has been designed with comfort and craftsmanship in mind - from the thoughtful layout to the stylish finishes that make it feel like home the moment you walk in.
Sold
$521,965
9799 Creekside Cir, McCordsville, IN 46055
5beds
3,577sqft
Residential, Single Family Residence
Built in 2025
0.26 Acres Lot
$522,000 Zestimate®
$146/sqft
$3,400 Estimated rent
Home value
$522,000
$459,000 - $595,000
$3,400/mo
Zestimate® history
Owner options
List your home for rent
$3,400/mo
Rent Zestimate®
Find your next renter with Zillow Rental Manager. Plus, with online applications, you can quickly screen prospective tenants – for free.
$3,400/mo
Rent Zestimate®
Refinance and save
$3,885/mo
Est. payment
Refinancing to a lower rate could help reduce your monthly payments and save thousands over the life of the loan.
$3,885/mo
Est. payment
Explore your selling options
Work with a Zillow partner agent
Leverage their expertise and Zillow's premium Showcase listings to get your home seen by more buyers.
Get startedList with your own agent
Get your home in front of millions of buyers by listing it on Zillow.
Learn how to do itSell it yourself
Take full control of how buyers see your home on Zillow by listing For Sale by Owner (FSBO).
List your homeWhat's special
Main-level in-law suiteSpacious loftStylish finishesQuartz topped vanityCraftsman trim detailsBrick-accented front elevationLuxurious primary suite
Zillow last checked:
Listing updated:
Listed by:
Alexander McCormick 317-730-7927,
Ridgeline Realty, LLC
Source: MIBOR as distributed by MLS GRID,MLS#: 22070622
Facts & features
Interior
Bedrooms & bathrooms
- Bedrooms: 5
- Bathrooms: 4
- Full bathrooms: 3
- 1/2 bathrooms: 1
- Main level bathrooms: 2
- Main level bedrooms: 1
Primary bedroom
- Level: Upper
- Area: 322 Square Feet
- Dimensions: 23x14
Bedroom 2
- Level: Upper
- Area: 156 Square Feet
- Dimensions: 13x12
Bedroom 3
- Level: Upper
- Area: 132 Square Feet
- Dimensions: 12x11
Bedroom 4
- Level: Upper
- Area: 110 Square Feet
- Dimensions: 11x10
Bedroom 5
- Level: Main
- Area: 143 Square Feet
- Dimensions: 13x11
Breakfast room
- Level: Main
- Area: 105 Square Feet
- Dimensions: 15x7
Dining room
- Level: Main
- Area: 140 Square Feet
- Dimensions: 14x10
Foyer
- Level: Main
- Area: 117 Square Feet
- Dimensions: 13x9
Great room
- Level: Main
- Area: 270 Square Feet
- Dimensions: 18x15
Kitchen
- Level: Main
- Area: 210 Square Feet
- Dimensions: 15x14
Library
- Level: Main
- Area: 195 Square Feet
- Dimensions: 15x13
Loft
- Level: Upper
- Area: 195 Square Feet
- Dimensions: 15x13
Heating
- Natural Gas, High Efficiency (90%+ AFUE )
Cooling
- Central Air
Appliances
- Included: Dishwasher, Disposal, Microwave, Gas Oven
Features
- Breakfast Bar, Kitchen Island, Entrance Foyer, Eat-in Kitchen, Wired for Data, Pantry, Walk-In Closet(s)
- Has basement: No
Interior area
- Total structure area: 3,577
- Total interior livable area: 3,577 sqft
Property
Parking
- Total spaces: 3
- Parking features: Attached
- Attached garage spaces: 3
Features
- Levels: Two
- Stories: 2
- Patio & porch: Covered
Lot
- Size: 0.26 Acres
Details
- Parcel number: 300218200001220018
- Horse amenities: None
Construction
Type & style
- Home type: SingleFamily
- Architectural style: Traditional
- Property subtype: Residential, Single Family Residence
Materials
- Brick, Cement Siding, Other
- Foundation: Slab
Condition
- New Construction
- New construction: Yes
- Year built: 2025
Details
- Builder name: Silverthorne Homes
Utilities & green energy
- Water: Public
Community & HOA
Community
- Subdivision: Haven Ponds
HOA
- Has HOA: Yes
- HOA fee: $700 annually
Location
- Region: Mccordsville
Financial & listing details
- Price per square foot: $146/sqft
- Annual tax amount: $4,870
- Date on market: 10/30/2025
- Cumulative days on market: 36 days
Price history
| Date | Event | Price |
|---|---|---|
| 2/19/2026 | Sold | $521,965-1.5%$146/sqft |
Source:  MIBOR as distributed by MLS GRID #22070622 Report a problem MIBOR as distributed by MLS GRID #22070622 Report a problem | ||
| 12/2/2025 | Pending sale | $529,995+2.9%$148/sqft |
Source: MIBOR as distributed by MLS GRID #22070622 Report a problem | ||
| 12/2/2025 | Price change | $515,000-2.8%$144/sqft |
Source: Silverthorne Homes Report a problem | ||
| 11/18/2025 | Price change | $529,995-0.9%$148/sqft |
Source: MIBOR as distributed by MLS GRID #22070622 Report a problem | ||
| 11/11/2025 | Price change | $534,995-1.8%$150/sqft |
Source: Silverthorne Homes Report a problem | ||
| 10/29/2025 | Listed for sale | $544,995+53.5%$152/sqft |
Source: Silverthorne Homes Report a problem | ||
| 1/13/2025 | Listing removed | $354,995$99/sqft |
Source: Silverthorne Homes Report a problem | ||
| 12/10/2024 | Price change | $354,995+0.6%$99/sqft |
Source: Silverthorne Homes Report a problem | ||
| 11/11/2024 | Listed for sale | $352,995$99/sqft |
Source: Silverthorne Homes Report a problem | ||
Public tax history
Tax history is unavailable.
Neighborhood: 46055
Nearby homes
- $450,2903 bd3 ba2.3k sqft9795 Creekside Cir, McCordsville, IN 46055Sold
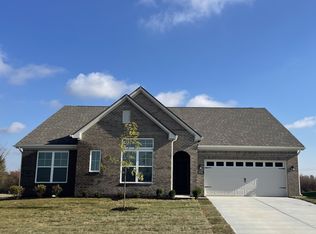
- $487,9955 bd4 ba3.1k sqft4831 Waterline St, McCordsville, IN 46055Pending

- $465,0005 bd3 ba3.1k sqft4830 Waterline St, McCordsville, IN 46055New Construction

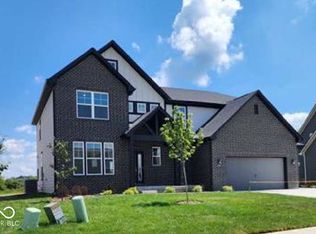
- $649,3096 bd5 ba4.5k sqft4797 Rosie Blvd, McCordsville, IN 46055Sold
- $438,9954 bd3 ba2.3k sqft4842 Waterline St, McCordsville, IN 46055New Construction
- $482,8004 bd3 ba2.9k sqft4877 Haven Ponds Dr, McCordsville, IN 46055Off Market
- $599,9955 bd4 ba3.7k sqft4813 Rosie Blvd, McCordsville, IN 46055Sold
- $546,6953 bd3 ba3.2k sqft9879 Creekside Cir, McCordsville, IN 46005Sold
Nearby schools
GreatSchools rating
- 7/10Fortville Elementary SchoolGrades: K-5Distance: 3.1 mi
- 6/10Mt Vernon Middle SchoolGrades: 6-8Distance: 3.4 mi
- 8/10Mt Vernon High SchoolGrades: 9-12Distance: 3.2 mi
Schools provided by the listing agent
- High: Mount Vernon High School
Source: MIBOR as distributed by MLS GRID. This data may not be complete. We recommend contacting the local school district to confirm school assignments for this home.
Get a cash offer in 3 minutes
Find out how much your home could sell for in as little as 3 minutes with a no-obligation cash offer.
Estimated market value
$522,000
Get a cash offer in 3 minutes
Find out how much your home could sell for in as little as 3 minutes with a no-obligation cash offer.
Estimated market value
$522,000
- Indiana
- Hancock County
- McCordsville
- 46055
- 9799 Creekside Cir
Nearby cities
Nearby zip codes
Other McCordsville Topics
