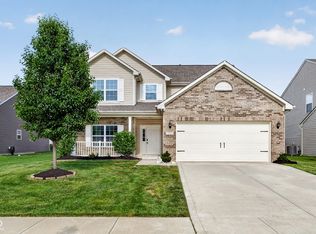
Like NEW! This beautiful home features 4 spacious bedrooms, 2.5 baths, and a functional floor plan designed for both privacy and togetherness. The main level offers a distinct formal living room set apart from the rest of the home, providing an ideal quiet space for entertaining or relaxing. Toward the back, you will find a light-filled, open-concept family room, dining area, and kitchen. The chef-inspired kitchen boasts a large island, crisp white cabinets, quality appliances, and a generously sized walk-in pantry. Everyday convenience is built into the main floor with a mud room, half bath, and dedicated laundry room leading directly to the attached 3-car garage. Upstairs, escape to the expansive primary bedroom suite complete with a private ensuite bath featuring a double vanity, separate shower, and impressive walk-in closet, alongside three additional bedrooms and a full bath. Step outside to enjoy quiet evenings on the patio overlooking a large, tree-lined backyard set within the desirable Grants Corner community, where you will love access to the on-site park, playground, and scenic walking trails.
Active
$399,900
7216 Jackson Dr, Cumberland, IN 46229
4beds
2,529sqft
:
Get pre-qualified$2,724/mo
Residential, Single Family Residence
Built in 2024
10,454 Square Feet Lot
$-- Zestimate®
$158/sqft
$57/mo HOA
What's special
Half bathExpansive primary bedroom suiteMud roomImpressive walk-in closetQuality appliancesLarge tree-lined backyardCrisp white cabinets
- 13 days |
- 150 |
- 11 |
Zillow last checked:
Listing updated:
Listed by:
Joseph Horan 317-439-6252,
Redfin Corporation
Source: MIBOR as distributed by MLS GRID,MLS#: 22115617
Facts & features
Interior
Bedrooms & bathrooms
- Bedrooms: 4
- Bathrooms: 3
- Full bathrooms: 2
- 1/2 bathrooms: 1
- Main level bathrooms: 1
Primary bedroom
- Level: Upper
- Area: 240 Square Feet
- Dimensions: 16 x 15
Bedroom 2
- Level: Upper
- Area: 154 Square Feet
- Dimensions: 11 x 14
Bedroom 3
- Level: Upper
- Area: 154 Square Feet
- Dimensions: 11 x 14
Bedroom 4
- Level: Upper
- Area: 132 Square Feet
- Dimensions: 12 x 11
Breakfast room
- Level: Main
- Area: 156 Square Feet
- Dimensions: 13 x 12
Family room
- Level: Main
- Area: 252 Square Feet
- Dimensions: 18 x 14
Foyer
- Level: Main
- Area: 66 Square Feet
- Dimensions: 6 x 11
Kitchen
- Level: Main
- Area: 195 Square Feet
- Dimensions: 13 x 15
Laundry
- Level: Main
- Area: 88 Square Feet
- Dimensions: 8 x 11
Living room
- Level: Main
- Area: 154 Square Feet
- Dimensions: 11 x 14
Mud room
- Level: Main
- Area: 56 Square Feet
- Dimensions: 8 x 7
Heating
- High Efficiency (90%+ AFUE )
Cooling
- Central Air
Appliances
- Included: Dishwasher, Disposal, Microwave, Gas Oven, Refrigerator, Water Heater
- Laundry: Main Level
Features
- Windows: Wood Work Painted
- Has basement: No
Interior area
- Total structure area: 2,529
- Total interior livable area: 2,529 sqft
Property
Parking
- Total spaces: 3
- Parking features: Attached
- Attached garage spaces: 3
- Details: Garage Parking Other(Garage Door Opener)
Features
- Levels: Two
- Stories: 2
- Patio & porch: Covered
Lot
- Size: 10,454 Square Feet
Details
- Parcel number: 300902110102000015
- Horse amenities: None
Construction
Type & style
- Home type: SingleFamily
- Architectural style: Traditional
- Property subtype: Residential, Single Family Residence
Materials
- Vinyl With Stone
- Foundation: Slab
Condition
- New construction: No
- Year built: 2024
Utilities & green energy
- Water: Public
- Utilities for property: Sewer Connected, Water Connected
Community & HOA
Community
- Subdivision: Grants Corner
HOA
- Has HOA: Yes
- Amenities included: Maintenance, Management
- Services included: Entrance Common, Maintenance, Management
- HOA fee: $171 quarterly
- HOA phone: 317-677-2402
Location
- Region: Cumberland
Financial & listing details
- Price per square foot: $158/sqft
- Tax assessed value: $370,200
- Annual tax amount: $7,404
- Date on market: 7/23/2026
- Cumulative days on market: 15 days
Estimated market value
Not available
Estimated sales range
Not available
Not available
Price history
| Date | Event | Price |
|---|---|---|
| 7/23/2026 | Listed for sale | $399,900+1.4%$158/sqft |
Source:  MIBOR as distributed by MLS GRID #22115617 Report a problem MIBOR as distributed by MLS GRID #22115617 Report a problem | ||
| 11/19/2024 | Sold | $394,427$156/sqft |
Source: MIBOR as distributed by MLS GRID #21997505 Report a problem | ||
| 10/17/2024 | Pending sale | $394,427$156/sqft |
Source: MIBOR as distributed by MLS GRID #21997505 Report a problem | ||
| 9/25/2024 | Price change | $394,427-1.3%$156/sqft |
Source:  Olthof Homes Report a problem Olthof Homes Report a problem | ||
| 9/6/2024 | Price change | $399,427-0.5%$158/sqft |
Source: Olthof Homes Report a problem | ||
| 8/19/2024 | Price change | $401,427+0%$159/sqft |
Source: Olthof Homes Report a problem | ||
| 8/18/2024 | Listed for sale | $401,309$159/sqft |
Source: Olthof Homes Report a problem | ||
Public tax history
| Year | Property taxes | Tax assessment |
|---|---|---|
| 2025 | $24 -33.1% | $370,200 +30750% |
| 2024 | $36 | $1,200 |
| 2023 | -- | $1,200 |
Find assessor info on the county website
Monthly payment
Est. payment
Payment breakdown
Explore the cost of this home by adjusting the details. Changes won't be saved.Climate risks
Neighborhood: 46229
Nearby schools
GreatSchools rating
- 6/10Sugar Creek Elementary SchoolGrades: PK-4Distance: 2.6 mi
- 8/10New Palestine Jr High SchoolGrades: 7-8Distance: 2.5 mi
- 10/10New Palestine High SchoolGrades: 9-12Distance: 5 mi
Schools provided by the listing agent
- Elementary: Sugar Creek Elementary Sch
- Middle: New Palestine Jr High School
- High: New Palestine High School
Source: MIBOR as distributed by MLS GRID. This data may not be complete. We recommend contacting the local school district to confirm school assignments for this home.
- $399,0004 bd3 ba1.2k sqft7200 Jackson Dr, Cumberland, IN 80921Sold
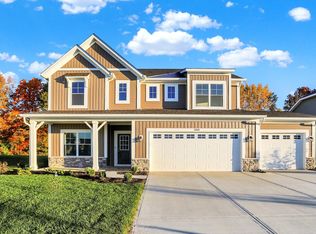
- $446,3004 bd2 ba2.9k sqft7232 Jackson Dr, Cumberland, IN 46229Off Market
- $424,9334 bd3 ba3.1k sqft228 Lynnette Way, Cumberland, IN 46229Sold
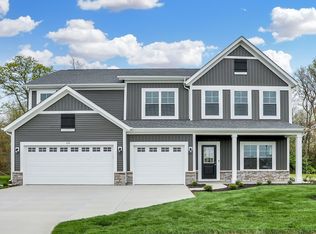
- $347,1503 bd2 ba1.9k sqft7184 Jackson Dr, Cumberland, IN 46229Sold
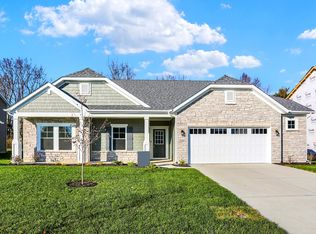
- $288,0002 bd2 ba1.7k sqft209 Oak Boulevard South Dr, Greenfield, IN 46140Off Market
- $415,0005 bd3 ba3.2k sqft7193 Jackson Dr, Cumberland, IN 46229New Construction
- $362,0004 bd3 ba2.8k sqft7168 Jackson Dr, Cumberland, IN 46229Sold
- $399,2694 bd3 ba2.8k sqft222 Lynette Way, Cumberland, IN 46229Sold
A local agent can set up tours, give advice and negotiate with sellers.
Similar homes
- $367,0004 bd3 ba2.5k sqft173 Lynnette Way, Cumberland, IN 46229Active
 MLS ID #22116020, Ben Crouch, F.C. Tucker Company. MIBOR as distributed by MLS GRID
 - $415,0005 bd3 ba3.2k sqft7193 Jackson Dr, Cumberland, IN 46229Active
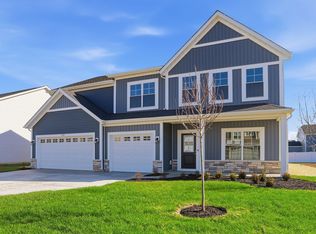 MLS ID #22092923, Mollie Fraley, F.C. Tucker Company. MIBOR as distributed by MLS GRID
 - $349,9994 bd3 ba2.3k sqft12166 Olivine Ave, Indianapolis, IN 46229Active
 MIBOR as distributed by MLS GRID
 - $299,9904 bd3 ba2.3k sqft2715 Cabin Hill Rd, Indianapolis, IN 46229Active
 MLS ID #22116182, Garrett Brooks, United Real Estate Indpls. MIBOR as distributed by MLS GRID
 - from $335,0003 bd3 ba2.3k sqftLegacy 2307 Plan, Rockridge, Indianapolis, IN 46229New ConstructionTaylor Morrison
- $399,9004 bd3 ba2.8k sqft2241 Maple Stone Ln, Greenwood, IN 46143ActiveMLS ID #22118429, Mark Linder, CENTURY 21 Scheetz. MIBOR as distributed by MLS GRID
- $419,9005 bd3 ba3.5k sqft5156 Cheever Dr, Indianapolis, IN 46239ActiveMLS ID #22117801, Jerri Concannon, Asset One Real Estate Company. MIBOR as distributed by MLS GRID
- $422,0004 bd3 ba2.7k sqft9743 Cimmaron Ave, McCordsville, IN 46055ActiveMLS ID #22116357, Adam Woodring, Mainstay Brokerage LLC. MIBOR as distributed by MLS GRID
- $355,9954 bd3 ba2.1k sqft6681 W Sailboat Dr, Greenfield, IN 46140ActiveMIBOR as distributed by MLS GRID
- $398,9904 bd3 ba3k sqft8223 Morera Ct, Indianapolis, IN 46237ActiveMLS ID #22100795, Van Thawng, eXp Realty, LLC. MIBOR as distributed by MLS GRID
- $414,9904 bd3 ba2.6k sqft7326 Leatherwood Dr, Indianapolis, IN 46259ActiveMIBOR as distributed by MLS GRID
- $360,0003 bd3 ba2.2k sqft9802 Violet Cir, Indianapolis, IN 46239ActiveMLS ID #22109703, Andrew Prince, CENTURY 21 Scheetz. MIBOR as distributed by MLS GRID
- $419,0003 bd2 ba2.4k sqft5551 W Turnbuckle Pl, McCordsville, IN 46055ActiveMLS ID #22107859, Kassidy McCowan, Weichert REALTORS® Cooper Group Indy. MIBOR as distributed by MLS GRID
- $399,9004 bd3 ba3.1k sqft903 Sugarland Way, Greenwood, IN 46143ActiveMIBOR as distributed by MLS GRID
- $394,9004 bd3 ba2.6k sqft2413 Zion Trl, Greenwood, IN 46143ActiveMIBOR as distributed by MLS GRID
- $484,4004 bd3 ba2.6k sqft4724 White Willow Way, New Palestine, IN 46163ActiveMLS ID #22099650, Sarah O'Donnell, F.C. Tucker Company. MIBOR as distributed by MLS GRID
- $389,9993 bd3 ba2.1k sqft7433 Peristyle Ln, McCordsville, IN 46055ActiveMIBOR as distributed by MLS GRID
- $407,0003 bd4 ba3.2k sqft15188 Destination Dr, Noblesville, IN 46060ActiveMLS ID #22117392, Jeffery Watkins, Watkins Realty Services. MIBOR as distributed by MLS GRID
- $397,9905 bd3 ba2.8k sqft3925 Teakmill Trl, Indianapolis, IN 46239New ConstructionM/I Homes
- from $397,0003 bd3 ba2.1k sqftChelsea Plan, Cyntheanne Woods, Fishers, IN 46037New ConstructionTaylor Morrison
