Skip main navigation
Sold
  • $399,000

    7200 Jackson Dr, Cumberland, IN 80921

    4beds
    1,200sqft
    Residential, Single Family Residence
    Built in 2024
    10,018.8 Square Feet Lot
    $405,400 Zestimate®
    $333/sqft
    $2,055 Estimated rent

    Home value

    $405,400

    $357,000 - $462,000

    $2,055/mo

    Zestimate® history
    Loading
    Loading...

    Owner options

    List your home for rent

    $2,055/mo

    Rent Zestimate®

    Find your next renter with Zillow Rental Manager. Plus, with online applications, you can quickly screen prospective tenants – for free.

    Learn more

    $2,055/mo

    Rent Zestimate®

    Refinance and save

    $2,404/mo

    Est. payment

    Refinancing to a lower rate could help reduce your monthly payments and save thousands over the life of the loan.

    See today's rates

    $2,404/mo

    Est. payment

    Explore your selling options

    Work with a Zillow partner agent

    Leverage their expertise and Zillow's premium Showcase listings to get your home seen by more buyers.

    Get started

    List with your own agent

    Get your home in front of millions of buyers by listing it on Zillow.

    Learn how to do it

    Sell it yourself

    Take full control of how buyers see your home on Zillow by listing For Sale by Owner (FSBO).

    List your home

    What's special

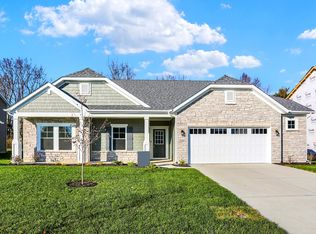
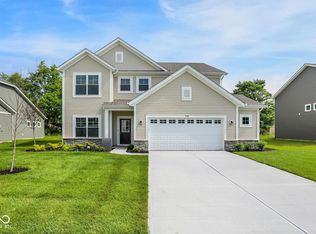
    Olthof Homes presents The Rowan. This home is not completed yet, but has an estimated completion date for October 17th. This new plan is 2820sf of well-designed space and offers everything you need! Open the front door and step into the foyer, past the large flex room, and enter into the heart of the home, the spacious kitchen with plenty of countertop space, extended island and walk-in pantry with extra storage space. The breakfast area and oversized great room add more gathering areas for your family. Additionally, the main floor boasts a study and powder bath. Upstairs you'll find a large loft with space for a tv/game room, 3 large bedrooms, a full bath, and 2nd floor laundry. Rounding out the upstairs, is a spacious tucked-away owner's suite with a large walk-in closet with plenty of shelving and owner's bath with a private water closet. Now available for showings. Concrete Patio, Quartz Countertops, Stainless Stell Appliances, 3 Car Garage

    Zillow last checked:

    Listing updated:

    Listing Provided by:

    Corey Dawkins 317-640-0778,

    Keller Williams Indy Metro NE,

    Brandi Dawkins

    Bought with:

    Kyle Williams

    Compass Indiana, LLC

    Source: MIBOR as distributed by MLS GRID,MLS#: 22000521MLS Logo

    Facts & features

    Interior

    Bedrooms & bathrooms
    • Bedrooms: 4
    • Bathrooms: 3
    • Full bathrooms: 2
    • 1/2 bathrooms: 1
    • Main level bathrooms: 1
    Primary bedroom
    • Level: Upper
    • Area: 221 Square Feet
    • Dimensions: 13X17
    Bedroom 2
    • Level: Upper
    • Area: 132 Square Feet
    • Dimensions: 11X12
    Bedroom 3
    • Level: Upper
    • Area: 120 Square Feet
    • Dimensions: 12X10
    Bedroom 4
    • Level: Upper
    • Area: 143 Square Feet
    • Dimensions: 11X13
    Dining room
    • Level: Main
    • Area: 110 Square Feet
    • Dimensions: 11X10
    Kitchen
    • Level: Main
    • Area: 143 Square Feet
    • Dimensions: 11X13
    Living room
    • Level: Main
    • Area: 272 Square Feet
    • Dimensions: 16X17
    Heating
    • Electric
    Cooling
    • Central Air
    Appliances
    • Included: Gas Cooktop, Dishwasher, Refrigerator
    Features
    • Attic Access
    • Has basement: Yes
    • Attic: Access Only
    Interior area
    • Total structure area: 1,200
    • Total interior livable area: 1,200 sqft
    • Finished area below ground: 0

    Property

    Parking
    • Total spaces: 2
    • Parking features: Attached
    • Attached garage spaces: 2
    Features
    • Levels: Two
    • Stories: 2
    Lot
    • Size: 10,018 sqft
    Details
    • Parcel number: 300902110103000015
    • Horse amenities: None

    Construction

    Type & style
    • Home type: SingleFamily
    • Architectural style: Traditional
    • Property subtype: Residential, Single Family Residence
    Materials
    • Aluminum Siding, Stone
    • Foundation: Slab
    Condition
    • New Construction
    • New construction: Yes
    • Year built: 2024
    Details
    • Builder name: Olthof

    Utilities & green energy

    • Water: Public

    Community & neighborhood

    Location
    • Region: Cumberland
    • Subdivision: Grants Corner

    Price history

    DateEventPrice
    4/11/2025Sold$399,000-2.6%$333/sqft
    Source: MIBOR as distributed by MLS GRID #22000521 Report a problem
    9/13/2024Listed for sale$409,559$341/sqft
    Source: MIBOR as distributed by MLS GRID #22000521 Report a problem

    Public tax history

    Tax history is unavailable.

    Neighborhood: 80921

    Nearby schools

    GreatSchools rating
    Schools provided by the listing agent
    • Middle: New Palestine Jr High School
    • High: New Palestine High School

    Source: MIBOR as distributed by MLS GRID. This data may not be complete. We recommend contacting the local school district to confirm school assignments for this home.

    Get a cash offer in 3 minutes
    Find out how much your home could sell for in as little as 3 minutes with a no-obligation cash offer.
    Estimated market value
    $405,400
    Get a cash offer in 3 minutes
    Find out how much your home could sell for in as little as 3 minutes with a no-obligation cash offer.
    Estimated market value
    $405,400