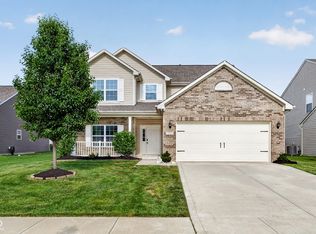
Step into the Willow, where space meets sophistication. This 5 bedroom home offers expansive living areas, a designer-inspired kitchen, and thoughtfully crafted details throughout. Whether you're hosting unforgettable gatherings or enjoying a quiet evening at home, the Willow provides the perfect backdrop for every money. This home is situated on a large corner lot. All 5 bedrooms are spacious and have walk in closets and room to grow. From busy mornings to relaxing evenings, every inch of the Willow is built to support your lifestyle.
Active
Price cut: $6.9K (7/24)
$415,000
7193 Jackson Dr, Cumberland, IN 46229
5beds
3,274sqft
:
Get pre-qualified$2,846/mo
Residential, Single Family Residence
Built in 2026
9,583 Square Feet Lot
$-- Zestimate®
$127/sqft
$53/mo HOA
What's special
Designer-inspired kitchenThoughtfully crafted details throughoutLarge corner lot
- 113 days |
- 175 |
- 16 |
Zillow last checked:
Listing updated:
Listed by:
Mollie Fraley 317-626-3645,
F.C. Tucker Company
Source: MIBOR as distributed by MLS GRID,MLS#: 22092923
Facts & features
Interior
Bedrooms & bathrooms
- Bedrooms: 5
- Bathrooms: 3
- Full bathrooms: 3
- Main level bathrooms: 1
- Main level bedrooms: 1
Primary bedroom
- Level: Upper
- Area: 240 Square Feet
- Dimensions: 16x15
Bedroom 2
- Level: Upper
- Area: 180 Square Feet
- Dimensions: 12x15
Bedroom 3
- Level: Upper
- Area: 180 Square Feet
- Dimensions: 12x15
Bedroom 4
- Level: Upper
- Area: 180 Square Feet
- Dimensions: 12x15
Bedroom 5
- Level: Main
- Area: 132 Square Feet
- Dimensions: 11x12
Breakfast room
- Level: Main
- Area: 143 Square Feet
- Dimensions: 13x11
Great room
- Level: Main
- Area: 255 Square Feet
- Dimensions: 17x15
Kitchen
- Level: Main
- Area: 150 Square Feet
- Dimensions: 15x10
Library
- Level: Main
- Area: 156 Square Feet
- Dimensions: 12x13
Loft
- Level: Main
- Area: 156 Square Feet
- Dimensions: 12x13
Heating
- Natural Gas
Cooling
- Central Air
Appliances
- Included: Dishwasher, MicroHood, Gas Oven, Refrigerator, Tankless Water Heater
- Laundry: In Unit
Features
- Kitchen Island, Eat-in Kitchen, Walk-In Closet(s)
- Has basement: No
Interior area
- Total structure area: 3,274
- Total interior livable area: 3,274 sqft
Property
Parking
- Total spaces: 3
- Parking features: Attached
- Attached garage spaces: 3
Features
- Levels: Two
- Stories: 2
Lot
- Size: 9,583 Square Feet
Details
- Parcel number: 300902110121000015
- Horse amenities: None
Construction
Type & style
- Home type: SingleFamily
- Architectural style: Traditional
- Property subtype: Residential, Single Family Residence
Materials
- Vinyl With Stone
- Foundation: Slab
Condition
- New Construction
- New construction: Yes
- Year built: 2026
Details
- Builder name: Olthof Homes
Utilities & green energy
- Water: Public
Community & HOA
Community
- Subdivision: Grants Corner
HOA
- Has HOA: Yes
- HOA fee: $160 quarterly
Location
- Region: Cumberland
Financial & listing details
- Price per square foot: $127/sqft
- Tax assessed value: $1,200
- Annual tax amount: $24
- Date on market: 4/3/2026
- Cumulative days on market: 115 days
Estimated market value
Not available
Estimated sales range
Not available
Not available
Price history
| Date | Event | Price |
|---|---|---|
| 7/24/2026 | Price change | $415,000-1.6%$127/sqft |
Source:  MIBOR as distributed by MLS GRID #22092923 Report a problem MIBOR as distributed by MLS GRID #22092923 Report a problem | ||
| 7/16/2026 | Price change | $421,923-1%$129/sqft |
Source: MIBOR as distributed by MLS GRID #22092923 Report a problem | ||
| 5/21/2026 | Price change | $426,185-0.2%$130/sqft |
Source: MIBOR as distributed by MLS GRID #22092923 Report a problem | ||
| 4/3/2026 | Listed for sale | $427,185$130/sqft |
Source: MIBOR as distributed by MLS GRID #22092923 Report a problem | ||
Public tax history
| Year | Property taxes | Tax assessment |
|---|---|---|
| 2025 | $24 -33.1% | $1,200 |
| 2024 | $36 | $1,200 |
| 2023 | -- | $1,200 |
Find assessor info on the county website
Monthly payment
Est. payment
Payment breakdown
Explore the cost of this home by adjusting the details. Changes won't be saved.Climate risks
Neighborhood: 46229
Nearby schools
GreatSchools rating
- 6/10Sugar Creek Elementary SchoolGrades: PK-4Distance: 2.5 mi
- 8/10New Palestine Jr High SchoolGrades: 7-8Distance: 2.4 mi
- 10/10New Palestine High SchoolGrades: 9-12Distance: 5 mi
Schools provided by the listing agent
- Middle: New Palestine Jr High School
- High: New Palestine High School
Source: MIBOR as distributed by MLS GRID. This data may not be complete. We recommend contacting the local school district to confirm school assignments for this home.
- $416,6824 bd3 ba3.2k sqft7177 Jackson Dr, Cumberland, IN 46229Sold
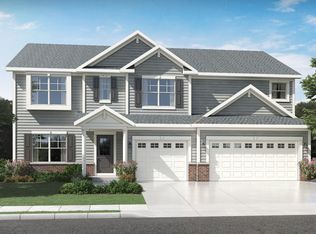
- $363,3124 bd3 ba2.4k sqft7192 Hart St, Cumberland, IN 46229Sold
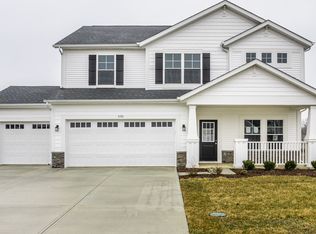
- $385,0004 bd3 ba2.5k sqft7208 Hart St, Cumberland, IN 46229Sold
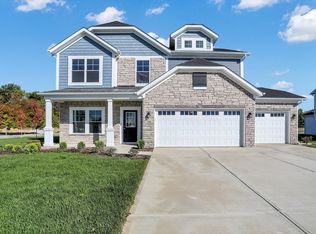
- $342,5003 bd2 ba2k sqft7176 Hart St, Cumberland, IN 46229Sold

- $399,0004 bd3 ba1.2k sqft7200 Jackson Dr, Cumberland, IN 80921Sold
- $347,1503 bd2 ba1.9k sqft7184 Jackson Dr, Cumberland, IN 46229Sold
- $399,9004 bd3 ba2.5k sqft7216 Jackson Dr, Cumberland, IN 46229For Sale
- $424,9334 bd3 ba3.1k sqft228 Lynnette Way, Cumberland, IN 46229Sold
A local agent can set up tours, give advice and negotiate with sellers.
Similar homes
- $399,9004 bd3 ba2.5k sqft7216 Jackson Dr, Cumberland, IN 46229Active
 MLS ID #22115617, Joseph Horan, Redfin Corporation. MIBOR as distributed by MLS GRID
 - $305,0004 bd3 ba2.3k sqft2715 Cabin Hill Rd, Indianapolis, IN 46229Active
 MLS ID #22116182, Garrett Brooks, United Real Estate Indpls. MIBOR as distributed by MLS GRID
 - $349,9994 bd3 ba2.3k sqft12166 Olivine Ave, Indianapolis, IN 46229Active
 MIBOR as distributed by MLS GRID
 - $365,0005 bd3 ba3k sqft1794 N Clearwater Dr, Greenfield, IN 46140Active
 MLS ID #22096963, Brad Baxter, Carpenter, REALTORS®. MIBOR as distributed by MLS GRID
 - $359,9994 bd3 ba2.3k sqft10317 Caprock Canyon Dr, Indianapolis, IN 46229ActiveMLS ID #22088107, Simrnpreet Bajwa, F.C. Tucker Company. MIBOR as distributed by MLS GRID
- $424,9955 bd4 ba2.7k sqft3860 White Willow Way, New Palestine, IN 46163ActiveMIBOR as distributed by MLS GRID
- from $335,0003 bd3 ba2.3k sqftLegacy 2307 Plan, Rockridge, Indianapolis, IN 46229New ConstructionTaylor Morrison
- $399,9004 bd3 ba3.1k sqft903 Sugarland Way, Greenwood, IN 46143ActiveMLS ID #22114010, Lisa Kleinke, Pulte Realty of Indiana, LLC. MIBOR as distributed by MLS GRID
- $409,9905 bd3 ba2.9k sqft7407 Leatherwood Dr, Indianapolis, IN 46259ActiveMIBOR as distributed by MLS GRID
- $355,9954 bd3 ba2.1k sqft6681 W Sailboat Dr, Greenfield, IN 46140ActiveMIBOR as distributed by MLS GRID
- from $349,9955 bd3 ba3.1k sqftEmpress Plan, Heron Creek, Greenfield, IN 46140New ConstructionArbor Homes
- $419,0003 bd2 ba2.4k sqft5551 W Turnbuckle Pl, McCordsville, IN 46055ActiveMLS ID #22107859, Kassidy McCowan, Weichert REALTORS® Cooper Group Indy. MIBOR as distributed by MLS GRID
- $299,9004 bd3 ba3.2k sqft10038 Sundley Dr, Indianapolis, IN 46239ActiveMLS ID #22111256, Doug Dilling, United Real Estate Indpls. MIBOR as distributed by MLS GRID
- $325,0004 bd3 ba3k sqft11749 White Cloud Dr, Indianapolis, IN 46235ActiveMLS ID #22113166, Steven Bintz, EveryState, Inc.. MIBOR as distributed by MLS GRID
- $399,9905 bd3 ba2.8k sqft3925 Teakmill Trl, Indianapolis, IN 46239New ConstructionM/I Homes
- from $317,9955 bd3 ba3.1k sqftEmpress Plan, Silver Stream, Indianapolis, IN 46235New ConstructionArbor Homes
- $384,9994 bd4 ba2.8k sqft5748 Arcade Blvd, McCordsville, IN 46055ActiveMIBOR as distributed by MLS GRID
- from $324,9955 bd3 ba3.1k sqftEmpress Plan, Grassy Creek South, Indianapolis, IN 46239New ConstructionArbor Homes
- $320,0004 bd3 ba3k sqft4553 Rhapsody Ln, Indianapolis, IN 46235ActiveMLS ID #22102017, Jillian Stevens, CENTURY 21 Scheetz. MIBOR as distributed by MLS GRID
- $424,9905 bd4 ba2.7k sqft326 McNair Rd, Whiteland, IN 46184ActiveMLS ID #22106761, Lindsey Smalling, Highgarden Real Estate. MIBOR as distributed by MLS GRID
