Skip main navigation
Sold
  • $342,500

    7176 Hart St, Cumberland, IN 46229

    3beds
    2,045sqft
    Residential, Single Family Residence
    Built in 2023
    10,454.4 Square Feet Lot
    $342,500 Zestimate®
    $167/sqft
    $2,051 Estimated rent

    Home value

    $342,500

    $322,000 - $363,000

    $2,051/mo

    Zestimate® history
    Loading
    Loading...

    Owner options

    List your home for rent

    $2,051/mo

    Rent Zestimate®

    Find your next renter with Zillow Rental Manager. Plus, with online applications, you can quickly screen prospective tenants – for free.

    Learn more

    $2,051/mo

    Rent Zestimate®

    Refinance and save

    $2,066/mo

    Est. payment

    Refinancing to a lower rate could help reduce your monthly payments and save thousands over the life of the loan.

    See today's rates

    $2,066/mo

    Est. payment

    Explore your selling options

    Work with a Zillow partner agent

    Leverage their expertise and Zillow's premium Showcase listings to get your home seen by more buyers.

    Get started

    List with your own agent

    Get your home in front of millions of buyers by listing it on Zillow.

    Learn how to do it

    Sell it yourself

    Take full control of how buyers see your home on Zillow by listing For Sale by Owner (FSBO).

    List your home

    What's special

    Modern finishesBeautiful gas fireplaceQuartz countertopsGenerous walk-in closetBright open-concept layoutTray ceilingWell-appointed en suite bath
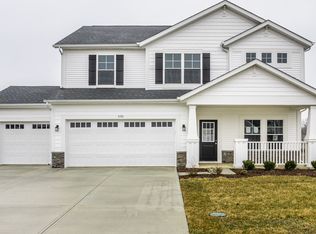
    Welcome to 7176 Hart Street, where the ease of new construction meets the thoughtful upgrades that make a house truly feel like home. Built in 2023 and impeccably maintained, this property offers a rare "better than new" opportunity. All the big decisions have already been made for you, with high-quality enhancements including custom blinds, stainless steel GE appliances, a full vinyl privacy fence, a spacious concrete patio, a water softener, and more. Inside, you'll find a bright, open-concept layout designed for both everyday living and easy entertaining. A beautiful gas fireplace anchors the great room and flows seamlessly into the kitchen, complete with quartz countertops, modern finishes, and ample space to gather. Just beyond, the sunroom invites in natural light and offers direct access to the backyard, perfect for morning coffee or relaxed evenings outdoors. The primary suite is a true retreat, featuring a tray ceiling, a generous walk-in closet, and a well-appointed en suite bath. Additional highlights include 9-foot ceilings, durable LVP flooring throughout the main living areas, and a thoughtfully designed mudroom with a built-in bench, coat tree, and two extra closets for exceptional storage and organization. Enjoy the fully fenced backyard, which is ideal for entertaining, pets, or simply unwinding in your own private space. Beyond the home, the quaint neighborhood offers a charming, walkable setting with a playground, picnic area, scenic lake views, a lighted fountain, and peaceful walking paths. Outdoor enthusiasts will appreciate the easy access to nearby favorites like Lions Park, Buck Creek Trail, and Pennsy Trail. This is the kind of home that lives as beautifully as it looks; move-in ready, meticulously cared for, and designed for the way you want to live.

    Zillow last checked:

    Listing updated:

    Listing Provided by:

    Rachael Carmichael 269-369-4189,

    Maywright Property Co.

    Bought with:

    Emily Brewer

    Redfin Corporation

    Source: MIBOR as distributed by MLS GRID,MLS#: 22091335MLS Logo

    Facts & features

    Interior

    Bedrooms & bathrooms
    • Bedrooms: 3
    • Bathrooms: 2
    • Full bathrooms: 2
    • Main level bathrooms: 2
    • Main level bedrooms: 3
    Primary bedroom
    • Level: Main
    • Area: 196 Square Feet
    • Dimensions: 14x14
    Bedroom 2
    • Level: Main
    • Area: 156 Square Feet
    • Dimensions: 13x12
    Bedroom 3
    • Level: Main
    • Area: 121 Square Feet
    • Dimensions: 11x11
    Dining room
    • Level: Main
    • Area: 132 Square Feet
    • Dimensions: 12x11
    Kitchen
    • Level: Main
    • Area: 108 Square Feet
    • Dimensions: 12x9
    Laundry
    • Level: Main
    • Area: 56 Square Feet
    • Dimensions: 8x7
    Living room
    • Level: Main
    • Area: 294 Square Feet
    • Dimensions: 21x14
    Mud room
    • Level: Main
    • Area: 81 Square Feet
    • Dimensions: 9x9
    Sun room
    • Level: Main
    • Area: 144 Square Feet
    • Dimensions: 12x12
    Heating
    • Forced Air
    Cooling
    • Central Air
    Appliances
    • Included: Gas Cooktop, Dishwasher, Disposal, Microwave, Gas Oven, Refrigerator, Water Softener Owned
    • Laundry: Connections All, Main Level, Sink
    Features
    • Attic Access, Double Vanity, Breakfast Bar, Tray Ceiling(s), Entrance Foyer, Eat-in Kitchen, Smart Thermostat, Walk-In Closet(s)
    • Has basement: No
    • Attic: Access Only
    • Number of fireplaces: 1
    • Fireplace features: Gas Starter, Great Room
    Interior area
    • Total structure area: 2,045
    • Total interior livable area: 2,045 sqft

    Property

    Parking
    • Total spaces: 2
    • Parking features: Attached
    • Attached garage spaces: 2
    • Details: Garage Parking Other(Garage Door Opener)
    Features
    • Levels: One
    • Stories: 1
    • Patio & porch: Covered, Patio
    • Fencing: Fenced,Full
    Lot
    • Size: 10,454 sqft
    • Features: Curbs, Sidewalks, Storm Sewer, Street Lights, Trees-Small (Under 20 Ft)
    Details
    • Parcel number: 300902110070000015
    • Horse amenities: None

    Construction

    Type & style
    • Home type: SingleFamily
    • Architectural style: Ranch
    • Property subtype: Residential, Single Family Residence
    Materials
    • Vinyl With Stone
    • Foundation: Slab
    Condition
    • New construction: No
    • Year built: 2023

    Utilities & green energy

    • Water: Public
    • Utilities for property: Electricity Connected, Sewer Connected, Water Connected

    Community & neighborhood

    Security
    • Security features: Security System
    Location
    • Region: Cumberland
    • Subdivision: Grants Corner

    Price history

    DateEventPrice
    6/1/2026Sold$342,500+1.4%$167/sqft
    Source: MIBOR as distributed by MLS GRID #22091335 Report a problem
    4/12/2026Pending sale$337,900$165/sqft
    Source: MIBOR as distributed by MLS GRID #22091335 Report a problem
    4/9/2026Listed for sale$337,900$165/sqft
    Source: MIBOR as distributed by MLS GRID #22091335 Report a problem
    4/1/2026Pending sale$337,900$165/sqft
    Source: MIBOR as distributed by MLS GRID #22091335 Report a problem
    3/26/2026Listed for sale$337,900-1.4%$165/sqft
    Source: MIBOR as distributed by MLS GRID #22091335 Report a problem
    10/23/2023Sold$342,738-2%$168/sqft
    Source: MIBOR as distributed by MLS GRID #21914697 Report a problem
    9/23/2023Pending sale$349,743$171/sqft
    Source: MIBOR as distributed by MLS GRID #21914697 Report a problem
    9/16/2023Price change$349,743-7%$171/sqft
    Source: MIBOR as distributed by MLS GRID #21914697 Report a problem
    7/31/2023Pending sale$376,057$184/sqft
    Source: MIBOR as distributed by MLS GRID #21914697 Report a problem
    7/12/2023Price change$376,057-1.3%$184/sqft
    Source: MIBOR as distributed by MLS GRID #21914697 Report a problem
    6/21/2023Price change$381,057+1%$186/sqft
    Source: MIBOR as distributed by MLS GRID #21914697 Report a problem
    5/9/2023Price change$377,249-0.7%$184/sqft
    Source: MIBOR as distributed by MLS GRID #21914697 Report a problem
    4/11/2023Listed for sale$379,727$186/sqft
    Source: MIBOR as distributed by MLS GRID #21914697 Report a problem

    Public tax history

    YearProperty taxesTax assessment
    2025$3,465 +45.3%$343,600 -0.8%
    2024$2,385 +6722.1%$346,500 +45.3%
    2023$35 $238,500 +19775%
    2022-- $1,200

    Find assessor info on the county website

    Neighborhood: 46229

    Nearby schools

    GreatSchools rating
    Schools provided by the listing agent
    • Middle: New Palestine Jr High School
    • High: New Palestine High School

    Source: MIBOR as distributed by MLS GRID. This data may not be complete. We recommend contacting the local school district to confirm school assignments for this home.

    Get a cash offer in 3 minutes
    Find out how much your home could sell for in as little as 3 minutes with a no-obligation cash offer.
    Estimated market value
    $342,500
    Get a cash offer in 3 minutes
    Find out how much your home could sell for in as little as 3 minutes with a no-obligation cash offer.
    Estimated market value
    $342,500