Check out this great opportunity to own a nearly new home that is as clean as new construction and to make it even a better move the seller is willing to pay for a 2-1 buydown which will save you some cash! Situated on a premium pond lot, this home offers an unobstructed eastwardly view of the water, along with access to the neighborhood trail that leads to the playground. The floor plan features a spacious entry, a private office, and an open-concept kitchen, dining area, and family room. The kitchen includes all the needed appliances, an island with space for bar stools, and soft-close drawers. Upstairs, you will find a loft that provides additional living space, four bedrooms with walk-in closets, and a laundry room conveniently located near the bedrooms. The primary suite is spacious and includes a large walk-in closet. The private bath features double vanities and a shower with a tile surround. Come take a look at this well-kept home, featuring clean walls with no nail holes, a desirable location, and a covered patio where you can relax and enjoy the beautiful views.
Active
Price cut: $11K (8/18)
$356,000
173 Lynnette Way, Cumberland, IN 46229
4beds
2,578sqft
Residential, Single Family Residence
Built in 2024
9,147 Square Feet Lot
$-- Zestimate®
$138/sqft
$53/mo HOA
What's special
Private officeSpacious entryPremium pond lotLarge walk-in closetSoft-close drawers
- 92 days
- 104
- 13
Zillow last checked:
Listing updated:
Listed by:
Ben Crouch Ben.Crouch@TalkToTucker.com,
F.C. Tucker Company,
Rita Fish,
F.C. Tucker Company
Source: MIBOR as distributed by MLS GRID,MLS#: 22116020
Facts & features
Interior
Bedrooms & bathrooms
- Bedrooms: 4
- Bathrooms: 3
- Full bathrooms: 2
- 1/2 bathrooms: 1
- Main level bathrooms: 1
Primary bedroom
- Level: Upper
- Area: 195 Square Feet
- Dimensions: 15x13
Bedroom 2
- Level: Upper
- Area: 144 Square Feet
- Dimensions: 12x12
Bedroom 3
- Level: Upper
- Area: 121 Square Feet
- Dimensions: 11x11
Bedroom 4
- Level: Upper
- Area: 121 Square Feet
- Dimensions: 11x11
Breakfast room
- Level: Main
- Area: 165 Square Feet
- Dimensions: 11x15
Family room
- Level: Main
- Area: 272 Square Feet
- Dimensions: 17x16
Kitchen
- Level: Main
- Area: 150 Square Feet
- Dimensions: 10x15
Loft
- Level: Upper
- Area: 121 Square Feet
- Dimensions: 11x11
Office
- Level: Main
- Area: 156 Square Feet
- Dimensions: 13x12
Heating
- Natural Gas, High Efficiency (90%+ AFUE )
Cooling
- Central Air
Appliances
- Included: Dishwasher, Dryer, Disposal, Gas Water Heater, MicroHood, Gas Oven, Refrigerator, Washer
- Laundry: Upper Level
Features
- Attic Access, Breakfast Bar, Kitchen Island, Entrance Foyer, High Speed Internet, Eat-in Kitchen, Pantry, Smart Thermostat, Walk-In Closet(s)
- Windows: Wood Work Painted
- Has basement: No
- Attic: Access Only
Interior area
- Total structure area: 2,578
- Total interior livable area: 2,578 sqft
Property
Parking
- Total spaces: 2
- Parking features: Attached, Tandem
- Attached garage spaces: 2
- Details: Garage Parking Other(Garage Door Opener)
Features
- Levels: Two
- Stories: 2
- Patio & porch: Covered
- Has view: Yes
- View description: Pond
- Water view: Pond
- Waterfront features: Pond
Lot
- Size: 9,147 Square Feet
- Features: Sidewalks
Details
- Parcel number: 300902110079000015
- Horse amenities: None
Construction
Type & style
- Home type: SingleFamily
- Architectural style: Traditional
- Property subtype: Residential, Single Family Residence
Materials
- Vinyl With Brick
- Foundation: Slab
Condition
- New construction: No
- Year built: 2024
Details
- Builder name: Olthof Homes
Utilities & green energy
- Electric: 200+ Amp Service
- Water: Public
- Utilities for property: Electricity Connected, Sewer Connected, Water Connected
Community & HOA
Community
- Security: Fire Alarm
- Subdivision: Grants Corner
HOA
- Has HOA: Yes
- Amenities included: Playground, Trail(s), Insurance, Maintenance, Management
- Services included: Association Home Owners, Entrance Common, Insurance, Maintenance, Management
- HOA fee: $160 quarterly
Location
- Region: Cumberland
Financial & listing details
- Price per square foot: $138/sqft
- Tax assessed value: $386,800
- Annual tax amount: $3,568
- Date on market: 7/23/2026
- Cumulative days on market: 93 days
- Electric utility on property: Yes
Estimated market value
Not available
Estimated sales range
Not available
Not available
Price history
| Date | Event | Price |
|---|---|---|
| 8/18/2026 | Price change | $356,000-3%$138/sqft |
Source:  MIBOR as distributed by MLS GRID #22116020 Report a problem MIBOR as distributed by MLS GRID #22116020 Report a problem | ||
| 7/23/2026 | Listed for sale | $367,000-7.3%$142/sqft |
Source: MIBOR as distributed by MLS GRID #22116020 Report a problem | ||
| 7/15/2024 | Sold | $395,757$154/sqft |
Source: MIBOR as distributed by MLS GRID #21972275 Report a problem | ||
| 6/13/2024 | Pending sale | $395,757$154/sqft |
Source: MIBOR as distributed by MLS GRID #21972275 Report a problem | ||
| 5/21/2024 | Price change | $395,757+0%$154/sqft |
Source:  Olthof Homes Report a problem Olthof Homes Report a problem | ||
| 5/14/2024 | Price change | $395,747-0.3%$154/sqft |
Source: Olthof Homes Report a problem | ||
| 5/7/2024 | Price change | $396,747-0.3%$154/sqft |
Source: Olthof Homes Report a problem | ||
| 4/12/2024 | Listed for sale | $397,747$154/sqft |
Source: MIBOR as distributed by MLS GRID #21972275 Report a problem | ||
Public tax history
| Year | Property taxes | Tax assessment |
|---|---|---|
| 2025 | $24 -33.1% | $386,800 +32133.3% |
| 2024 | $36 +2.6% | $1,200 |
| 2023 | $35 | $1,200 |
| 2022 | -- | $1,200 |
Find assessor info on the county website
Monthly payment
Est. payment
Payment breakdown
Explore the cost of this home by adjusting the details. Changes won't be saved.Climate risks
Neighborhood: 46229
Nearby schools
Schools provided by the listing agent
- Elementary: Sugar Creek Elementary Sch
- Middle: New Palestine Jr High School
- High: New Palestine High School
Source: MIBOR as distributed by MLS GRID. This data may not be complete. We recommend contacting the local school district to confirm school assignments for this home.
Similar homes
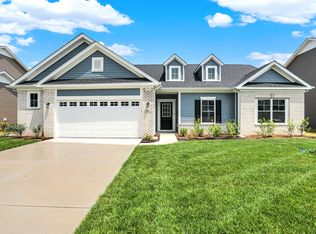
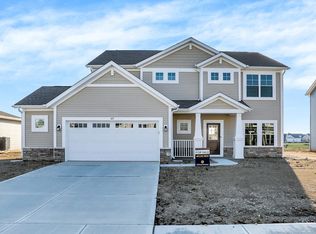
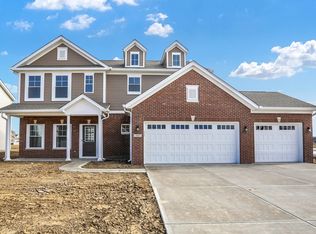
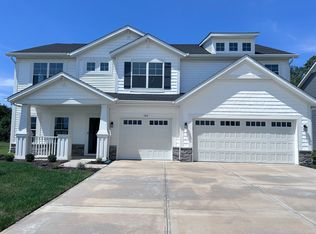
- $374,0004 bd3 ba2.5k sqft7216 Jackson Dr, Cumberland, IN 46229Active
 MLS ID #22115617, Joseph Horan, Redfin Corporation. MIBOR as distributed by MLS GRID
 - $258,5002 bd2 ba1.5k sqft7141 Lillian Pl, Cumberland, IN 46229Active
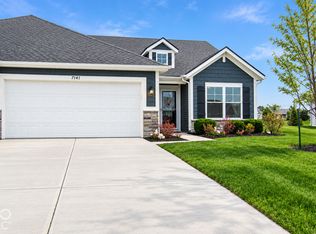 MLS ID #22129648, Joy Olson, Home Bound Real Estate LLC. MIBOR as distributed by MLS GRID
 - $369,9004 bd3 ba2.4k sqft6643 Birmingham Ave, McCordsville, IN 46055Active
 MLS ID #22112426, Scott Lindsay, CENTURY 21 Scheetz. MIBOR as distributed by MLS GRID
 - $349,9003 bd3 ba2.2k sqft9802 Violet Cir, Indianapolis, IN 46239Active
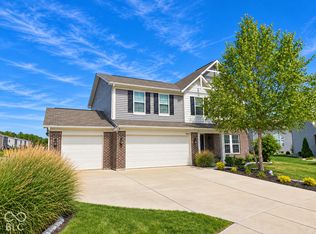 MLS ID #22130834, James Gilday, eXp Realty, LLC. MIBOR as distributed by MLS GRID
