Originally designed as the community's model home, this impressive residence in Weavers Landing combines thoughtful design with exceptional upgrades. Offering 4 spacious bedrooms and 3.5 bathrooms, the home features a full brick exterior and a peaceful water view that enhances both its curb appeal and backyard setting. Inside, the open-concept floor plan creates an inviting space for everyday living and entertaining. The expansive great room flows seamlessly into the oversized eat-in kitchen, where you'll find beautiful 3cm quartz countertops, a large center island, and plenty of workspace for cooking and gathering. The main-level office provides an ideal work-from-home environment with abundant natural light. Also on the first floor is a private bedroom with its own full bath and 5-foot walk-in shower, making it a comfortable option for guests or multi-generational living. Upstairs, the primary suite offers a relaxing retreat with a spacious ensuite bathroom featuring a soaking tub, separate 5-foot shower, and an oversized walk-in closet. A generous loft provides flexible living space that can be used as a media room, playroom, fitness area, or second family room. With premium upgrades, flexible living spaces, and a desirable waterfront setting, this home offers comfort, functionality, and lasting value.
Active
$420,000
6986 Birmingham Ave, McCordsville, IN 46055
4beds
3,067sqft
:
Get pre-qualified$2,710/mo
Residential, Single Family Residence
Built in 2023
7,840 Square Feet Lot
$-- Zestimate®
$137/sqft
$58/mo HOA
What's special
- 2 days |
- 154 |
- 6 |
Zillow last checked:
Listing updated:
Listed by:
Dare Kayode 317-640-9097,
United Real Estate Indpls
Source: MIBOR as distributed by MLS GRID,MLS#: 22118348
Facts & features
Interior
Bedrooms & bathrooms
- Bedrooms: 4
- Bathrooms: 3
- Full bathrooms: 2
- 1/2 bathrooms: 1
- Main level bathrooms: 2
- Main level bedrooms: 1
Primary bedroom
- Level: Upper
- Area: 323 Square Feet
- Dimensions: 19x17
Bedroom 2
- Level: Upper
- Area: 195 Square Feet
- Dimensions: 15x13
Bedroom 3
- Level: Upper
- Area: 208 Square Feet
- Dimensions: 16x13
Bedroom 4
- Level: Main
- Area: 130 Square Feet
- Dimensions: 13x10
Breakfast room
- Level: Main
- Area: 120 Square Feet
- Dimensions: 12x10
Kitchen
- Level: Main
- Area: 156 Square Feet
- Dimensions: 13x12
Laundry
- Level: Upper
- Area: 54 Square Feet
- Dimensions: 9x6
Library
- Level: Main
- Area: 121 Square Feet
- Dimensions: 11x11
Loft
- Level: Upper
- Area: 289 Square Feet
- Dimensions: 17x17
Heating
- Forced Air, Natural Gas
Cooling
- Central Air
Appliances
- Included: Dishwasher, Disposal, MicroHood, Gas Oven, Refrigerator
- Laundry: Connections All
Features
- Attic Access, Double Vanity, Breakfast Bar, Kitchen Island, Entrance Foyer, Eat-in Kitchen, Smart Thermostat, Walk-In Closet(s)
- Windows: Wood Work Painted
- Has basement: No
- Attic: Access Only
Interior area
- Total structure area: 3,067
- Total interior livable area: 3,067 sqft
Property
Parking
- Total spaces: 2
- Parking features: Attached
- Attached garage spaces: 2
Features
- Levels: Two
- Stories: 2
- Patio & porch: Covered
- Has view: Yes
- View description: Pond
- Water view: Pond
Lot
- Size: 7,840 Square Feet
- Features: Curbs, Sidewalks, Trees-Small (Under 20 Ft)
Details
- Parcel number: 300135101001000018
- Horse amenities: None
Construction
Type & style
- Home type: SingleFamily
- Architectural style: Traditional
- Property subtype: Residential, Single Family Residence
Materials
- Brick, Vinyl Siding
- Foundation: Slab
Condition
- New construction: No
- Year built: 2023
Details
- Builder name: D.R. Horton
Utilities & green energy
- Water: Public
Community & HOA
Community
- Subdivision: Weavers Landing
HOA
- Has HOA: Yes
- Amenities included: Maintenance, Management, Park, Playground, Pond Year Round, Trail(s)
- Services included: Association Home Owners, Entrance Common, Maintenance, ParkPlayground, Management, Walking Trails
- HOA fee: $700 annually
Location
- Region: Mccordsville
Financial & listing details
- Price per square foot: $137/sqft
- Tax assessed value: $420,800
- Annual tax amount: $4,288
- Date on market: 8/7/2026
- Cumulative days on market: 3 days
Estimated market value
Not available
Estimated sales range
Not available
Not available
Price history
| Date | Event | Price |
|---|---|---|
| 8/7/2026 | Listed for sale | $420,000-4.5%$137/sqft |
Source:  MIBOR as distributed by MLS GRID #22118348 Report a problem MIBOR as distributed by MLS GRID #22118348 Report a problem | ||
| 6/3/2026 | Listing removed | $440,000$143/sqft |
Source: MIBOR as distributed by MLS GRID #22087989 Report a problem | ||
| 4/22/2026 | Price change | $440,000-2.2%$143/sqft |
Source: MIBOR as distributed by MLS GRID #22087989 Report a problem | ||
| 3/11/2026 | Listed for sale | $450,000$147/sqft |
Source: MIBOR as distributed by MLS GRID #22087989 Report a problem | ||
Public tax history
| Year | Property taxes | Tax assessment |
|---|---|---|
| 2025 | $11 -99.3% | $420,800 +84060% |
| 2024 | $1,504 +15.5% | $500 -99.3% |
| 2023 | $1,302 +8.5% | $70,000 +16.7% |
| 2022 | $1,200 +7900% | $60,000 |
| 2021 | $15 | $60,000 +11900% |
| 2020 | -- | $500 |
Find assessor info on the county website
Monthly payment
Est. payment
Payment breakdown
Explore the cost of this home by adjusting the details. Changes won't be saved.Climate risks
Neighborhood: 46055
Nearby schools
GreatSchools rating
- 6/10McCordsville Elementary SchoolGrades: K-5Distance: 1.2 mi
- 6/10Mt Vernon Middle SchoolGrades: 6-8Distance: 5.3 mi
- 8/10Mt Vernon High SchoolGrades: 9-12Distance: 5.1 mi
Schools provided by the listing agent
- Elementary: McCordsville Elementary School
- Middle: Mt Vernon Middle School
- High: Mt Vernon High School
Source: MIBOR as distributed by MLS GRID. This data may not be complete. We recommend contacting the local school district to confirm school assignments for this home.
- $355,0003 bd2 ba1.7k sqft6974 Birmingham Ave, McCordsville, IN 46055Sold

- $443,8004 bd4 ba3k sqft6962 Birmingham Ave, McCordsville, IN 46055Off Market

- $349,0003 bd2 ba1.7k sqft6950 Birmingham Ave, McCordsville, IN 46055Sold
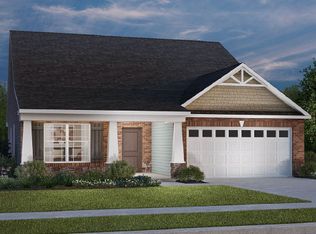
- $357,6003 bd2 ba1.7k sqft6682 Birmingham Ave, McCordsville, IN 46055Off Market
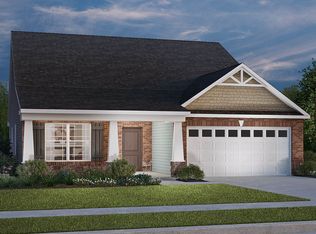
- $369,6003 bd2 ba1.9k sqft6848 Birmingham Ave, McCordsville, IN 46055Off Market
- $335,0003 bd2 ba1.7k sqft6936 Birmingham Ave, McCordsville, IN 46055Sold
- $407,0004 bd4 ba3.1k sqft6700 Aberdeen Dr, McCordsville, IN 46055Sold
- $360,0004 bd2 ba2.2k sqft6690 Aberdeen Dr, McCordsville, IN 46055Off Market
A local agent can set up tours, give advice and negotiate with sellers.
Similar homes
- $422,0004 bd3 ba2.7k sqft9743 Cimmaron Ave, McCordsville, IN 46055Active
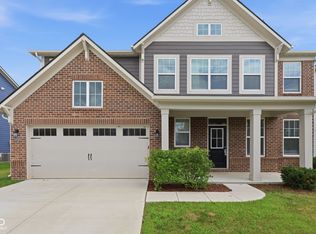 MLS ID #22116357, Adam Woodring, Mainstay Brokerage LLC. MIBOR as distributed by MLS GRID
 - $385,0004 bd4 ba2.8k sqft5521 Woods Pointe Dr, McCordsville, IN 46055Active
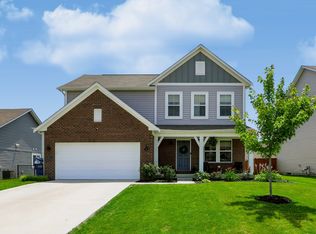 MLS ID #22110181, Samantha Rauh, Compass Indiana, LLC. MIBOR as distributed by MLS GRID
 - $419,0003 bd2 ba2.4k sqft5551 W Turnbuckle Pl, McCordsville, IN 46055Active
 MLS ID #22107859, Kassidy McCowan, Weichert REALTORS® Cooper Group Indy. MIBOR as distributed by MLS GRID
 - $439,9005 bd3 ba2.4k sqft15908 Winnower Dr, Noblesville, IN 46060Active
 MLS ID #22118618, P. Aaron Starr, F.C. Tucker Company. MIBOR as distributed by MLS GRID
 - $509,9905 bd3 ba3.1k sqft7128 Portico Ln, McCordsville, IN 46055ActiveMIBOR as distributed by MLS GRID
- $504,9903 bd3 ba2.4k sqft6736 Thresher Pass, McCordsville, IN 46055ActiveMIBOR as distributed by MLS GRID
- $389,9993 bd3 ba1.9k sqft5577 Arcade Blvd, McCordsville, IN 46055ActiveMIBOR as distributed by MLS GRID
- from $391,0003 bd3 ba2.2k sqftSoho Plan, Colonnade Cornerstone, McCordsville, IN 46055New ConstructionTaylor Morrison
- $317,0004 bd3 ba3.4k sqft6225 White Rabbit Pl, Indianapolis, IN 46235ActiveMLS ID #22107962, Beau Matlock, Matlock Realty Group. MIBOR as distributed by MLS GRID
- from $436,9903 bd3 ba2k sqftKentmore Plan, Rockport, McCordsville, IN 46055New ConstructionM/I Homes
- $399,9004 bd3 ba2.5k sqft7216 Jackson Dr, Cumberland, IN 46229ActiveMLS ID #22115617, Joseph Horan, Redfin Corporation. MIBOR as distributed by MLS GRID
- from $381,0003 bd3 ba2k sqftSonoma Plan, Colonnade Cornerstone, McCordsville, IN 46055New ConstructionTaylor Morrison
- $479,0005 bd3 ba3.3k sqft18228 Nickel Plate Dr, Westfield, IN 46074ActiveMLS ID #22118635, Andrea Ratcliff, Redfin Corporation. MIBOR as distributed by MLS GRID
- $374,9993 bd3 ba2k sqft5589 Arcade Blvd, McCordsville, IN 46055ActiveMIBOR as distributed by MLS GRID
- $407,0003 bd4 ba3.2k sqft15188 Destination Dr, Noblesville, IN 46060ActiveMLS ID #22117392, Jeffery Watkins, Watkins Realty Services. MIBOR as distributed by MLS GRID
- $415,0005 bd3 ba3.2k sqft7193 Jackson Dr, Cumberland, IN 46229ActiveMLS ID #22092923, Mollie Fraley, F.C. Tucker Company. MIBOR as distributed by MLS GRID
- $367,0004 bd3 ba2.5k sqft173 Lynnette Way, Cumberland, IN 46229ActiveMLS ID #22116020, Ben Crouch, F.C. Tucker Company. MIBOR as distributed by MLS GRID
- $328,9993 bd3 ba2k sqft5768 Arcade Blvd, McCordsville, IN 46055ActiveMIBOR as distributed by MLS GRID
- $299,9904 bd3 ba2.3k sqft2715 Cabin Hill Rd, Indianapolis, IN 46229ActiveMLS ID #22116182, Garrett Brooks, United Real Estate Indpls. MIBOR as distributed by MLS GRID
- $288,9004 bd3 ba2.1k sqft4417 Rhapsody Ln, Indianapolis, IN 46235ActiveMLS ID #22114896, Robert Porter, Highgarden Real Estate. MIBOR as distributed by MLS GRID
