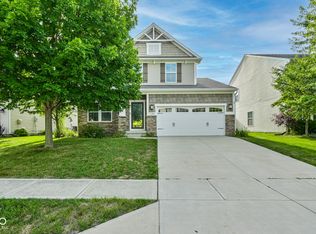
Discover this incredible Lennar-built home featuring 5 bedrooms and a 3-car garage on a premier lot with stunning pond views. Recent updates include brand new carpet, a fully fenced backyard, and an air purifier added to the furnace for improved air quality. The custom pantry organization by Closet by Design maximizes storage space, enhancing the home's functionality. Enjoy the benefits of award-winning Noblesville Schools and an array of HOA amenities. Take advantage of walking trails, a pool, a play area, and a covered shelter ideal for larger gatherings. For fishing enthusiasts, the stocked pond behind the home provides the perfect spot for evening fishing. The kitchen boasts stainless steel appliances, quartz countertops, and a large center island, making it a dream for any home chef. Upstairs, a spacious loft area adds versatility to the living space. Additionally, a bright 5th bedroom with a full bathroom on the main level offers flexibility and can easily serve as an office or guest space. Don't miss out on this amazing opportunity!
Active
Price cut: $5K (8/21)
$434,900
15908 Winnower Dr, Noblesville, IN 46060
5beds
2,440sqft
Residential, Single Family Residence
Built in 2022
8,276 Square Feet Lot
$-- Zestimate®
$178/sqft
$74/mo HOA
What's special
Spacious loft areaQuartz countertopsFully fenced backyardLarge center island
- 20 days |
- 585 |
- 44 |
Zillow last checked:
Listing updated:
Listed by:
P. Aaron Starr 317-439-1933,
F.C. Tucker Company,
Sheri Doty 317-366-7748,
F.C. Tucker Company
Source: MIBOR as distributed by MLS GRID,MLS#: 22118618
Facts & features
Interior
Bedrooms & bathrooms
- Bedrooms: 5
- Bathrooms: 3
- Full bathrooms: 3
- Main level bathrooms: 1
- Main level bedrooms: 1
Primary bedroom
- Level: Upper
- Area: 210 Square Feet
- Dimensions: 14x15
Bedroom 2
- Level: Upper
- Area: 192 Square Feet
- Dimensions: 12x16
Bedroom 3
- Level: Upper
- Area: 192 Square Feet
- Dimensions: 12x16
Bedroom 4
- Level: Upper
- Area: 160 Square Feet
- Dimensions: 10x16
Bedroom 5
- Level: Main
- Area: 120 Square Feet
- Dimensions: 10x12
Breakfast room
- Features: Luxury Vinyl Plank
- Level: Main
- Area: 117 Square Feet
- Dimensions: 9x13
Great room
- Features: Luxury Vinyl Plank
- Level: Main
- Area: 240 Square Feet
- Dimensions: 16x15
Kitchen
- Features: Luxury Vinyl Plank
- Level: Main
- Area: 192 Square Feet
- Dimensions: 12x16
Laundry
- Level: Upper
- Area: 56 Square Feet
- Dimensions: 7x8
Loft
- Level: Upper
- Area: 160 Square Feet
- Dimensions: 10x16
Heating
- High Efficiency (90%+ AFUE ), Natural Gas
Cooling
- Central Air
Appliances
- Included: Dishwasher, Electric Water Heater, Disposal, MicroHood, Gas Oven, Refrigerator, Water Softener Owned, Air Purifier
- Laundry: Upper Level
Features
- Attic Access, Kitchen Island, Pantry, Smart Thermostat, Storage, Walk-In Closet(s)
- Windows: Wood Work Painted
- Has basement: No
- Attic: Access Only
Interior area
- Total structure area: 2,440
- Total interior livable area: 2,440 sqft
Property
Parking
- Total spaces: 3
- Parking features: Attached
- Attached garage spaces: 3
- Details: Garage Parking Other(Keyless Entry)
Features
- Levels: Two
- Stories: 2
- Patio & porch: Patio
- Exterior features: Smart Lock(s)
- Fencing: Fenced,Full,Wrought Iron
- Has view: Yes
- View description: Pond
- Water view: Pond
Lot
- Size: 8,276 Square Feet
Details
- Parcel number: 291109028026000013
- Horse amenities: None
Construction
Type & style
- Home type: SingleFamily
- Architectural style: Traditional
- Property subtype: Residential, Single Family Residence
Materials
- Brick, Cement Siding
- Foundation: Slab
Condition
- New construction: No
- Year built: 2022
Details
- Builder name: Lennar
Utilities & green energy
- Water: Public
Community & HOA
Community
- Security: Smoke Detector(s)
- Subdivision: Brooks Farm
HOA
- Has HOA: Yes
- Amenities included: Playground, Pool, Trail(s)
- Services included: Entrance Common, Insurance, Maintenance, ParkPlayground, Management, Walking Trails
- HOA fee: $890 annually
- HOA phone: 317-591-5129
Location
- Region: Noblesville
Financial & listing details
- Price per square foot: $178/sqft
- Tax assessed value: $374,400
- Annual tax amount: $4,514
- Date on market: 8/6/2026
- Cumulative days on market: 22 days
Estimated market value
Not available
Estimated sales range
Not available
Not available
Price history
| Date | Event | Price |
|---|---|---|
| 8/21/2026 | Price change | $434,900-1.1%$178/sqft |
Source:  MIBOR as distributed by MLS GRID #22118618 Report a problem MIBOR as distributed by MLS GRID #22118618 Report a problem | ||
| 8/6/2026 | Listed for sale | $439,900+18.9%$180/sqft |
Source: MIBOR as distributed by MLS GRID #22118618 Report a problem | ||
| 11/21/2022 | Sold | $369,995$152/sqft |
Source: MIBOR as distributed by MLS GRID #21879567 Report a problem | ||
| 10/28/2022 | Pending sale | $369,995$152/sqft |
Source: MIBOR as distributed by MLS GRID #21879567 Report a problem | ||
| 10/26/2022 | Price change | $369,995-2.6%$152/sqft |
Source: MIBOR as distributed by MLS GRID #21879567 Report a problem | ||
| 10/12/2022 | Price change | $379,995-2.6%$156/sqft |
Source: MIBOR as distributed by MLS GRID #21879567 Report a problem | ||
| 10/5/2022 | Price change | $389,995-2.5%$160/sqft |
Source: MIBOR as distributed by MLS GRID #21879567 Report a problem | ||
| 8/23/2022 | Listed for sale | $399,995$164/sqft |
Source:  Lennar Homes Report a problem Lennar Homes Report a problem | ||
Public tax history
| Year | Property taxes | Tax assessment |
|---|---|---|
| 2025 | $4,400 -1.2% | $374,400 +5.3% |
| 2024 | $4,451 | $355,400 -0.8% |
| 2023 | -- | $358,300 |
Find assessor info on the county website
Monthly payment
Est. payment
Payment breakdown
Explore the cost of this home by adjusting the details. Changes won't be saved.Climate risks
Neighborhood: 46060
Nearby schools
GreatSchools rating
- 6/10Promise Road ElementaryGrades: PK-5Distance: 1.1 mi
- 9/10Noblesville Middle SchoolGrades: 6-8Distance: 3.4 mi
- 10/10Noblesville High SchoolGrades: 9-12Distance: 3 mi
Schools provided by the listing agent
- Elementary: Promise Road Elementary
- Middle: Noblesville East Middle School
- High: Noblesville High School
Source: MIBOR as distributed by MLS GRID. This data may not be complete. We recommend contacting the local school district to confirm school assignments for this home.
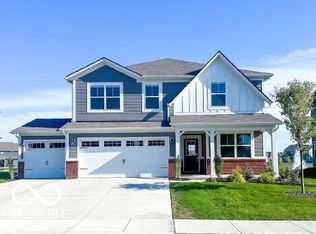
- $410,0005 bd3 ba2.4k sqft15894 Winnower Dr, Noblesville, IN 46060Sold
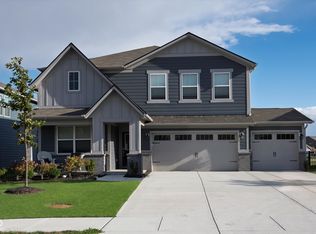
- $435,0005 bd3 ba2.7k sqft15922 Winnower Dr, Noblesville, IN 46060Sold
- $363,9004 bd2 ba1.8k sqft15880 Winnower Dr, Noblesville, IN 46060Off Market
- $390,0004 bd3 ba2k sqft15950 Winnower Dr, Noblesville, IN 46060Sold
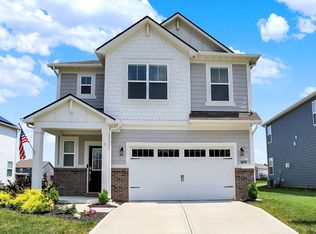
- $441,2005 bd2 ba2.8k sqft15895 Winnower Dr, Noblesville, IN 46060Off Market
- $358,1004 bd2 ba1.8k sqft15883 Winnower Dr, Noblesville, IN 46060Off Market
- $473,0005 bd3 ba2.4k sqft11480 Plough St, Noblesville, IN 46060Off Market
- $379,9004 bd3 ba2k sqft15871 Winnower Dr, Noblesville, IN 46060Sold
A local agent can set up tours, give advice and negotiate with sellers.
Similar homes
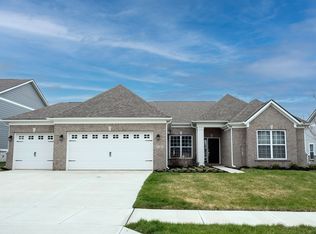
- $465,9993 bd2 ba2.3k sqft11382 Wicker Ln, Noblesville, IN 46060Active
 MLS ID #22091635, Becky Morrow, F.C. Tucker Company. MIBOR as distributed by MLS GRID
 - $489,9004 bd3 ba2.7k sqft17301 Tribute Row, Noblesville, IN 46060Active
 MLS ID #22104246, David Jessee, F.C. Tucker Company. MIBOR as distributed by MLS GRID
 - $434,9904 bd3 ba2.4k sqft10033 Rosalee Dr, Noblesville, IN 46060Active
 MIBOR as distributed by MLS GRID
 - $405,0003 bd4 ba3.2k sqft15188 Destination Dr, Noblesville, IN 46060Active
 MLS ID #22117392, Jeffery Watkins, Watkins Realty Services. MIBOR as distributed by MLS GRID
 - $424,9903 bd3 ba2k sqft17074 Cowbell Dr, Noblesville, IN 46060ActiveMIBOR as distributed by MLS GRID
- from $417,0003 bd3 ba2.2k sqftSoho Plan, The Lakes at Finch Creek, Noblesville, IN 46060New ConstructionTaylor Morrison
- $429,9904 bd3 ba2.6k sqft10043 Rosalee Dr, Noblesville, IN 46060ActiveMIBOR as distributed by MLS GRID
- $491,8704 bd3 ba2.7k sqft10051 Branson Landing Dr, Noblesville, IN 46060New ConstructionM/I Homes
- $444,9903 bd3 ba2.3k sqft17050 Cowbell Dr, Noblesville, IN 46060ActiveMIBOR as distributed by MLS GRID
- from $425,9904 bd2 ba2.7k sqftFoster Plan, Silo Ridge, Noblesville, IN 46060New ConstructionM/I Homes
- $439,9903 bd3 ba2.2k sqft10053 Rosalee Dr, Noblesville, IN 46060ActiveMIBOR as distributed by MLS GRID
- from $402,0003 bd3 ba2k sqftSonoma Plan, The Lakes at Finch Creek, Noblesville, IN 46060New ConstructionTaylor Morrison
- $474,9004 bd3 ba2.4k sqft5432 Laurel Crest Run, Noblesville, IN 46062ActiveMLS ID #22119075, Kerolos Sarofem, HSI Commercial & Residential Group, Inc. MIBOR as distributed by MLS GRID
- $419,9903 bd2 ba1.9k sqft10090 Branson Landing Dr, Noblesville, IN 46060ActiveMIBOR as distributed by MLS GRID
- $569,9905 bd3 ba3k sqft17030 Picket Fence Dr, Noblesville, IN 46060ActiveMIBOR as distributed by MLS GRID
- $469,9004 bd3 ba2.5k sqft4866 Rosie Blvd, McCordsville, IN 46055ActiveMLS ID #22118758, Laura Bonner, REMAX ONE. MIBOR as distributed by MLS GRID
- from $397,9904 bd2 ba2.7k sqftFoster Plan, Branson Reserve, Noblesville, IN 46060New ConstructionM/I Homes
- from $382,9903 bd3 ba2.3k sqftFindlay Plan, Branson Reserve, Noblesville, IN 46060New ConstructionM/I Homes
- $449,9004 bd3 ba2.6k sqft147 Ardglass St, Cicero, IN 46034ActiveMLS ID #22119185, Audra Cannon, CRM Properties, Inc.. MIBOR as distributed by MLS GRID
- $395,0003 bd3 ba2k sqft13083 Pennington Rd, Fishers, IN 46037ActiveMLS ID #22117438, Laura Turner, F.C. Tucker Company. MIBOR as distributed by MLS GRID
