D.R. Horton, America's Builder, presents the West Haven, available in McCordsville, IN. This 2-story welcomes you with a front porch, fantastic curb appeal and desirable open layout. This home features a full brick wrap and finished garage. The main level den and in-law suite offer flexibility for the way your family lives. Gather around the kitchen island with breakfast bar for informal meals. Upstairs bedrooms are a great size and include walk-in closets. Enjoy the extra living space offered by the loft. The hall bath includes a double bowl vanity and private commode and shower area. Live steps away from the community pool and park. All D.R. Horton Indianapolis homes include our America's Smart Home Technology which allows you to monitor and control your home from your couch or from 500 miles away and connect to your home with your smartphone, tablet or computer. Home life can be hands-free. It's never been easier to settle into a new routine. Set the scene with your voice, from your phone, through the Qolsys panel - or schedule it and forget it. Our homes speak to Bluetooth, Wi-Fi, Z-Wave and cellular devices so you can sync with almost any smart device. Weavers Landing boasts a community pool, park and trails for exploring in popular Mt. Vernon Schools. Enjoy living in a country-like setting without sacrificing convenience and fun with Geist Reservoir, Fishers and Ft. Harrison State Park all nearby.
Sold
$407,000
6700 Aberdeen Dr, McCordsville, IN 46055
4beds
3,105sqft
Residential, Single Family Residence
Built in 2024
9,583 Square Feet Lot
$424,700 Zestimate®
$131/sqft
$3,126 Estimated rent
Home value
$424,700
$403,000 - $446,000
$3,126/mo
Zestimate® history
Owner options
List your home for rent
$3,126/mo
Rent Zestimate®
Find your next renter with Zillow Rental Manager. Plus, with online applications, you can quickly screen prospective tenants – for free.
$3,126/mo
Rent Zestimate®
Refinance and save
$2,641/mo
Est. payment
Refinancing to a lower rate could help reduce your monthly payments and save thousands over the life of the loan.
$2,641/mo
Est. payment
Explore your selling options
Work with a Zillow partner agent
Leverage their expertise and Zillow's premium Showcase listings to get your home seen by more buyers.
Get startedList with your own agent
Get your home in front of millions of buyers by listing it on Zillow.
Learn how to do itSell it yourself
Take full control of how buyers see your home on Zillow by listing For Sale by Owner (FSBO).
List your homeWhat's special
Extra living spaceShower areaFantastic curb appealCommunity poolFront porchQolsys panelFull brick wrap
Zillow last checked:
Listing updated:
Listed by:
Frances Williams 317-797-7036,
DRH Realty of Indiana, LLC
Bought with:
Baljinder Singh
Keller Williams Indy Metro NE
Source: MIBOR as distributed by MLS GRID,MLS#: 21958576
Facts & features
Interior
Bedrooms & bathrooms
- Bedrooms: 4
- Bathrooms: 4
- Full bathrooms: 3
- 1/2 bathrooms: 1
- Main level bathrooms: 2
- Main level bedrooms: 1
Primary bedroom
- Features: Carpet
- Level: Upper
- Area: 323 Square Feet
- Dimensions: 17x19
Bedroom 2
- Features: Carpet
- Level: Upper
- Area: 195 Square Feet
- Dimensions: 15x13
Bedroom 3
- Features: Carpet
- Level: Upper
- Area: 208 Square Feet
- Dimensions: 16x13
Bedroom 4
- Features: Carpet
- Level: Main
- Area: 130 Square Feet
- Dimensions: 10x13
Dining room
- Features: Laminate
- Level: Main
- Area: 120 Square Feet
- Dimensions: 12x10
Great room
- Features: Laminate
- Level: Main
- Area: 323 Square Feet
- Dimensions: 17x19
Kitchen
- Features: Laminate
- Level: Main
- Area: 144 Square Feet
- Dimensions: 12x12
Loft
- Features: Carpet
- Level: Upper
- Area: 289 Square Feet
- Dimensions: 17x17
Office
- Features: Laminate
- Level: Main
- Area: 121 Square Feet
- Dimensions: 11x11
Heating
- Has Heating (Unspecified Type)
Cooling
- Has cooling: Yes
Appliances
- Included: Dishwasher, Electric Water Heater, Disposal, Microwave, Gas Oven, Refrigerator
Features
- Double Vanity, Breakfast Bar, Kitchen Island, In-Law Floorplan, Smart Thermostat, Walk-In Closet(s)
- Has basement: No
Interior area
- Total structure area: 3,105
- Total interior livable area: 3,105 sqft
Property
Parking
- Total spaces: 2
- Parking features: Attached, Concrete
- Attached garage spaces: 2
- Details: Garage Parking Other(Finished Garage)
Features
- Levels: Two
- Stories: 2
- Patio & porch: Covered, Patio
Lot
- Size: 9,583 Square Feet
- Features: Corner Lot, Sidewalks
Details
- Parcel number: 300135101064000018
- Horse amenities: None
Construction
Type & style
- Home type: SingleFamily
- Architectural style: Traditional
- Property subtype: Residential, Single Family Residence
Materials
- Brick, Stone, Vinyl Siding, Other
- Foundation: Slab
Condition
- New Construction
- New construction: Yes
- Year built: 2024
Details
- Builder name: D.R. Horton
Utilities & green energy
- Water: Municipal/City
Community & HOA
Community
- Subdivision: Weavers Landing
HOA
- Has HOA: Yes
- Amenities included: Park, Playground, Pool, Trail(s)
- Services included: ParkPlayground, Walking Trails
- HOA fee: $680 annually
- HOA phone: 317-253-1401
Location
- Region: Mccordsville
Financial & listing details
- Price per square foot: $131/sqft
- Annual tax amount: $1,302
- Date on market: 1/4/2024
- Cumulative days on market: 11 days
Price history
| Date | Event | Price |
|---|---|---|
| 5/3/2024 | Sold | $407,000-3.4%$131/sqft |
Source:  MIBOR as distributed by MLS GRID #21958576 Report a problem MIBOR as distributed by MLS GRID #21958576 Report a problem | ||
| 1/15/2024 | Pending sale | $421,212$136/sqft |
Source: MIBOR as distributed by MLS GRID #21958576 Report a problem | ||
| 11/14/2023 | Price change | $421,212+5.4%$136/sqft |
Source:  DR Horton Report a problem DR Horton Report a problem | ||
| 11/3/2023 | Listed for sale | $399,462$129/sqft |
Source: DR Horton Report a problem | ||
Public tax history
Tax history is unavailable.
Neighborhood: 46055
Nearby homes
- $358,7004 bd2 ba2.2k sqft6690 Aberdeen Dr, McCordsville, IN 46055Off Market
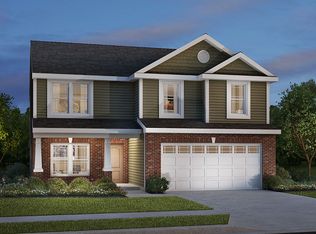
- $423,7004 bd3 ba2.9k sqft6680 Aberdeen Dr, McCordsville, IN 46055Off Market
- $390,4003 bd2 ba1.9k sqft6911 Birmingham Ave, McCordsville, IN 46055Off Market
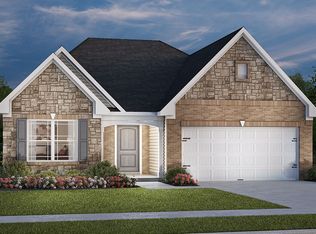
- $415,0004 bd4 ba3.2k sqft6920 Birmingham Ave, McCordsville, IN 46055For Sale

- $355,0003 bd2 ba1.7k sqft6974 Birmingham Ave, McCordsville, IN 46055Sold
- $445,2004 bd4 ba3k sqft6962 Birmingham Ave, McCordsville, IN 46055Off Market
- $335,0003 bd2 ba1.7k sqft6936 Birmingham Ave, McCordsville, IN 46055Sold
- $348,2004 bd3 ba2.2k sqft6899 Birmingham Ave, McCordsville, IN 46055Off Market
Nearby schools
GreatSchools rating
- 6/10McCordsville Elementary SchoolGrades: K-5Distance: 1.1 mi
- 6/10Mt Vernon Middle SchoolGrades: 6-8Distance: 5.3 mi
- 8/10Mt Vernon High SchoolGrades: 9-12Distance: 5.1 mi
Schools provided by the listing agent
- Elementary: McCordsville Elementary School
- Middle: Mt Vernon Middle School
- High: Mt Vernon High School
Source: MIBOR as distributed by MLS GRID. This data may not be complete. We recommend contacting the local school district to confirm school assignments for this home.
Get a cash offer in 3 minutes
Find out how much your home could sell for in as little as 3 minutes with a no-obligation cash offer.
Estimated market value
$424,700
Get a cash offer in 3 minutes
Find out how much your home could sell for in as little as 3 minutes with a no-obligation cash offer.
Estimated market value
$424,700
- Indiana
- Hancock County
- McCordsville
- 46055
- 6700 Aberdeen Dr
Nearby cities
Nearby zip codes
Other McCordsville Topics
