Welcome home to this 4-bedroom property featuring a convenient first-floor bedroom and full bath-ideal as an in-law suite. The spacious kitchen is perfect for both everyday living and entertaining, offering stainless steel appliances, quartz countertops, and abundant cabinet and counter space. Throughout the home, all bathrooms are finished with elegant marble vanity tops, adding a touch of sophistication. Upstairs, you'll find brand-new carpeting that gives the second level a fresh, updated look and feel. Relax year-round in the bright and inviting sunroom while taking in the peaceful pond views.
Active
$415,000
6920 Birmingham Ave, McCordsville, IN 46055
4beds
3,208sqft
:
Get pre-qualified$2,675/mo
Residential, Single Family Residence
Built in 2021
7,840 Square Feet Lot
$-- Zestimate®
$129/sqft
$55/mo HOA
What's special
- 2 days |
- 241 |
- 2 |
Zillow last checked:
Listing updated:
Listed by:
Robin Hicks 317-719-3550,
F.C. Tucker Company
Source: MIBOR as distributed by MLS GRID,MLS#: 22108671
Facts & features
Interior
Bedrooms & bathrooms
- Bedrooms: 4
- Bathrooms: 4
- Full bathrooms: 3
- 1/2 bathrooms: 1
- Main level bathrooms: 2
- Main level bedrooms: 1
Primary bedroom
- Level: Upper
- Area: 323 Square Feet
- Dimensions: 17x19
Bedroom 2
- Level: Upper
- Area: 195 Square Feet
- Dimensions: 15x13
Bedroom 3
- Level: Upper
- Area: 208 Square Feet
- Dimensions: 16x13
Bedroom 4
- Level: Main
- Area: 130 Square Feet
- Dimensions: 10x13
Dining room
- Level: Main
- Area: 120 Square Feet
- Dimensions: 12x10
Great room
- Level: Main
- Area: 323 Square Feet
- Dimensions: 17x19
Kitchen
- Level: Main
- Area: 144 Square Feet
- Dimensions: 12x12
Laundry
- Level: Upper
- Area: 48 Square Feet
- Dimensions: 8x6
Office
- Level: Main
- Area: 121 Square Feet
- Dimensions: 11x11
Sun room
- Level: Main
- Area: 144 Square Feet
- Dimensions: 12x12
Heating
- Natural Gas
Cooling
- Central Air
Appliances
- Included: Electric Cooktop, Dishwasher, Electric Water Heater, Refrigerator
- Laundry: Laundry Room
Features
- Kitchen Island
- Has basement: No
Interior area
- Total structure area: 3,208
- Total interior livable area: 3,208 sqft
Property
Parking
- Total spaces: 2
- Parking features: Attached
- Attached garage spaces: 2
Features
- Levels: Two
- Stories: 2
- Has view: Yes
- View description: Pond
- Water view: Pond
Lot
- Size: 7,840 Square Feet
Details
- Parcel number: 300135101006000018
- Special conditions: As Is
- Horse amenities: None
Construction
Type & style
- Home type: SingleFamily
- Architectural style: Traditional
- Property subtype: Residential, Single Family Residence
Materials
- Vinyl With Brick
- Foundation: Slab
Condition
- New construction: No
- Year built: 2021
Details
- Builder name: Dr Horton
Utilities & green energy
- Electric: 200+ Amp Service
- Water: Public, Other
Community & HOA
Community
- Subdivision: Weavers Landing
HOA
- Has HOA: Yes
- Amenities included: Clubhouse, Maintenance, Park, Playground, Management, Snow Removal, Trail(s)
- Services included: Clubhouse, Maintenance, ParkPlayground, Management, Snow Removal, Walking Trails
- HOA fee: $660 annually
- HOA phone: 317-444-3100
Location
- Region: Mccordsville
Financial & listing details
- Price per square foot: $129/sqft
- Tax assessed value: $425,500
- Annual tax amount: $4,340
- Date on market: 7/28/2026
- Cumulative days on market: 4 days
Estimated market value
Not available
Estimated sales range
Not available
Not available
Price history
| Date | Event | Price |
|---|---|---|
| 7/28/2026 | Listed for sale | $415,000+23.7%$129/sqft |
Source:  MIBOR as distributed by MLS GRID #22108671 Report a problem MIBOR as distributed by MLS GRID #22108671 Report a problem | ||
| 1/17/2023 | Listing removed | -- |
Source: MIBOR as distributed by MLS GRID #21775281 Report a problem | ||
| 4/5/2021 | Listed for sale | $335,382$105/sqft |
Source: MIBOR as distributed by MLS GRID #21775281 Report a problem | ||
Public tax history
| Year | Property taxes | Tax assessment |
|---|---|---|
| 2025 | $4,489 +9% | $425,500 +2.1% |
| 2024 | $4,117 +18% | $416,800 +9.1% |
| 2023 | $3,488 +110.9% | $381,900 +19.9% |
| 2022 | $1,654 +10926.7% | $318,600 +92.6% |
| 2021 | $15 | $165,400 +32980% |
| 2020 | -- | $500 |
Find assessor info on the county website
Monthly payment
Est. payment
Payment breakdown
Explore the cost of this home by adjusting the details. Changes won't be saved.Climate risks
Neighborhood: 46055
Nearby schools
GreatSchools rating
- 6/10McCordsville Elementary SchoolGrades: K-5Distance: 1.1 mi
- 6/10Mt Vernon Middle SchoolGrades: 6-8Distance: 5.3 mi
- 8/10Mt Vernon High SchoolGrades: 9-12Distance: 5.1 mi
Schools provided by the listing agent
- Middle: Mount Vernon Jr High School
- High: Mount Vernon High School
Source: MIBOR as distributed by MLS GRID. This data may not be complete. We recommend contacting the local school district to confirm school assignments for this home.
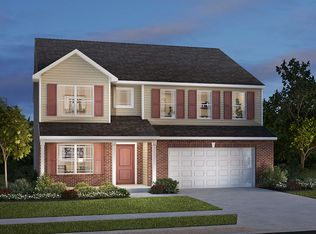
- $406,5004 bd4 ba3k sqft6906 Birmingham Ave, McCordsville, IN 46055Off Market
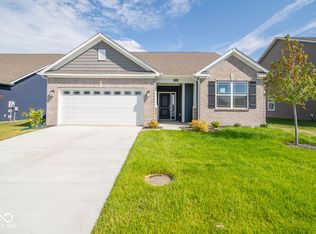
- $335,0003 bd2 ba1.7k sqft6936 Birmingham Ave, McCordsville, IN 46055Sold
- $337,0004 bd2 ba2k sqft6892 Birmingham Ave, McCordsville, IN 46055Off Market

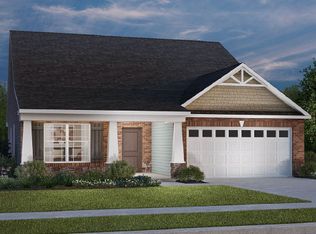
- $349,0003 bd2 ba1.7k sqft6950 Birmingham Ave, McCordsville, IN 46055Sold
- $407,0004 bd4 ba3.1k sqft6700 Aberdeen Dr, McCordsville, IN 46055Sold
- $393,2003 bd2 ba1.9k sqft6911 Birmingham Ave, McCordsville, IN 46055Off Market
- $420,1004 bd4 ba3k sqft6878 Birmingham Ave, McCordsville, IN 46055Off Market
- $443,8004 bd4 ba3k sqft6962 Birmingham Ave, McCordsville, IN 46055Off Market
A local agent can set up tours, give advice and negotiate with sellers.
Similar homes
- $384,9004 bd3 ba2.2k sqft6885 Cardiff Dr, McCordsville, IN 46055Active
 MLS ID #22116109, Connor Woodland, WPA Real Estate. MIBOR as distributed by MLS GRID
 - $340,0004 bd3 ba3.1k sqft6870 W Stansbury Blvd, McCordsville, IN 46055Active
 MLS ID #22117509, Brooke Nigh, Snyder Strategy Realty, Inc. MIBOR as distributed by MLS GRID
 - $335,0004 bd3 ba3.2k sqft6827 W Burlington Dr, McCordsville, IN 46055Active
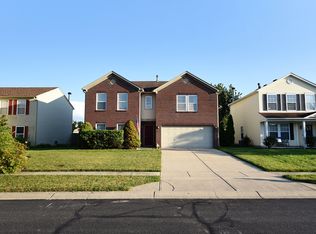 MLS ID #22117222, Thayne Maguire, Home Bound Real Estate LLC. MIBOR as distributed by MLS GRID
 - $375,0004 bd3 ba2.7k sqft6558 W Dickens Xing, McCordsville, IN 46055Active
 MLS ID #22113392, Sarah Jane Johnson, F.C. Tucker Company. MIBOR as distributed by MLS GRID
 - $375,0004 bd3 ba2.4k sqft6643 Birmingham Ave, McCordsville, IN 46055ActiveMLS ID #22112426, Scott Lindsay, CENTURY 21 Scheetz. MIBOR as distributed by MLS GRID
- $415,0005 bd3 ba2.9k sqft6159 N Caraway Dr, McCordsville, IN 46055ActiveMLS ID #22089589, Jasmeen Kaur, URBAN DREAM REALTY LLC. MIBOR as distributed by MLS GRID
- $350,0003 bd2 ba1.7k sqft5714 Terracotta Trce, McCordsville, IN 46055ActiveMLS ID #22116373, LaToya Jackson, F.C. Tucker/Prosperity. MIBOR as distributed by MLS GRID
- $435,0005 bd3 ba3.2k sqft5693 Terracotta Trce, McCordsville, IN 46055ActiveMLS ID #22112405, Adriana Santiago-Lora, F.C. Tucker Company. MIBOR as distributed by MLS GRID
- $380,0004 bd3 ba2.1k sqft6648 Cardiff Dr, McCordsville, IN 46055ActiveMLS ID #22113039, Devon Nave, The Brokerage Company of Indiana. MIBOR as distributed by MLS GRID
- $389,9004 bd3 ba2.9k sqft5571 W Woodhaven Dr, McCordsville, IN 46055ActiveMLS ID #22095534, Corina Jones, Your Home Team. MIBOR as distributed by MLS GRID
- $369,0003 bd2 ba3k sqft7575 Form St, McCordsville, IN 46055ActiveMLS ID #22110279, Kimberly Loya, CENTURY 21 Scheetz. MIBOR as distributed by MLS GRID
- from $417,9904 bd3 ba3.1k sqftBreckenridge Plan, Hampton Walk, McCordsville, IN 46055New ConstructionFischer Homes
- $419,9903 bd2 ba2.5k sqft5548 Belvedere Ln, McCordsville, IN 46055ActiveMIBOR as distributed by MLS GRID
- from $452,9904 bd3 ba2.7k sqftWyatt Plan, Hampton Walk, McCordsville, IN 46055New ConstructionFischer Homes
- $329,9004 bd3 ba2.2k sqft7148 N Chelmsford Dr, McCordsville, IN 46055ActiveMLS ID #22086354, Lindsay Wolfe, Trueblood Real Estate. MIBOR as distributed by MLS GRID
- from $405,9904 bd3 ba2.7k sqftJensen Plan, Hampton Walk, McCordsville, IN 46055New ConstructionFischer Homes
- $330,9003 bd3 ba2.4k sqft5756 N Plymouth Ct, McCordsville, IN 46055ActiveMLS ID #22109894, James Robinson, eXp Realty, LLC. MIBOR as distributed by MLS GRID
- $427,9955 bd3 ba2.5k sqft7390 Cella Ln, McCordsville, IN 46055ActiveMIBOR as distributed by MLS GRID
- $429,9903 bd2 ba1.7k sqft7176 Maidstone Cv, McCordsville, IN 46055ActiveMIBOR as distributed by MLS GRID
- from $431,9903 bd2 ba2.5k sqftAshford Plan, Colonnade, McCordsville, IN 46055New ConstructionBeazer Homes
