This spacious 3,200 sq feet house offers 4 bedrooms and 3 bathrooms with a bright, open-concept layout. A spacious kitchen features abundant counter space and a seamless flow into the dining area, where a table for eight fits comfortably - perfect for hosting holidays and dinner parties. A generous pantry in an adjacent laundry room keeps everything within reach. Storage is truly a standout feature of this home. Every bedroom boasts a large walk-in closet, including an impressive master suite closet. Additional storage under the stairwell ensures a place for everything. The backyard offers a beautiful patio with classic brick border and mature trees. This home is within walking distance to the playground, lake, and walking path.
Active
$335,000
6827 W Burlington Dr, McCordsville, IN 46055
4beds
3,206sqft
Residential, Single Family Residence
Built in 2001
6,969 Square Feet Lot
$-- Zestimate®
$104/sqft
$27/mo HOA
What's special
Impressive master suite closetBright open-concept layoutAbundant counter spaceMature treesSpacious kitchen
- 21 days |
- 412 |
- 39 |
Zillow last checked:
Listing updated:
Listed by:
Thayne Maguire 317-414-0015,
Home Bound Real Estate LLC
Source: MIBOR as distributed by MLS GRID,MLS#: 22117222
Facts & features
Interior
Bedrooms & bathrooms
- Bedrooms: 4
- Bathrooms: 3
- Full bathrooms: 2
- 1/2 bathrooms: 1
- Main level bathrooms: 1
Primary bedroom
- Level: Upper
- Area: 380 Square Feet
- Dimensions: 20x19
Bedroom 2
- Level: Upper
- Area: 182 Square Feet
- Dimensions: 14x13
Bedroom 3
- Level: Upper
- Area: 182 Square Feet
- Dimensions: 14x13
Bedroom 4
- Level: Upper
- Area: 300 Square Feet
- Dimensions: 20x15
Dining room
- Level: Main
- Area: 165 Square Feet
- Dimensions: 15x11
Family room
- Level: Main
- Area: 418 Square Feet
- Dimensions: 22x19
Kitchen
- Level: Main
- Area: 144 Square Feet
- Dimensions: 12x12
Living room
- Level: Main
- Area: 210 Square Feet
- Dimensions: 15x14
Heating
- Forced Air, Natural Gas
Cooling
- Central Air
Appliances
- Included: Dishwasher, Dryer, Disposal, Gas Water Heater, Electric Oven, Range Hood, Refrigerator, Washer, Water Softener Owned
Features
- Kitchen Island, Ceiling Fan(s)
- Has basement: No
Interior area
- Total structure area: 3,206
- Total interior livable area: 3,206 sqft
Property
Parking
- Total spaces: 2
- Parking features: Attached
- Attached garage spaces: 2
Features
- Levels: Two
- Stories: 2
Lot
- Size: 6,969 Square Feet
Details
- Parcel number: 300501205351000006
- Horse amenities: None
Construction
Type & style
- Home type: SingleFamily
- Architectural style: Contemporary
- Property subtype: Residential, Single Family Residence
Materials
- Vinyl With Brick, Wood Siding
- Foundation: Slab
Condition
- New construction: No
- Year built: 2001
Utilities & green energy
- Electric: 200+ Amp Service
- Water: Public
Community & HOA
Community
- Subdivision: Stansbury
HOA
- Has HOA: Yes
- HOA fee: $324 annually
Location
- Region: Mccordsville
Financial & listing details
- Price per square foot: $104/sqft
- Tax assessed value: $300,300
- Annual tax amount: $2,466
- Date on market: 7/31/2026
- Cumulative days on market: 24 days
Estimated market value
Not available
Estimated sales range
Not available
Not available
Price history
| Date | Event | Price |
|---|---|---|
| 7/31/2026 | Listed for sale | $335,000+158.7%$104/sqft |
Source:  MIBOR as distributed by MLS GRID #22117222 Report a problem MIBOR as distributed by MLS GRID #22117222 Report a problem | ||
| 9/30/2005 | Sold | $129,500$40/sqft |
Source: MIBOR as distributed by MLS GRID #2557302 Report a problem | ||
Public tax history
| Year | Property taxes | Tax assessment |
|---|---|---|
| 2025 | $2,940 -2.4% | $300,300 +1.3% |
| 2024 | $3,013 +22.6% | $296,300 +0.5% |
| 2023 | $2,457 +47.7% | $294,800 +30.3% |
| 2022 | $1,664 +5.8% | $226,200 +27.2% |
| 2021 | $1,573 +17.9% | $177,800 +7.4% |
| 2020 | $1,334 -3.2% | $165,500 +8.3% |
| 2019 | $1,378 -4.7% | $152,800 -0.3% |
| 2018 | $1,447 +6.5% | $153,300 +2.8% |
| 2017 | $1,359 | $149,100 +3.5% |
| 2016 | $1,359 -2% | $144,000 +3.3% |
| 2014 | $1,386 +3.6% | $139,400 +4.2% |
| 2013 | $1,338 -3.1% | $133,800 -3.3% |
| 2012 | $1,381 -9.5% | $138,400 -9.2% |
| 2011 | $1,525 -2% | $152,500 -3.9% |
| 2010 | $1,556 +1.8% | $158,700 |
| 2009 | $1,528 +1.1% | $158,700 |
| 2007 | $1,511 -15.4% | $158,700 -4.2% |
| 2006 | $1,786 | $165,600 +5% |
| 2005 | -- | $157,700 |
Find assessor info on the county website
Monthly payment
Est. payment
Payment breakdown
Explore the cost of this home by adjusting the details. Changes won't be saved.Climate risks
Neighborhood: 46055
Nearby schools
GreatSchools rating
- 6/10Mt Comfort Elementary SchoolGrades: K-5Distance: 2.8 mi
- 6/10Mt Vernon Middle SchoolGrades: 6-8Distance: 5.4 mi
- 9/10Mt Vernon High SchoolGrades: 9-12Distance: 5.2 mi
Schools provided by the listing agent
- Middle: Mt Vernon Middle School
Source: MIBOR as distributed by MLS GRID. This data may not be complete. We recommend contacting the local school district to confirm school assignments for this home.
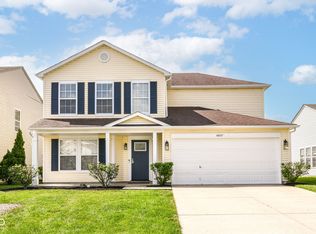
- $279,5003 bd3 ba1.8k sqft6837 W Burlington Dr, McCordsville, IN 46055Sold
- $271,7003 bd2 ba2k sqft6815 W Burlington Dr, McCordsville, IN 46055Off Market
- $271,7003 bd2 ba1.4k sqft6847 W Burlington Dr, McCordsville, IN 46055Off Market

- $293,4004 bd2 ba2.5k sqft6805 W Burlington Dr, McCordsville, IN 46055Off Market
- $284,5004 bd2 ba2.3k sqft6828 W Stansbury Blvd, McCordsville, IN 46055Off Market
- $272,6003 bd2 ba2k sqft6838 W Stansbury Blvd, McCordsville, IN 46055Off Market
- $270,6003 bd3 ba2k sqft6828 W Burlington Dr, McCordsville, IN 46055Off Market
- $291,5003 bd3 ba2.3k sqft6857 W Burlington Dr, McCordsville, IN 46055Off Market
A local agent can set up tours, give advice and negotiate with sellers.
Similar homes
- $284,5003 bd3 ba2k sqft5606 N Plymouth Ct, McCordsville, IN 46055Active
 MLS ID #22109089, Daniel Aud, Keller Williams Indy Metro Partners. MIBOR as distributed by MLS GRID
 - $345,0003 bd2 ba2.8k sqft8778 N Deer Crossing Blvd, McCordsville, IN 46055Active
 MLS ID #22085895, Laura Turner, F.C. Tucker Company. MIBOR as distributed by MLS GRID
 - $360,0003 bd3 ba2k sqft5798 W Glenview Dr, McCordsville, IN 46055Active
 MLS ID #22118290, Michelle Kelly, Real Broker, LLC. MIBOR as distributed by MLS GRID
 - $249,9003 bd3 ba2k sqft6603 W Charleston Way, McCordsville, IN 46055Active
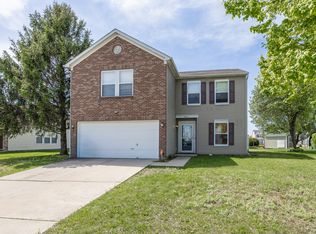 MLS ID #22097183, Ruby Cummings, Elite Real Estate Marketing an. MIBOR as distributed by MLS GRID
 - $399,9995 bd3 ba3.4k sqft5841 W Port Dr, McCordsville, IN 46055ActiveMLS ID #22104373, Kay Kammeyer, F.C. Tucker Company. MIBOR as distributed by MLS GRID
- $347,5004 bd3 ba2.1k sqft6723 Silver Tree Dr, Indianapolis, IN 46236ActiveMLS ID #22101766, Connor Jones, Mark Dietel Realty, LLC. MIBOR as distributed by MLS GRID
- $299,9004 bd3 ba2.1k sqft5707 Anders Ln, Indianapolis, IN 46235ActiveMLS ID #22100679, Robin Page, @properties. MIBOR as distributed by MLS GRID
- $298,5004 bd3 ba2.5k sqft4914 Long Iron Dr, Indianapolis, IN 46235ActiveMLS ID #22107510, Kent Smith, Ledford Wright Real Estate Group, LLC. MIBOR as distributed by MLS GRID
- $325,0004 bd3 ba3.7k sqft11320 Bear Hollow Ct, Indianapolis, IN 46229ActiveMLS ID #22106904, Samra Efendic, AMR Real Estate LLC. MIBOR as distributed by MLS GRID
- $415,0003 bd2 ba3.7k sqft14461 Brook Meadow Dr, McCordsville, IN 46055ActiveMLS ID #22120435, Patrick Watkins, Mike Watkins Real Estate Group. MIBOR as distributed by MLS GRID
- $300,0004 bd3 ba2.1k sqft1931 Brocken Ct, Indianapolis, IN 46229ActiveMLS ID #22110583, Doug Fredbeck, Keller Williams Indpls Metro N. MIBOR as distributed by MLS GRID
- $385,0004 bd3 ba2.8k sqft4317 W Summerhaven Dr, New Palestine, IN 46163ActiveMLS ID #22120232, Collin Hill, RE/MAX Advanced Realty. MIBOR as distributed by MLS GRID
- $309,9004 bd3 ba3k sqft10927 Mansfield Way, Ingalls, IN 46048ActiveMLS ID #22119316, Jeffrey Cummings, RE/MAX Complete. MIBOR as distributed by MLS GRID
- $324,9004 bd3 ba2.8k sqft19185 Calico Aster Dr, Noblesville, IN 46062ActiveMLS ID #22116378, Susan Schneider Forrest, United Real Estate Indpls. MIBOR as distributed by MLS GRID
- $369,0004 bd3 ba3.2k sqft5461 Portman Dr, Noblesville, IN 46062ActiveMLS ID #22119735, Petra Pavlic, @properties. MIBOR as distributed by MLS GRID
- $375,0003 bd3 ba1.8k sqft8059 Harvest Ln, Indianapolis, IN 46256ActiveMLS ID #22119486, Lynn Geis, REMAX ONE. MIBOR as distributed by MLS GRID
- $339,0004 bd3 ba2k sqft13048 Ross Xing, Fishers, IN 46038ActiveMLS ID #22098747, Doreen Harris, RE/MAX Advanced Realty. MIBOR as distributed by MLS GRID
- $329,9994 bd3 ba2k sqft6520 Kentland Dr, Indianapolis, IN 46237ActiveMLS ID #22119682, Kimberly Lyon, Hoosier, REALTORS®. MIBOR as distributed by MLS GRID
- $332,9954 bd3 ba3.2k sqft6430 Kentstone Dr, Indianapolis, IN 46268ActiveMLS ID #22099754, Priscilla Russell, Hall & Russell Real Estate Group. MIBOR as distributed by MLS GRID
- $375,0004 bd3 ba3.2k sqft11723 Crab Apple Rd, Indianapolis, IN 46239ActiveMLS ID #22084700, Brian Williams, Carpenter, REALTORS®. MIBOR as distributed by MLS GRID
