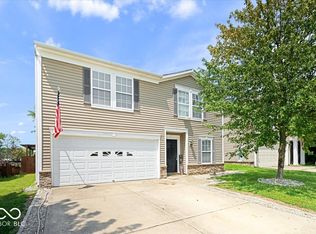
Beautifully renovated 4BR/2.5BA 2-story in Prairie Hollow with Pendleton Schools! Move-in ready w/new LVP & carpet, fresh floor-to-ceiling paint, new interior doors/hardware & light fixtures throughout. Main lvl features Living Rm, Dining Rm, Office & Family Rm w/WB fireplace. Updated Kitchen offers new countertops, cabinet hardware, plumbing fixtures & SS appliances, plus center island/breakfast bar, pantry & Breakfast Rm. Upstairs features a huge loft, Laundry Rm, 4 BRs & 2 completely renovated baths w/new vanities, toilets, tubs/showers & fixtures. Primary Suite offers WIC & private bath. Additional updates include 2 new windows, replaced screens, new front porch roof, fresh exterior trim/door/garage door paint, new landscaping & more! Main roof approx. 4 yrs old; HVAC serviced & cleaned Aug. 2026. Relax on the backyard patio overlooking the neighborhood pond. Extensively updated & ready for its new owner!
Sold
Zillow last checked:
Listing updated:
Bought with:
Janis Bradley
JB Real Estate Consultants
Source: MIBOR as distributed by MLS GRID,MLS#: 22119316
Price history
| Date | Event | Price |
|---|---|---|
| 10/14/2026 | Sold | $297,900$98/sqft |
Source:  MIBOR as distributed by MLS GRID #22119316 Report a problem MIBOR as distributed by MLS GRID #22119316 Report a problem | ||
| 9/18/2026 | Pending sale | $297,900$98/sqft |
Source: MIBOR as distributed by MLS GRID #22119316 Report a problem | ||
| 9/8/2026 | Price change | $297,900-0.7%$98/sqft |
Source: MIBOR as distributed by MLS GRID #22119316 Report a problem | ||
| 8/26/2026 | Price change | $299,900-1.6%$99/sqft |
Source: MIBOR as distributed by MLS GRID #22119316 Report a problem | ||
| 8/22/2026 | Price change | $304,900-1.6%$100/sqft |
Source: MIBOR as distributed by MLS GRID #22119316 Report a problem | ||
| 8/20/2026 | Price change | $309,900-1.6%$102/sqft |
Source: MIBOR as distributed by MLS GRID #22119316 Report a problem | ||
| 8/17/2026 | Price change | $314,900-1.6%$103/sqft |
Source: MIBOR as distributed by MLS GRID #22119316 Report a problem | ||
| 8/14/2026 | Listed for sale | $319,900+93.9%$105/sqft |
Source: MIBOR as distributed by MLS GRID #22119316 Report a problem | ||
| 9/27/2019 | Sold | $165,000-1.1%$54/sqft |
Source: Agent Provided Report a problem | ||
| 8/27/2019 | Pending sale | $166,900$55/sqft |
Source: RE/MAX Performance #21637375 Report a problem | ||
| 7/31/2019 | Price change | $166,900-0.6%$55/sqft |
Source: RE/MAX Performance #21637375 Report a problem | ||
| 5/30/2019 | Listed for sale | $167,900$55/sqft |
Source: RE/MAX Performance #21637375 Report a problem | ||
| 5/14/2019 | Pending sale | $167,900$55/sqft |
Source: RE/MAX Performance #21637375 Report a problem | ||
| 4/30/2019 | Listed for sale | $167,900+6.3%$55/sqft |
Source: RE/MAX Performance #21637375 Report a problem | ||
| 11/8/2018 | Listing removed | $157,900$52/sqft |
Source: Carpenter Realtors, Inc. #21590319 Report a problem | ||
| 10/4/2018 | Price change | $157,900-1.3%$52/sqft |
Source: Carpenter Realtors, Inc. #21590319 Report a problem | ||
| 8/21/2018 | Listed for sale | $159,900+60.1%$53/sqft |
Source: Carpenter Realtors, Inc. #21590319 Report a problem | ||
| 6/30/2010 | Sold | $99,900-37.5%$33/sqft |
Source: MIBOR as distributed by MLS GRID #21020750 Report a problem | ||
| 4/6/2010 | Sold | $159,914$53/sqft |
Source: Public Record Report a problem | ||
Get a cash offer in 3 minutes
Find out how much your home could sell for in as little as 3 minutes with a no-obligation cash offer.
Estimated market value
$296,000
