Skip main navigation
Sold
  • $226,900

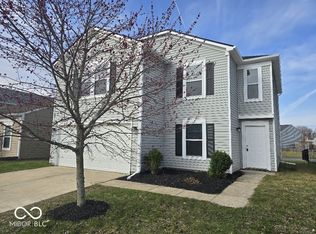
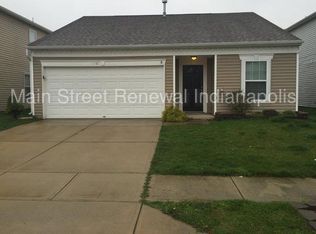
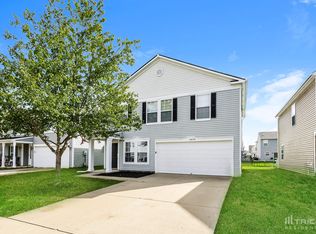
    10907 Mansfield Way, Ingalls, IN 46048

    3beds
    1,198sqft
    Residential, Single Family Residence
    Built in 2008
    4,356 Square Feet Lot
    $230,900 Zestimate®
    $189/sqft
    $1,658 Estimated rent

    Home value

    $230,900

    $196,000 - $272,000

    $1,658/mo

    Zestimate® history
    Loading
    Loading...

    Owner options

    List your home for rent

    $1,658/mo

    Rent Zestimate®

    Find your next renter with Zillow Rental Manager. Plus, with online applications, you can quickly screen prospective tenants – for free.

    Learn more

    $1,658/mo

    Rent Zestimate®

    Refinance and save

    $1,679/mo

    Est. payment

    Refinancing to a lower rate could help reduce your monthly payments and save thousands over the life of the loan.

    See today's rates

    $1,679/mo

    Est. payment

    Explore your selling options

    Work with a Zillow partner agent

    Leverage their expertise and Zillow's premium Showcase listings to get your home seen by more buyers.

    Get started

    List with your own agent

    Get your home in front of millions of buyers by listing it on Zillow.

    Learn how to do it

    Sell it yourself

    Take full control of how buyers see your home on Zillow by listing For Sale by Owner (FSBO).

    List your home

    What's special

    Fenced backyardGreat roomOverlooks a serene pondGenerous counter spaceAmple cabinetry
    Welcome Home to this open and spacious 3 bedroom, 2 bath residence. The great room features a beautiful gas fireplace with stone hearth, creating a warm and inviting atmosphere. The large eat in kitchen offers ample cabinetry and generous counter space, perfect for everyday living and entertaining. The primary bedroom includes a large walk in closet, and a private bath with extended countertops for added convenience . Enjoy the summer evenings on the patio in the fenced backyard, which overlooks a serene pond providing no neighbors directly behind the home. Notable Updates include a new roof (2025), fence (2021, new carpet (2023), refrigerator (and dishwasher (2024) and new AC and water heater (2025) : This home will not last long

    Zillow last checked:

    Listing updated:

    Listing Provided by:

    Wanda Smith 317-750-2700,

    CENTURY 21 Scheetz

    Bought with:

    Kasey Spina

    F.C. Tucker Company

    Source: MIBOR as distributed by MLS GRID,MLS#: 22082334MLS Logo

    Facts & features

    Interior

    Bedrooms & bathrooms
    • Bedrooms: 3
    • Bathrooms: 2
    • Full bathrooms: 2
    • Main level bathrooms: 2
    • Main level bedrooms: 3
    Primary bedroom
    • Level: Main
    • Area: 130 Square Feet
    • Dimensions: 10x13
    Bedroom 2
    • Level: Main
    • Area: 100 Square Feet
    • Dimensions: 10x10
    Bedroom 3
    • Level: Main
    • Area: 90 Square Feet
    • Dimensions: 9x10
    Great room
    • Level: Main
    • Area: 285 Square Feet
    • Dimensions: 15x19
    Kitchen
    • Level: Main
    • Area: 182 Square Feet
    • Dimensions: 13x14
    Heating
    • Forced Air
    Cooling
    • Central Air
    Appliances
    • Included: Electric Cooktop, Dishwasher, Microwave, Refrigerator, Water Heater
    • Laundry: Laundry Room
    Features
    • Attic Access, Entrance Foyer, Pantry
    • Has basement: No
    • Attic: Access Only
    • Number of fireplaces: 1
    • Fireplace features: Gas Log
    Interior area
    • Total structure area: 1,198
    • Total interior livable area: 1,198 sqft

    Property

    Parking
    • Total spaces: 2
    • Parking features: Attached, Concrete
    • Attached garage spaces: 2
    Features
    • Levels: One
    • Stories: 1
    • Patio & porch: Covered, Patio
    • Fencing: Fenced,Full
    Lot
    • Size: 4,356 sqft
    Details
    • Parcel number: 481602300250000015
    • Horse amenities: None

    Construction

    Type & style
    • Home type: SingleFamily
    • Architectural style: Ranch
    • Property subtype: Residential, Single Family Residence
    Materials
    • Vinyl With Stone
    • Foundation: Slab
    Condition
    • New construction: No
    • Year built: 2008

    Utilities & green energy

    • Water: Public

    Community & neighborhood

    Location
    • Region: Ingalls
    • Subdivision: Prairie Hollow

    HOA & financial

    HOA
    • Has HOA: Yes
    • HOA fee: $225 annually

    Price history

    DateEventPrice
    4/1/2026Sold$226,900+0.4%$189/sqft
    Source: MIBOR as distributed by MLS GRID #22082334 Report a problem
    2/19/2026Pending sale$225,900$189/sqft
    Source: MIBOR as distributed by MLS GRID #22082334 Report a problem
    2/16/2026Listed for sale$225,900+115.1%$189/sqft
    Source: MIBOR as distributed by MLS GRID #22082334 Report a problem
    12/1/2014Sold--0
    Source: Agent Provided Report a problem
    10/11/2014Pending sale$105,000$88/sqft
    Source: RE/MAX Ability Plus #21304327 Report a problem
    8/13/2014Price change$105,000-4.5%$88/sqft
    Source: RE/MAX Ability Plus #21304327 Report a problem
    7/17/2014Listed for sale$110,000+0.1%$92/sqft
    Source: RE/MAX Ability Plus Report a problem
    12/28/2013Listing removed$109,900$92/sqft
    Source: Noblesville #21241000 Report a problem
    8/20/2013Price change$109,900-1.8%$92/sqft
    Source: Noblesville #21241000 Report a problem
    8/2/2013Price change$111,900-2.6%$93/sqft
    Source: Noblesville #21241000 Report a problem
    6/28/2013Listed for sale$114,900+4.5%$96/sqft
    Source: Carpenter Realtors #21241000 Report a problem
    12/17/2011Listing removed$110,000$92/sqft
    Source: CENTURY 21 Scheetz #21128158 Report a problem
    6/21/2011Listed for sale$110,000$92/sqft
    Source: BIRDVIEW Technologies. Inc. #21128158 Report a problem

    Public tax history

    YearProperty taxesTax assessment
    2025$1,172 -2.4%$163,300 +10%
    2024$1,200 -11.7%$148,500 +8.2%
    2023$1,359 +17.4%$137,200 +0.1%
    2022$1,158 +1.7%$137,000 +13.8%
    2021$1,138 +5.6%$120,400 +5.8%
    2020$1,078 +15.8%$113,800 +5.6%
    2019$931 +33.8%$107,800 +11.4%
    2018$696 +5.6%$96,800 +15.4%
    2017$659 +2.9%$83,900 +1.9%
    2016$640 +3.7%$82,300 +14.6%
    2014$618 +27.2%$71,800 -0.8%
    2013$485 -10.9%$72,400 -4%
    2012$545 $75,400 +10.2%
    2011-- $68,400 -15.5%
    2010$608 -8.1%$80,900 -11%
    2009$662 $90,900

    Find assessor info on the county website

    Neighborhood: 46048

    Nearby schools

    GreatSchools rating
    Schools provided by the listing agent
    • Middle: Pendleton Heights Middle School
    • High: Pendleton Heights High School

    Source: MIBOR as distributed by MLS GRID. This data may not be complete. We recommend contacting the local school district to confirm school assignments for this home.

    Get a cash offer in 3 minutes
    Find out how much your home could sell for in as little as 3 minutes with a no-obligation cash offer.
    Estimated market value
    $230,900
    Get a cash offer in 3 minutes
    Find out how much your home could sell for in as little as 3 minutes with a no-obligation cash offer.
    Estimated market value
    $230,900