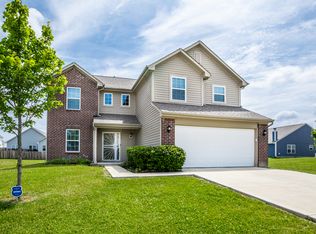
Located in Hancock Co's Stansbury Neighborhood, This Open Floorplan, 3 BR 2.5 Bath 2 Story Home, Sits on a Large Corner Lot & Features Updates Throughout! Most Recently - Brand New Gas Water Heater (Aug 2026), Brand New Roof & Gutters in Q2 of 2026! Q4 of 2021 was Entire Interior Remodel; New LVP Flooring, Kitchen Updates Included Solid Surface Countertops & High End Stainless Steel Appliance Package & Black Hardware, Upstairs & Downstairs Carpet, All 3 Bathroom Upgrades & Hardware, & Light Fixtures. Upstairs BRs are Generous in Size, w/ OVERSIZED Master Suite Closet! Smart Features Include Smart Lock, Video Doorbell, & Remote-Controlled Window Shade! Fenced Back Yard. Desirable Mt. Vernon Schools. Close Proximity to Recreation, Retail, & Dining.
Active
Price cut: $5K (8/13)
$284,500
5606 N Plymouth Ct, McCordsville, IN 46055
3beds
2,035sqft
Residential, Single Family Residence
Built in 2001
8,712 Square Feet Lot
$-- Zestimate®
$140/sqft
$25/mo HOA
What's special
Black hardwareUpstairs and downstairs carpetOversized master suite closetSmart lockVideo doorbellEntire interior remodelRemote-controlled window shade
- 67 days |
- 315 |
- 15 |
Zillow last checked:
Listing updated:
Listed by:
Daniel Aud 317-408-9529,
Keller Williams Indy Metro Partners
Source: MIBOR as distributed by MLS GRID,MLS#: 22109089
Facts & features
Interior
Bedrooms & bathrooms
- Bedrooms: 3
- Bathrooms: 3
- Full bathrooms: 2
- 1/2 bathrooms: 1
- Main level bathrooms: 1
Primary bedroom
- Level: Upper
- Area: 221 Square Feet
- Dimensions: 17x13
Bedroom 2
- Level: Upper
- Area: 196 Square Feet
- Dimensions: 14x14
Bedroom 3
- Level: Upper
- Area: 150 Square Feet
- Dimensions: 15x10
Family room
- Level: Main
- Area: 255 Square Feet
- Dimensions: 15x17
Kitchen
- Level: Main
- Area: 180 Square Feet
- Dimensions: 12x15
Living room
- Level: Main
- Area: 130 Square Feet
- Dimensions: 10x13
Loft
- Level: Upper
- Area: 324 Square Feet
- Dimensions: 18x18
Heating
- Forced Air, Natural Gas
Cooling
- Central Air
Appliances
- Included: Electric Cooktop, Dishwasher, Disposal, Gas Water Heater, Microwave, Refrigerator
- Laundry: Main Level
Features
- Attic Access, Hardwood Floors, Eat-in Kitchen, Pantry, Walk-In Closet(s)
- Flooring: Hardwood
- Windows: Wood Work Painted
- Has basement: No
- Attic: Access Only
Interior area
- Total structure area: 2,035
- Total interior livable area: 2,035 sqft
Property
Parking
- Total spaces: 2
- Parking features: Attached
- Attached garage spaces: 2
- Details: Garage Parking Other(Garage Door Opener, Service Door)
Features
- Levels: Two
- Stories: 2
- Patio & porch: Patio
- Exterior features: Smart Lock(s)
- Fencing: Fenced,Partial
Lot
- Size: 8,712 Square Feet
- Features: Corner Lot, Sidewalks, Storm Sewer, Mature Trees
Details
- Parcel number: 300501202185000006
- Special conditions: Sales Disclosure Supplements
- Horse amenities: None
Construction
Type & style
- Home type: SingleFamily
- Architectural style: Traditional
- Property subtype: Residential, Single Family Residence
Materials
- Vinyl Siding
- Foundation: Slab
Condition
- Updated/Remodeled
- New construction: No
- Year built: 2001
Utilities & green energy
- Electric: 200+ Amp Service
- Water: Public
- Utilities for property: Sewer Connected, Water Connected
Community & HOA
Community
- Security: Security System Owned, Smoke Detector(s), Security System
- Subdivision: Stansbury
HOA
- Has HOA: Yes
- Amenities included: Maintenance, Snow Removal
- Services included: Association Home Owners, Entrance Common, Maintenance, Snow Removal
- HOA fee: $300 annually
Location
- Region: Mccordsville
Financial & listing details
- Price per square foot: $140/sqft
- Tax assessed value: $231,500
- Annual tax amount: $1,794
- Date on market: 6/18/2026
- Cumulative days on market: 69 days
Estimated market value
Not available
Estimated sales range
Not available
Not available
Price history
| Date | Event | Price |
|---|---|---|
| 8/13/2026 | Price change | $284,500-1.7%$140/sqft |
Source:  MIBOR as distributed by MLS GRID #22109089 Report a problem MIBOR as distributed by MLS GRID #22109089 Report a problem | ||
| 7/8/2026 | Price change | $289,500-1.9%$142/sqft |
Source: MIBOR as distributed by MLS GRID #22109089 Report a problem | ||
| 6/18/2026 | Listed for sale | $295,000+22.9%$145/sqft |
Source: MIBOR as distributed by MLS GRID #22109089 Report a problem | ||
| 11/1/2021 | Sold | $240,000+0%$118/sqft |
Source: MIBOR as distributed by MLS GRID #21810415 Report a problem | ||
| 9/30/2021 | Pending sale | $239,900$118/sqft |
Source: MIBOR as distributed by MLS GRID #21810415 Report a problem | ||
| 9/26/2021 | Price change | $239,900-4%$118/sqft |
Source: MIBOR as distributed by MLS GRID #21810415 Report a problem | ||
| 9/8/2021 | Listed for sale | $249,900+197.5%$123/sqft |
Source: MIBOR as distributed by MLS GRID #21810415 Report a problem | ||
| 2/26/2013 | Sold | $84,000-13.4%$41/sqft |
Source: Agent Provided Report a problem | ||
| 12/14/2012 | Listed for sale | $97,000-3%$48/sqft |
Source: ERAP #21208214 Report a problem | ||
| 8/20/2012 | Listing removed | $100,000-14.4%$49/sqft |
Source: Carpenter Realtors #21117737 Report a problem | ||
| 8/14/2012 | Sold | $116,800+16.8%$57/sqft |
Source: Public Record Report a problem | ||
| 11/17/2011 | Price change | $100,000-4.8%$49/sqft |
Source: Carpenter Realtors #21117737 Report a problem | ||
| 10/12/2011 | Price change | $105,000-4.5%$52/sqft |
Source: Carpenter Realtors #21117737 Report a problem | ||
| 9/19/2011 | Price change | $110,000-4.3%$54/sqft |
Source: Carpenter Realtors #21117737 Report a problem | ||
| 7/23/2011 | Price change | $115,000-4.2%$57/sqft |
Source: Carpenter Realtors #21117737 Report a problem | ||
| 4/27/2011 | Price change | $119,9990%$59/sqft |
Source: Carpenter Realtors #21117737 Report a problem | ||
| 4/21/2011 | Listed for sale | $120,000$59/sqft |
Source: Carpenter Realtors #21117737 Report a problem | ||
| 3/8/2011 | Listing removed | $120,000$59/sqft |
Source: Carpenter Realtors #21047693 Report a problem | ||
| 11/20/2010 | Price change | $120,000-3.1%$59/sqft |
Source: Carpenter Realtors #21047693 Report a problem | ||
| 9/14/2010 | Price change | $123,900-3.9%$61/sqft |
Source: Carpenter Realtors #21047693 Report a problem | ||
| 5/20/2010 | Listed for sale | $128,900$63/sqft |
Source: Carpenter Realtors #21026976 Report a problem | ||
Public tax history
| Year | Property taxes | Tax assessment |
|---|---|---|
| 2025 | $2,164 -2.4% | $231,500 +0.3% |
| 2024 | $2,218 +21.1% | $230,800 +0.5% |
| 2023 | $1,832 +53.9% | $229,700 +27.1% |
| 2022 | $1,190 -55.8% | $180,700 +27.9% |
| 2021 | $2,694 +7.8% | $141,300 +4.9% |
| 2020 | $2,500 -33.9% | $134,700 +7.8% |
| 2019 | $3,779 +53.9% | $125,000 +0.4% |
| 2018 | $2,456 -0.4% | $124,500 +1.4% |
| 2017 | $2,467 | $122,800 +4% |
| 2016 | $2,467 +148.5% | $118,100 +3.7% |
| 2014 | $993 -9.1% | $113,900 +3.2% |
| 2013 | $1,092 +8.4% | $110,400 -3.5% |
| 2012 | $1,007 -15.1% | $114,400 -3.5% |
| 2011 | $1,186 +13.2% | $118,600 -3.7% |
| 2010 | $1,048 -57.4% | $123,100 |
| 2009 | $2,462 +6.7% | $123,100 +0.3% |
| 2007 | $2,308 +16.8% | $122,700 +0.9% |
| 2006 | $1,975 | $121,600 +5% |
| 2005 | -- | $115,800 |
Find assessor info on the county website
Monthly payment
Est. payment
Payment breakdown
Explore the cost of this home by adjusting the details. Changes won't be saved.Climate risks
Neighborhood: 46055
Nearby schools
GreatSchools rating
- 6/10Mt Comfort Elementary SchoolGrades: K-5Distance: 2.6 mi
- 6/10Mt Vernon Middle SchoolGrades: 6-8Distance: 5.3 mi
- 9/10Mt Vernon High SchoolGrades: 9-12Distance: 5.1 mi
- $256,7003 bd2 ba1.5k sqft5616 N Plymouth Ct, McCordsville, IN 46055Off Market
- $289,1003 bd2 ba2.3k sqft5626 N Plymouth Ct, McCordsville, IN 46055Off Market
- $294,5004 bd3 ba2.3k sqft5605 N Burlington Dr, McCordsville, IN 46055Off Market
- $279,0004 bd3 ba2.3k sqft5615 N Burlington Dr, McCordsville, IN 46055Sold

- $272,5003 bd2 ba1.4k sqft6651 W Philadelphia Dr, McCordsville, IN 46055Off Market
- $2,0003 bd2 ba1.4k sqft5636 N Plymouth Ct, McCordsville, IN 46055For Rent
- $271,1003 bd3 ba2k sqft6639 W Philadelphia Dr, McCordsville, IN 46055Off Market
- $291,1004 bd3 ba2.2k sqft5607 N Plymouth Ct, McCordsville, IN 46055Off Market
A local agent can set up tours, give advice and negotiate with sellers.
Similar homes
- $355,0003 bd3 ba2k sqft5798 W Glenview Dr, McCordsville, IN 46055Active
 MLS ID #22118290, Michelle Kelly, Real Broker, LLC. MIBOR as distributed by MLS GRID
 - $299,9004 bd3 ba2.1k sqft5707 Anders Ln, Indianapolis, IN 46235Active
 MLS ID #22100679, Robin Page, @properties. MIBOR as distributed by MLS GRID
 - $298,5004 bd3 ba2.5k sqft4914 Long Iron Dr, Indianapolis, IN 46235Active
 MLS ID #22107510, Kent Smith, Ledford Wright Real Estate Group, LLC. MIBOR as distributed by MLS GRID
 - $269,9003 bd2 ba1.9k sqft2748 Rothe Ln, Indianapolis, IN 46229Active
 MLS ID #22110838, Devona Manion, Go Fish Realty. MIBOR as distributed by MLS GRID
 - $324,0004 bd3 ba2.4k sqft7754 Evian Dr, Indianapolis, IN 46236ActiveMLS ID #22110834, Todd Campbell, United Real Estate Indpls. MIBOR as distributed by MLS GRID
- $247,0003 bd3 ba1.7k sqft11505 Presidio Dr, Indianapolis, IN 46235ActiveMLS ID #22110524, Katrina Archie, RE/MAX Advanced Realty. MIBOR as distributed by MLS GRID
- $249,9003 bd3 ba1.5k sqft11618 Signet Ln, Indianapolis, IN 46235ActiveMLS ID #22096743, Betty Salgado, Salgado Realty Group, LLC. MIBOR as distributed by MLS GRID
- $284,9003 bd3 ba2k sqft8394 S Shady Trail Dr, Pendleton, IN 46064ActiveMLS ID #22118107, Heather Hemphill, Key Realty Indiana. MIBOR as distributed by MLS GRID
- $320,0004 bd3 ba2.9k sqft11637 Half Mile Dr, Indianapolis, IN 46235ActiveMLS ID #22107768, Carolyn Sanders, The Sanders Group Realty,LLC. MIBOR as distributed by MLS GRID
- $299,0003 bd3 ba2.1k sqft5913 Winston Dr, Indianapolis, IN 46226ActiveMLS ID #22104918, Georgina Becerra, F.C. Tucker Company. MIBOR as distributed by MLS GRID
- $294,5004 bd3 ba2.1k sqft12084 E 141st St, Noblesville, IN 46060ActiveMLS ID #22120394, Yun She, Secure Home Estate, LLC. MIBOR as distributed by MLS GRID
- $234,9003 bd2 ba1k sqft11638 Peacock Ct, Indianapolis, IN 46236ActiveMLS ID #22114309, Nina Klemm, F.C. Tucker Company. MIBOR as distributed by MLS GRID
- $304,9004 bd3 ba3k sqft10927 Mansfield Way, Ingalls, IN 46048ActiveMLS ID #22119316, Jeffrey Cummings, RE/MAX Complete. MIBOR as distributed by MLS GRID
- $334,0003 bd3 ba1.8k sqft1583 N Creekwater Pass, Greenfield, IN 46140ActiveMLS ID #22099182, Nikita Crawford, JNA REALTY LLC. MIBOR as distributed by MLS GRID
- $285,0003 bd3 ba1.5k sqft3723 Pebble Creek Dr, Indianapolis, IN 46268ActiveMLS ID #22117208, Andy Waggoner, Ferris Property Group. MIBOR as distributed by MLS GRID
- $275,0003 bd2 ba1.9k sqft5668 Liberty Creek Dr W, Indianapolis, IN 46254ActiveMLS ID #22120034, Patrice Allen, PMA Realty. MIBOR as distributed by MLS GRID
- $292,9004 bd3 ba1.8k sqft7204 Kidwell Dr, Indianapolis, IN 46239ActiveMLS ID #22106051, Dennis Nottingham, RE/MAX Advanced Realty. MIBOR as distributed by MLS GRID
- $329,9004 bd3 ba1.8k sqft8815 Deer Run Dr, Indianapolis, IN 46256ActiveMLS ID #22114723, Destinee Jordan, The Agency Indy. MIBOR as distributed by MLS GRID
- $325,0003 bd3 ba2.1k sqft5338 Bombay Dr, Indianapolis, IN 46239ActiveMLS ID #22119908, Timothy Bennett, 1 Percent Lists Indiana Real Estate. MIBOR as distributed by MLS GRID
- $313,0003 bd2 ba1.9k sqft5741 Brouse Ave, Indianapolis, IN 46220ActiveMLS ID #22117515, Beth Lyons, Keller Williams Indpls Metro N. MIBOR as distributed by MLS GRID
