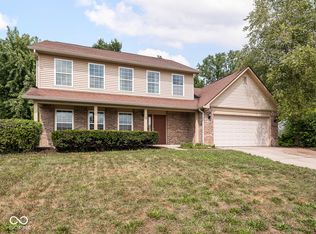
Welcome home to this beautiful hard-to-find and meticulously maintained brick ranch with a finished basement in sought-after Pike Township! This move-in-ready 3-bedroom, 2-bath home offers the perfect combination of comfort, space, and convenience. The open floor plan features a spacious living room with a cozy corner fireplace, a formal dining area, and a kitchen with beautiful tile flooring, ample cabinetry, and a breakfast bar that's perfect for everyday living and entertaining. Major updates include energy and cost saving Solar Panels and a HVAC that was replaced in 2024. The finished basement provides valuable additional living space with room for a recreation area, home gym, office, workshop, or hobby space, plus abundant storage. Outside, enjoy your own private backyard retreat featuring a 6-foot privacy fence, mature trees, a large multi-level deck, and storage shed. Residents enjoy being located just minutes from Eagle Creek Park and Reservoir with convenient access to shopping, dining, major highways, and an easy commute to downtown Indianapolis and IU Health facilities. This home is a MUST SEE!
Active
$275,000
5668 Liberty Creek Dr W, Indianapolis, IN 46254
3beds
1,973sqft
Residential, Single Family Residence
Built in 1985
9,583 Square Feet Lot
$-- Zestimate®
$139/sqft
$26/mo HOA
What's special
Finished basementCozy corner fireplaceLarge multi-level deckFormal dining areaStorage shedAbundant storageMature trees
- 8 days |
- 984 |
- 128 |
Likely to sell faster than
Zillow last checked:
Listing updated:
Listed by:
Patrice Allen 317-496-4375,
PMA Realty
Source: MIBOR as distributed by MLS GRID,MLS#: 22120034
Facts & features
Interior
Bedrooms & bathrooms
- Bedrooms: 3
- Bathrooms: 2
- Full bathrooms: 2
- Main level bathrooms: 2
- Main level bedrooms: 3
Primary bedroom
- Level: Main
- Area: 210 Square Feet
- Dimensions: 15x14
Bedroom 2
- Level: Main
- Area: 144 Square Feet
- Dimensions: 12x12
Bedroom 3
- Level: Main
- Area: 110 Square Feet
- Dimensions: 11x10
Bonus room
- Level: Basement
- Area: 99 Square Feet
- Dimensions: 11x9
Dining room
- Level: Main
- Area: 110 Square Feet
- Dimensions: 11x10
Kitchen
- Features: Tile-Ceramic
- Level: Main
- Area: 168 Square Feet
- Dimensions: 14x12
Living room
- Level: Main
- Area: 320 Square Feet
- Dimensions: 20x16
Play room
- Level: Basement
- Area: 500 Square Feet
- Dimensions: 25x20
Heating
- Electric, Forced Air, Solar
Cooling
- Central Air
Appliances
- Included: Dishwasher, Electric Water Heater, Disposal, MicroHood, Microwave, Electric Oven, Refrigerator
- Laundry: Laundry Closet, In Basement
Features
- Walk-In Closet(s), Breakfast Bar, Entrance Foyer, Double Vanity
- Basement: Finished,Finished Ceiling
- Number of fireplaces: 1
- Fireplace features: Living Room, Wood Burning
Interior area
- Total structure area: 1,973
- Total interior livable area: 1,973 sqft
- Finished area below ground: 567
Property
Parking
- Total spaces: 2
- Parking features: Attached
- Attached garage spaces: 2
- Details: Garage Parking Other(Finished Garage)
Features
- Levels: One
- Stories: 1
- Patio & porch: Covered
- Exterior features: Fire Pit
- Fencing: Fenced,Full,Privacy
- Has view: Yes
- View description: Trees/Woods
Lot
- Size: 9,583 Square Feet
- Features: Sidewalks, Mature Trees
Details
- Additional structures: Storage
- Parcel number: 490501118010000600
- Other equipment: Radon System
- Horse amenities: None
Construction
Type & style
- Home type: SingleFamily
- Architectural style: Ranch
- Property subtype: Residential, Single Family Residence
Materials
- Brick, Wood Siding
- Foundation: Concrete Perimeter
Condition
- New construction: No
- Year built: 1985
Utilities & green energy
- Water: Public
- Utilities for property: Electricity Connected, Water Connected
Community & HOA
Community
- Security: Smoke Detector(s), Security System Leased
- Subdivision: Liberty Creek
HOA
- Has HOA: Yes
- Amenities included: Pool
- Services included: Association Home Owners, Entrance Common, Maintenance, ParkPlayground, Snow Removal, Tennis Court(s)
- HOA fee: $315 annually
- HOA phone: 317-262-4989
Location
- Region: Indianapolis
Financial & listing details
- Price per square foot: $139/sqft
- Annual tax amount: $2,942
- Date on market: 8/14/2026
- Cumulative days on market: 10 days
- Electric utility on property: Yes
Estimated market value
Not available
Estimated sales range
Not available
Not available
Price history
| Date | Event | Price |
|---|---|---|
| 8/14/2026 | Listed for sale | $275,000+45.9%$139/sqft |
Source:  MIBOR as distributed by MLS GRID #22120034 Report a problem MIBOR as distributed by MLS GRID #22120034 Report a problem | ||
| 6/23/2020 | Sold | $188,500-3.3%$96/sqft |
Source: MIBOR as distributed by MLS GRID #21706383 Report a problem | ||
| 4/25/2020 | Pending sale | $195,000$99/sqft |
Source: MIBOR REALTOR Association #21706383 Report a problem | ||
| 4/22/2020 | Listed for sale | $195,000+27%$99/sqft |
Source: MIBOR REALTOR Association #21706383 Report a problem | ||
| 9/29/2017 | Sold | $153,500+2.4%$78/sqft |
Source: MIBOR as distributed by MLS GRID #21506098 Report a problem | ||
| 8/19/2017 | Pending sale | $149,900$76/sqft |
Source: Carpenter Realtors, Inc. #21506098 Report a problem | ||
| 8/15/2017 | Listed for sale | $149,900$76/sqft |
Source: Carpenter, REALTORS� #21506098 Report a problem | ||
Public tax history
Tax history is unavailable.
Monthly payment
Est. payment
Payment breakdown
Explore the cost of this home by adjusting the details. Changes won't be saved.Climate risks
Neighborhood: Snacks-Guion Creek
Nearby schools
GreatSchools rating
- 3/10Snacks Crossing Elementary SchoolGrades: PK-5Distance: 0.3 mi
- 4/10Lincoln Middle SchoolGrades: 6-8Distance: 1.8 mi
- 3/10Pike High SchoolGrades: 9-12Distance: 1.5 mi
Schools provided by the listing agent
- High: Pike High School
Source: MIBOR as distributed by MLS GRID. This data may not be complete. We recommend contacting the local school district to confirm school assignments for this home.
- $278,4003 bd2 ba1.4k sqft5668 Liberty Creek Pkwy, Indianapolis, IN 46254Off Market
- $243,1003 bd2 ba1.3k sqft5674 Liberty Creek Pkwy, Indianapolis, IN 46254Off Market
- $225,1003 bd2 ba1.2k sqft5662 Liberty Creek Pkwy, Indianapolis, IN 46254Off Market
- $236,7003 bd2 ba1.3k sqft5674 Liberty Creek Dr W, Indianapolis, IN 46254Off Market
- $---- bd-- ba-- sqft5680 Liberty Creek Dr W, Indianapolis, IN 46254Off Market
- $266,3003 bd2 ba1.6k sqft5680 Liberty Creek Pkwy, Indianapolis, IN 46254Off Market
- $264,3004 bd1 ba1.9k sqft5665 Liberty Creek Pkwy, Indianapolis, IN 46254Off Market
- $243,4004 bd1 ba1.6k sqft5671 Liberty Creek Pkwy, Indianapolis, IN 46254Off Market
A local agent can set up tours, give advice and negotiate with sellers.
A local lender can help you make sure your offer is ready when you are.
Similar homes
- $260,0003 bd3 ba1.6k sqft6143 Pillory Dr, Indianapolis, IN 46254Active
 MLS ID #22118549, Aaron Lucas, Trendify Realty. MIBOR as distributed by MLS GRID
 - $275,0003 bd2 ba1.4k sqft6002 Sycamore Forge Ln, Indianapolis, IN 46254Active
 MLS ID #22116245, Bri Nice, Keller Williams Indy Metro NE. MIBOR as distributed by MLS GRID
 - $297,5003 bd3 ba1.7k sqft7210 Tappan Dr, Indianapolis, IN 46268Active
 MLS ID #22113653, Anna Hassler, Maywright Property Co.. MIBOR as distributed by MLS GRID
 - $285,0003 bd3 ba1.5k sqft3723 Pebble Creek Dr, Indianapolis, IN 46268Active
 MLS ID #22117208, Andy Waggoner, Ferris Property Group. MIBOR as distributed by MLS GRID
 - $273,9003 bd2 ba1.6k sqft8835 Ash Rd, Indianapolis, IN 46234ActiveMLS ID #22116683, Keith Albrecht, RE/MAX Elite Properties. MIBOR as distributed by MLS GRID
- $324,9004 bd3 ba2.5k sqft4736 Rocky Knob Ln, Indianapolis, IN 46254ActiveMLS ID #22099013, Jennifer Melind, Berkshire Hathaway Home. MIBOR as distributed by MLS GRID
- $255,0002 bd2 ba1.4k sqft3572 Laureate Ct N, Indianapolis, IN 46214ActiveMLS ID #22109645, Kelly Huff, F.C. Tucker Company. MIBOR as distributed by MLS GRID
- $299,9004 bd2 ba1.8k sqft1005 N Center Dr, Indianapolis, IN 46224ActiveMLS ID #22112600, Merissa Houston, Keller Williams Indy Metro Partners. MIBOR as distributed by MLS GRID
- $290,0003 bd2 ba1.3k sqft6118 Nolte St, Indianapolis, IN 46221ActiveMLS ID #22098752, Sherry Minkis, Sherry Minkis. MIBOR as distributed by MLS GRID
- $265,0003 bd3 ba2.5k sqft3127 N White River Parkway East Dr, Indianapolis, IN 46208ActiveMLS ID #22113329, Karen Kelly, Compass Indiana, LLC. MIBOR as distributed by MLS GRID
- $270,0002 bd2 ba1.5k sqft6212 W 29th Pl, Indianapolis, IN 46224ActiveMLS ID #22055870, Claire-Anne Aikman, The Point in Real Estate LLC. MIBOR as distributed by MLS GRID
- $260,0004 bd2 ba1.6k sqft5804 Milhouse Rd, Indianapolis, IN 46221ActiveMLS ID #22117645, Marcia Souers, eXp Realty, LLC. MIBOR as distributed by MLS GRID
- $297,0003 bd2 ba1.2k sqft4525 N County Road 1000 E, Brownsburg, IN 46112ActiveMLS ID #22104376, Ted Jahanshahi, Berkshire Hathaway Home. MIBOR as distributed by MLS GRID
- $279,9003 bd2 ba1.5k sqft1227 Bluff Rd, Plainfield, IN 46168ActiveMLS ID #22120147, Marissa Harris, Priority Realty Group. MIBOR as distributed by MLS GRID
- $264,0003 bd3 ba1.7k sqft9308 Thornwood Dr, Indianapolis, IN 46250ActiveMLS ID #22093256, Shekinah Lewis, eXp Realty, LLC. MIBOR as distributed by MLS GRID
- $279,0003 bd2 ba1.7k sqft5434 Sleet Dr, Indianapolis, IN 46237ActiveMLS ID #22118609, Brian Hopson, F.C. Tucker Company. MIBOR as distributed by MLS GRID
- $313,0003 bd2 ba1.9k sqft5741 Brouse Ave, Indianapolis, IN 46220ActiveMLS ID #22117515, Beth Lyons, Keller Williams Indpls Metro N. MIBOR as distributed by MLS GRID
- $235,0005 bd2 ba1.8k sqft415 Lindley Ave, Indianapolis, IN 46241ActiveMLS ID #22119084, Chuck Bear, eXp Realty, LLC. MIBOR as distributed by MLS GRID
- $299,0003 bd3 ba2.1k sqft5913 Winston Dr, Indianapolis, IN 46226ActiveMLS ID #22104918, Georgina Becerra, F.C. Tucker Company. MIBOR as distributed by MLS GRID
- $245,0002 bd2 ba1.9k sqft8948 Robey Dr, Indianapolis, IN 46234ActiveMLS ID #22107776, Tiffany Taylor, Keller Williams Indy Metro NE. MIBOR as distributed by MLS GRID
