Welcome home to this charming updated Broad Ripple bungalow with a fully finished basement and fully fenced yard. Just minutes from the new Nickel Plate trail, restaurants, parks, and everything Broad Ripple has to offer. This move-in ready home offers 3 bedrooms, 2 full baths, attached garage and nearly $50,000 in recent improvements, including a beautifully finished basement completed in 2023. The lower level adds exceptional living space with a full bath, exercise/flex room, egress window, updated plumbing, electric panel, sump pump, and transferable waterproofing system for added peace of mind. Truly unique for the area! Enjoy outdoor living with a charming covered front porch with swing, spacious rear deck, outdoor shower (for pets or after yard work) and an impressive fully fenced backyard (approximately $6,000 investment). Additional updates include roof (2022), HVAC (2020), and water heater (2020). This home offers the perfect combination of neighborhood charm, modern updates, and an unbeatable location.
Pending
Price cut: $10K (9/2)
$299,900
5741 Brouse Ave, Indianapolis, IN 46220
3beds
1,949sqft
Residential, Single Family Residence
Built in 1950
6,969 Square Feet Lot
$-- Zestimate®
$154/sqft
$-- HOA
What's special
Spacious rear deckLow-maintenance vinyl sidingTransferable waterproofing systemEgress windowOutdoor showerCharming covered front porchAttached one-car garage
- 73 days
- 102
- 1
Likely to sell faster than
Zillow last checked:
Listing updated:
Listed by:
Beth Lyons bethalyons@aol.com,
Keller Williams Indpls Metro N
Source: MIBOR as distributed by MLS GRID,MLS#: 22117515
Facts & features
Interior
Bedrooms & bathrooms
- Bedrooms: 3
- Bathrooms: 2
- Full bathrooms: 2
- Main level bathrooms: 1
- Main level bedrooms: 3
Primary bedroom
- Level: Main
- Area: 132 Square Feet
- Dimensions: 12x11
Bedroom 2
- Level: Main
- Area: 99 Square Feet
- Dimensions: 11x9
Bedroom 3
- Level: Main
- Area: 88 Square Feet
- Dimensions: 11x8
Dining room
- Level: Main
- Area: 96 Square Feet
- Dimensions: 12x8
Exercise room
- Features: Other
- Level: Basement
- Area: 150 Square Feet
- Dimensions: 15x10
Kitchen
- Features: Tile-Ceramic
- Level: Main
- Area: 80 Square Feet
- Dimensions: 10x8
Laundry
- Features: Other
- Level: Basement
- Area: 60 Square Feet
- Dimensions: 10x6
Living room
- Level: Main
- Area: 176 Square Feet
- Dimensions: 16x11
Play room
- Level: Basement
- Area: 231 Square Feet
- Dimensions: 21x11
Sun room
- Features: Tile-Ceramic
- Level: Main
- Area: 110 Square Feet
- Dimensions: 11x10
Heating
- Forced Air, Natural Gas
Cooling
- Central Air
Appliances
- Included: Dishwasher, Dryer, Disposal, Gas Water Heater, Microwave, Electric Oven, Refrigerator, Washer, Water Heater
- Laundry: In Basement
Features
- Basement: Finished,Storage Space
Interior area
- Total structure area: 1,949
- Total interior livable area: 1,949 sqft
- Finished area below ground: 843
Property
Parking
- Total spaces: 1
- Parking features: Attached
- Attached garage spaces: 1
- Details: Garage Parking Other(Guest Street Parking)
Features
- Levels: One
- Stories: 1
- Patio & porch: Covered, Deck
- Exterior features: Outdoor Shower
- Fencing: Fenced,Full
Lot
- Size: 6,969 Square Feet
Details
- Parcel number: 490706127284000801
- Horse amenities: None
Construction
Type & style
- Home type: SingleFamily
- Architectural style: Bungalow
- Property subtype: Residential, Single Family Residence
Materials
- Vinyl Siding
- Foundation: Block, Full
Condition
- Updated/Remodeled
- New construction: No
- Year built: 1950
Utilities & green energy
- Water: Public
- Utilities for property: Electricity Connected
Community & HOA
Community
- Subdivision: North Kessler Park
HOA
- Has HOA: No
Location
- Region: Indianapolis
Financial & listing details
- Price per square foot: $154/sqft
- Tax assessed value: $275,800
- Annual tax amount: $3,084
- Date on market: 7/31/2026
- Cumulative days on market: 69 days
- Electric utility on property: Yes
Estimated market value
Not available
Estimated sales range
Not available
Not available
Price history
| Date | Event | Price |
|---|---|---|
| 9/14/2026 | Pending sale | $299,900$154/sqft |
Source:  MIBOR as distributed by MLS GRID #22117515 Report a problem MIBOR as distributed by MLS GRID #22117515 Report a problem | ||
| 9/2/2026 | Price change | $299,900-3.2%$154/sqft |
Source: MIBOR as distributed by MLS GRID #22117515 Report a problem | ||
| 8/25/2026 | Price change | $309,900-1%$159/sqft |
Source: MIBOR as distributed by MLS GRID #22117515 Report a problem | ||
| 8/10/2026 | Price change | $313,000-2.2%$161/sqft |
Source: MIBOR as distributed by MLS GRID #22117515 Report a problem | ||
| 7/31/2026 | Listed for sale | $320,000+42.2%$164/sqft |
Source: MIBOR as distributed by MLS GRID #22117515 Report a problem | ||
| 9/30/2020 | Sold | $225,000+3.4%$115/sqft |
Source: MIBOR as distributed by MLS GRID #21735670 Report a problem | ||
| 8/30/2020 | Pending sale | $217,500$112/sqft |
Source: MIBOR REALTOR Association #21735670 Report a problem | ||
| 8/28/2020 | Listed for sale | $217,500+14.5%$112/sqft |
Source: MIBOR REALTOR Association #21735670 Report a problem | ||
| 7/26/2017 | Sold | $190,000$97/sqft |
Source: Agent Provided Report a problem | ||
Public tax history
| Year | Property taxes | Tax assessment |
|---|---|---|
| 2025 | $2,993 +2.8% | $275,800 +9.5% |
| 2024 | $2,911 -5.7% | $251,800 +2.1% |
| 2023 | $3,085 +15.9% | $246,700 -4.9% |
| 2022 | $2,661 +36.8% | $259,300 +12.7% |
| 2021 | $1,946 +2.4% | $230,100 +35.4% |
| 2020 | $1,901 +5.8% | $169,900 +4.6% |
| 2019 | $1,796 +47.7% | $162,500 +6.3% |
| 2018 | $1,216 +4.4% | $152,800 +28.1% |
| 2017 | $1,164 -7.3% | $119,300 +1.5% |
| 2016 | $1,255 +5.2% | $117,500 +1.2% |
| 2014 | $1,193 -10.9% | $116,100 +2.6% |
| 2013 | $1,339 | $113,200 -7.8% |
| 2012 | $1,339 | $122,800 +8.3% |
| 2011 | -- | $113,400 |
| 2010 | $1,165 +6.2% | $113,400 |
| 2009 | $1,097 | $113,400 +2.3% |
| 2007 | -- | $110,800 +14.3% |
| 2006 | -- | $96,900 +10% |
| 2005 | -- | $88,100 |
| 2004 | -- | $88,100 |
| 2003 | -- | $88,100 +174.5% |
| 2002 | -- | $32,100 +200% |
| 2001 | -- | $10,700 |
| 2000 | -- | $10,700 |
Find assessor info on the county website
Monthly payment
Est. payment
Payment breakdown
Explore the cost of this home by adjusting the details. Changes won't be saved.Climate risks
Neighborhood: Canterbury
Nearby schools
Schools provided by the listing agent
- High: Shortridge High School
Source: MIBOR as distributed by MLS GRID. This data may not be complete. We recommend contacting the local school district to confirm school assignments for this home.
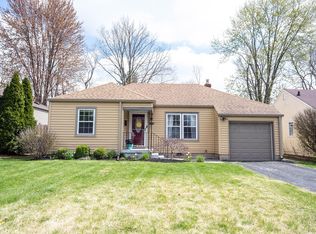
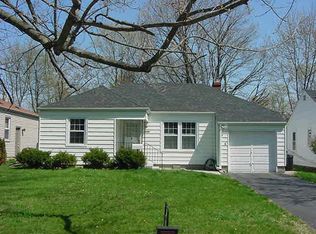
Similar homes
- $299,9003 bd2 ba2.5k sqft6314 N Keystone Ave, Indianapolis, IN 46220Active
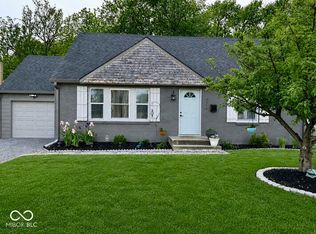 MLS ID #22095817, Kristen Olsen, eXp Realty LLC. MIBOR as distributed by MLS GRID
 - $290,0003 bd2 ba2k sqft4523 Kingsley Dr, Indianapolis, IN 46205Active
 MLS ID #22130671, Teresa Kohl, eXp Realty, LLC. MIBOR as distributed by MLS GRID
 - $360,0003 bd2 ba2.1k sqft5925 Kingsley Dr, Indianapolis, IN 46220Active
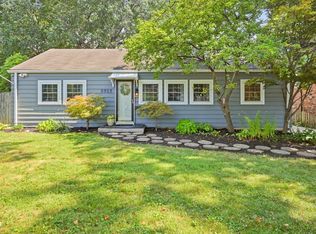 MLS ID #22126649, Sarah Fishburn, F.C. Tucker Company. MIBOR as distributed by MLS GRID
 - $325,0004 bd2 ba2.3k sqft6125 Dorsett Pl, Indianapolis, IN 46220Active
 MLS ID #22115749, Bart Onderdonk, F.C. Tucker Company. MIBOR as distributed by MLS GRID
