Welcome to this beautifully updated 3-bedroom, 2-bath ranch offering 1,464 square feet of main-level living in one of Indianapolis' most desirable and walkable locations-just steps from the Monon Trail and minutes from Mass Ave, the Bottleworks District, and Downtown Indy. No HOA! This move-in ready home combines modern updates, flexible living spaces, and exceptional outdoor amenities for the perfect blend of comfort, convenience, and urban accessibility. The spacious living area flows seamlessly into the dining space and renovated kitchen, creating an open-concept floor plan ideal for entertaining. The kitchen features soft-close cabinetry, granite countertops, a large center island with breakfast bar seating, and a stylish coffee bar. Completely renovated in 2020, this turnkey home offers peace of mind with major updates including the roof, HVAC system, energy-efficient windows, and durable laminate flooring throughout the main living areas. The primary bedroom is a private retreat, while two additional bedrooms provide flexibility for guests, a growing family, or additional living space. A dedicated home office offers space for remote work, studying, or a quiet workspace. Both full bathrooms have been beautifully remodeled with tile flooring, tiled surrounds, modern vanities, updated fixtures, and contemporary finishes. A dedicated main-level laundry and mud room with a convenient drop zone adds everyday functionality. Step outside to your private outdoor oasis featuring a show-stopping covered patio, fully fenced backyard with privacy fencing, and fire pit-perfect for entertaining, pets, or relaxing evenings at home. No HOA, extensive updates, flexible living spaces, and an unbeatable location near the Monon Trail, Mass Ave, Bottleworks, dining, entertainment, and Downtown Indianapolis make this a rare opportunity to own a turnkey home offering a walkable urban lifestyle with the comfort and privacy of single-family living.
Active
Price cut: $2K (7/8)
$317,000
2235 Bellefontaine St, Indianapolis, IN 46205
3beds
1,464sqft
:
Get pre-qualified$2,115/mo
Residential, Single Family Residence
Built in 1972
6,098 Square Feet Lot
$-- Zestimate®
$217/sqft
$-- HOA
What's special
Stylish coffee barEnergy-efficient windowsGranite countertopsKitchen features soft-close cabinetry
- 122 days |
- 144 |
- 9 |
Zillow last checked:
Listing updated:
Listed by:
Evan Cast 317-902-6453,
Mark Dietel Realty, LLC
Source: MIBOR as distributed by MLS GRID,MLS#: 22093764
Facts & features
Interior
Bedrooms & bathrooms
- Bedrooms: 3
- Bathrooms: 2
- Full bathrooms: 2
- Main level bathrooms: 2
- Main level bedrooms: 3
Primary bedroom
- Level: Main
- Area: 168 Square Feet
- Dimensions: 14x12
Bedroom 2
- Level: Main
- Area: 132 Square Feet
- Dimensions: 12x11
Bedroom 3
- Level: Main
- Area: 132 Square Feet
- Dimensions: 12x11
Dining room
- Level: Main
- Area: 112 Square Feet
- Dimensions: 14x8
Kitchen
- Level: Main
- Area: 224 Square Feet
- Dimensions: 14x16
Living room
- Level: Main
- Area: 240 Square Feet
- Dimensions: 15x16
Office
- Features: Tile-Ceramic
- Level: Main
- Area: 120 Square Feet
- Dimensions: 10x12
Heating
- Forced Air, Natural Gas
Cooling
- Central Air
Appliances
- Included: Gas Cooktop, Dishwasher, Dryer, Electric Water Heater, Microwave, Refrigerator, Washer, Water Heater
- Laundry: Laundry Room, Main Level
Features
- Attic Access, Breakfast Bar, Kitchen Island, Eat-in Kitchen
- Has basement: No
- Attic: Access Only
Interior area
- Total structure area: 1,464
- Total interior livable area: 1,464 sqft
Video & virtual tour
Property
Parking
- Parking features: Gravel
Features
- Levels: One
- Stories: 1
- Patio & porch: Covered
- Exterior features: Fire Pit
- Fencing: Fenced,Full,Privacy
Lot
- Size: 6,098 Square Feet
Details
- Additional structures: Storage
- Parcel number: 490625156084000101
- Horse amenities: None
Construction
Type & style
- Home type: SingleFamily
- Architectural style: Ranch
- Property subtype: Residential, Single Family Residence
Materials
- Cement Siding
- Foundation: Block
Condition
- Updated/Remodeled
- New construction: No
- Year built: 1972
Utilities & green energy
- Electric: 220 Volts
- Water: Public
- Utilities for property: Electricity Connected, Sewer Connected, Water Connected
Community & HOA
Community
- Subdivision: No Subdivision
HOA
- Has HOA: No
Location
- Region: Indianapolis
Financial & listing details
- Price per square foot: $217/sqft
- Tax assessed value: $266,800
- Annual tax amount: $2,828
- Date on market: 4/9/2026
- Cumulative days on market: 106 days
- Electric utility on property: Yes
Estimated market value
Not available
Estimated sales range
Not available
Not available
Price history
| Date | Event | Price |
|---|---|---|
| 7/8/2026 | Price change | $317,000-0.6%$217/sqft |
Source:  MIBOR as distributed by MLS GRID #22093764 Report a problem MIBOR as distributed by MLS GRID #22093764 Report a problem | ||
| 6/18/2026 | Price change | $319,000-0.3%$218/sqft |
Source: MIBOR as distributed by MLS GRID #22093764 Report a problem | ||
| 5/29/2026 | Listed for sale | $320,000$219/sqft |
Source: MIBOR as distributed by MLS GRID #22093764 Report a problem | ||
| 5/13/2026 | Pending sale | $320,000$219/sqft |
Source: MIBOR as distributed by MLS GRID #22093764 Report a problem | ||
| 5/5/2026 | Price change | $320,000-1.5%$219/sqft |
Source: MIBOR as distributed by MLS GRID #22093764 Report a problem | ||
| 4/9/2026 | Listed for sale | $325,000+41.3%$222/sqft |
Source: MIBOR as distributed by MLS GRID #22093764 Report a problem | ||
| 8/26/2020 | Sold | $230,000+2.2%$157/sqft |
Source: MIBOR as distributed by MLS GRID #21732364 Report a problem | ||
| 8/17/2020 | Pending sale | $225,000$154/sqft |
Source: MIBOR REALTOR Association #21732364 Report a problem | ||
| 8/17/2020 | Listed for sale | $225,000+200%$154/sqft |
Source: MIBOR REALTOR Association #21732364 Report a problem | ||
| 2/18/2020 | Sold | $75,000-6.1%$51/sqft |
Source: MIBOR as distributed by MLS GRID #21693815 Report a problem | ||
| 2/7/2020 | Pending sale | $79,900$55/sqft |
Source: MIBOR REALTOR Association #21693815 Report a problem | ||
| 2/7/2020 | Listed for sale | $79,900+343.9%$55/sqft |
Source: MIBOR REALTOR Association #21693815 Report a problem | ||
| 2/27/2019 | Listing removed | $800$1/sqft |
Source: Rollins Rentals & Rehabs 2, LLC Report a problem | ||
| 1/14/2019 | Listed for rent | $800-11.1%$1/sqft |
Source: Rollins Rentals & Rehabs 2, LLC Report a problem | ||
| 4/7/2017 | Listing removed | $900$1/sqft |
Source: Go Section8 Report a problem | ||
| 3/3/2017 | Listed for rent | $900$1/sqft |
Source: Go Section8 Report a problem | ||
| 8/30/2016 | Sold | $18,000-48.6%$12/sqft |
Source: Public Record Report a problem | ||
| 1/11/2013 | Listing removed | $35,000$24/sqft |
Source: Owner Report a problem | ||
| 11/13/2012 | Listed for sale | $35,000$24/sqft |
Source: Owner Report a problem | ||
Public tax history
| Year | Property taxes | Tax assessment |
|---|---|---|
| 2025 | $2,828 -0.3% | $266,800 +11.9% |
| 2024 | $2,837 +6.5% | $238,400 -1% |
| 2023 | $2,664 +17.4% | $240,700 +7.3% |
| 2022 | $2,268 +300.3% | $224,300 +14.1% |
| 2021 | $567 -62.2% | $196,600 +161.8% |
| 2020 | $1,499 +8.9% | $75,100 +18.3% |
| 2019 | $1,377 +7% | $63,500 +9.9% |
| 2018 | $1,287 +25.3% | $57,800 -2.2% |
| 2017 | $1,027 +56.4% | $59,100 +31% |
| 2016 | $656 +4.3% | $45,100 +55% |
| 2014 | $629 -7.1% | $29,100 |
| 2013 | $677 | $29,100 -3.6% |
| 2012 | $677 | $30,200 +34.2% |
| 2011 | -- | $22,500 |
| 2010 | $468 -15.9% | $22,500 -13.8% |
| 2009 | $556 | $26,100 -7.8% |
| 2007 | -- | $28,300 |
Find assessor info on the county website
Monthly payment
Est. payment
Payment breakdown
Explore the cost of this home by adjusting the details. Changes won't be saved.Climate risks
Neighborhood: Near Northside
Nearby schools
GreatSchools rating
- 6/10George Washington Carver School 87Grades: PK-5Distance: 1.4 mi
- 3/10H.L. Harshman Magnet Middle SchoolGrades: 6-8Distance: 1.3 mi
- 2/10Shortridge High SchoolGrades: 9-12Distance: 1.5 mi
- $185,4003 bd-- ba1.9k sqft2239 Bellefontaine St, Indianapolis, IN 46205Off Market
- $232,4003 bd0 ba1.9k sqft2229 Bellefontaine St, Indianapolis, IN 46205Off Market
- $27,4002 bd-- ba2.1k sqft2241 Bellefontaine St, Indianapolis, IN 46205Off Market
- $55,5002 bd2 ba3.4k sqft2245 Bellefontaine St, Indianapolis, IN 46205Off Market
- $2,3493 bd3 ba1.7k sqft2221 Bellefontaine St, Indianapolis, IN 46205For Rent
- $299,9993 bd2 ba2.4k sqft2230 Bellefontaine St, Indianapolis, IN 46205For Sale
- $275,900-- bd-- ba2.5k sqft2249 Bellefontaine St, Indianapolis, IN 46205Off Market
- $275,3002 bd2 ba1.8k sqft2249 N Bellefontaine St, Indianapolis, IN 46205Off Market
A local agent can set up tours, give advice and negotiate with sellers.
Similar homes
- $289,9002 bd2 ba1.4k sqft2410 N College Ave, Indianapolis, IN 46205Active
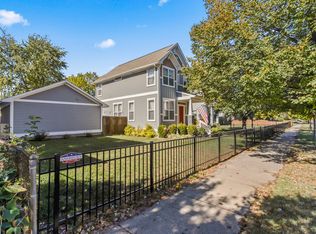 MLS ID #22081720, Benjamin Claghorn, United Real Estate Indpls. MIBOR as distributed by MLS GRID
 - $290,0004 bd3 ba1.6k sqft3047 N New Jersey St, Indianapolis, IN 46205Active
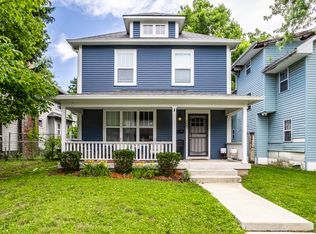 MLS ID #22107850, Cameron Harris, @properties. MIBOR as distributed by MLS GRID
 - $325,0003 bd1 ba1.7k sqft4805 Winthrop Ave, Indianapolis, IN 46205Active
 MLS ID #22107027, Jeffrey Cloyd, RE/MAX Advanced Realty. MIBOR as distributed by MLS GRID
 - $350,0003 bd2 ba1.9k sqft1214 Tecumseh St, Indianapolis, IN 46201Active
 MLS ID #22117590, Joe Everhart, Everhart Studio, Ltd.. MIBOR as distributed by MLS GRID
 - $297,5002 bd1 ba1.7k sqft4912 Evanston Ave, Indianapolis, IN 46205ActiveMLS ID #22102079, Kelli Bastin, Compass Indiana, LLC. MIBOR as distributed by MLS GRID
- $299,0002 bd2 ba1.1k sqft1536 N Park Ave, Indianapolis, IN 46202ActiveMLS ID #22069193, Kristin Glassburn, @properties. MIBOR as distributed by MLS GRID
- $359,9003 bd3 ba2.1k sqft1532 Spann Ave, Indianapolis, IN 46203ActiveMLS ID #22117928, Jordan Moody, Keller Williams Indpls Metro N. MIBOR as distributed by MLS GRID
- $320,0003 bd2 ba1.9k sqft5741 Brouse Ave, Indianapolis, IN 46220ActiveMLS ID #22117515, Beth Lyons, Keller Williams Indpls Metro N. MIBOR as distributed by MLS GRID
- $252,5004 bd3 ba2.1k sqft2935 N Capitol Ave, Indianapolis, IN 46208ActiveMLS ID #22118728, Courtney Walsh, eXp Realty, LLC. MIBOR as distributed by MLS GRID
- $321,9003 bd2 ba1.5k sqft6242 Catalina Dr, Indianapolis, IN 46259ActiveMLS ID #22117898, William Spellman, Steve Lew Real Estate Group, LLC. MIBOR as distributed by MLS GRID
- $330,0003 bd3 ba2.1k sqft1917 Hoyt Ave, Indianapolis, IN 46203ActiveMLS ID #22114669, Summer Hudson, eXp Realty, LLC. MIBOR as distributed by MLS GRID
- $289,0003 bd2 ba1.7k sqft5434 Sleet Dr, Indianapolis, IN 46237ActiveMLS ID #22118609, Brian Hopson, F.C. Tucker Company. MIBOR as distributed by MLS GRID
- $425,0004 bd3 ba2k sqft1902 Commerce Ave, Indianapolis, IN 46201ActiveMLS ID #22118239, Lora Reynolds, Epique Inc. MIBOR as distributed by MLS GRID
- $309,9993 bd2 ba1.5k sqft5858 Dewey Ave, Indianapolis, IN 46219ActiveMLS ID #22092494, Annie Caruso, Circle Real Estate. MIBOR as distributed by MLS GRID
- $300,0003 bd2 ba1k sqft611 Lincoln St, Indianapolis, IN 46203ActiveMLS ID #22091288, Tresea Moore, HIVE Realty Group. MIBOR as distributed by MLS GRID
- $329,9005 bd4 ba1.9k sqft4002 Byram Ave, Indianapolis, IN 46208ActiveMLS ID #22111555, Kurt Meyer, F.C. Tucker Company. MIBOR as distributed by MLS GRID
- $314,9003 bd2 ba1.6k sqft5202 Flintstone Dr, Indianapolis, IN 46237ActiveMLS ID #22109294, Brigette Nolting, RE/MAX Real Estate Prof. MIBOR as distributed by MLS GRID
- $345,0004 bd3 ba2k sqft8230 Autumn Mill Ln, Indianapolis, IN 46256ActiveMLS ID #22118922, Elizabeth Ewbank, Highgarden Real Estate. MIBOR as distributed by MLS GRID
- $280,0003 bd2 ba1.7k sqft4019 Graceland Ave, Indianapolis, IN 46208ActiveMLS ID #22101336, Alexander Elston, United Real Estate Indpls. MIBOR as distributed by MLS GRID
- $255,0003 bd2 ba1.3k sqft4610 Brill Rd, Indianapolis, IN 46227ActiveMLS ID #22116714, Katelin Dailey, Acup Team, LLC. MIBOR as distributed by MLS GRID
